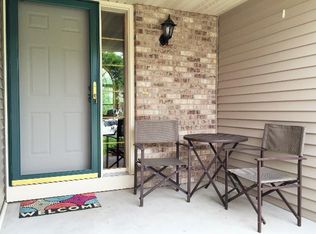
This is not just a home—it’s an upgraded living and entertainment experience. Featuring a private 8-seat movie theater, a custom luxury bar and lounge, and beautiful living spaces throughout, this home is designed for both everyday comfort and unforgettable entertaining.
The main level showcases a stunning floor-to-ceiling custom fireplace wall with built-in cabinetry and a fully integrated audio/video surround sound system, creating a true focal point. The space flows seamlessly into the kitchen with updated KitchenAid appliances, granite countertops, and refreshed finishes. From there, step outside to an expansive multi-level deck overlooking vast wetlands-offering unobstructed views and a rare level of privacy—perfect for relaxing evenings or gathering with family and friends.
The walkout lower level is where this home truly separates itself, featuring a high-end custom bar with premium finishes, a spacious game and lounge area, and direct access to a private outdoor fire pit—creating the ultimate indoor-outdoor entertaining space. And, just when you think you’ve seen it all, the home delivers its ultimate surprise—your own hidden, private 8-seat movie theater, accessed through a secret door and built for a true cinematic experience with 4K projection and immersive Dolby Atmos sound.
This home has many high-end features included and is a rare turnkey opportunity offering a level of lifestyle and value you simply won’t find elsewhere.
Active
Price cut: $39K (6/20)
$650,000
1392 156th Ln NW, Andover, MN 55304
4beds
3,474sqft
Single Family
Built in 2002
0.44 Acres Lot
$641,500 Zestimate®
$187/sqft
$-- HOA
What's special
- 76 days |
- 700 |
- 27 |
Zillow last checked:
Listing updated:
Listed by:
Julie Solem 763-370-3903,
Realty Executives Top Results
Source: NorthstarMLS as distributed by MLS GRID,MLS#: 7055021
Loading...
Facts & features
Interior
Bedrooms & bathrooms
- Bedrooms: 4
- Bathrooms: 4
- Full bathrooms: 2
- 3/4 bathrooms: 1
- 1/2 bathrooms: 1
Bedroom
- Level: Upper
- Area: 240 Square Feet
- Dimensions: 16 x 15
Bedroom 2
- Level: Upper
- Area: 156 Square Feet
- Dimensions: 13 x 12
Bedroom 3
- Level: Upper
- Area: 156 Square Feet
- Dimensions: 13 x 12
Bedroom 4
- Level: Upper
- Area: 144 Square Feet
- Dimensions: 12 x 12
Other
- Level: Lower
- Area: 468 Square Feet
- Dimensions: 36 x 13
Deck
- Level: Main
- Area: 540 Square Feet
- Dimensions: 18 x 30
Dining room
- Level: Main
- Area: 143 Square Feet
- Dimensions: 13 x11
Family room
- Level: Main
- Area: 285 Square Feet
- Dimensions: 19 x 15
Kitchen
- Level: Main
- Area: 294 Square Feet
- Dimensions: 21 x 14
Living room
- Level: Main
- Area: 192 Square Feet
- Dimensions: 16 x 12
Media room
- Level: Lower
- Area: 210 Square Feet
- Dimensions: 15 x 14
Porch
- Level: Main
- Area: 135 Square Feet
- Dimensions: 27 x 5
Heating
- Forced Air
Cooling
- Central Air
Appliances
- Included: Dishwasher, Disposal, Dryer, Microwave, Range, Refrigerator, Stainless Steel Appliance(s), Washer, Wine Cooler
- Laundry: Main Level, Sink
Features
- Basement: Finished,Full,Walk-Out Access
- Number of fireplaces: 1
- Fireplace features: Family Room, Gas
Interior area
- Total structure area: 3,474
- Total interior livable area: 3,474 sqft
- Finished area above ground: 2,410
- Finished area below ground: 1,064
Property
Parking
- Total spaces: 3
- Parking features: Attached
- Attached garage spaces: 3
Accessibility
- Accessibility features: None
Features
- Levels: Two
- Stories: 2
- Patio & porch: Deck, Front Porch
Lot
- Size: 0.44 Acres
- Dimensions: 71 x 97 x 125 x 196 x 151
- Features: Tree Coverage - Medium
Details
- Foundation area: 1230
- Parcel number: 233224220055
- Zoning description: Residential-Single Family
Construction
Type & style
- Home type: SingleFamily
- Property subtype: Single Family
Materials
- Frame
- Roof: Asphalt
Condition
- New construction: No
- Year built: 2002
Utilities & green energy
- Gas: Natural Gas
- Sewer: City Sewer/Connected
- Water: City Water/Connected
Community & HOA
Community
- Subdivision: Cambridge Estate 2nd Add
HOA
- Has HOA: No
Location
- Region: Andover
Financial & listing details
- Price per square foot: $187/sqft
- Tax assessed value: $541,400
- Annual tax amount: $5,644
- Date on market: 4/23/2026
Estimated market value
$641,500
$609,000 - $674,000
$3,719/mo
Price history
| Date | Event | Price |
|---|---|---|
| 6/20/2026 | Price change | $650,000-5.7%$187/sqft |
Source: | ||
| 6/6/2026 | Price change | $689,000-2.8%$198/sqft |
Source: | ||
| 5/19/2026 | Price change | $709,000-1.5%$204/sqft |
Source: | ||
| 4/25/2026 | Listed for sale | $720,000+97.3%$207/sqft |
Source: | ||
| 5/21/2025 | Listing removed | $3,800$1/sqft |
Source: Zillow Rentals Report a problem | ||
| 4/29/2025 | Listed for rent | $3,800$1/sqft |
Source: Zillow Rentals Report a problem | ||
| 2/29/2008 | Sold | $365,000-12%$105/sqft |
Source: | ||
| 1/18/2008 | Listed for sale | $415,000+1.2%$119/sqft |
Source: Visual Tour #3408250 Report a problem | ||
| 9/28/2005 | Sold | $410,000+23.3%$118/sqft |
Source: Public Record Report a problem | ||
| 3/21/2002 | Sold | $332,598+419.7%$96/sqft |
Source: Public Record Report a problem | ||
| 7/11/2001 | Sold | $64,000$18/sqft |
Source: Public Record Report a problem | ||
Public tax history
| Year | Property taxes | Tax assessment |
|---|---|---|
| 2025 | $5,260 +7.7% | $541,400 +6.8% |
| 2024 | $4,884 +3.2% | $506,843 -0.6% |
| 2023 | $4,731 +4.7% | $510,100 +0.6% |
| 2022 | $4,517 +3.8% | $507,000 +20.6% |
| 2021 | $4,353 -1.9% | $420,500 +7.9% |
| 2019 | $4,438 +5.6% | $389,800 +7.4% |
| 2018 | $4,201 +8.9% | $363,000 +0.1% |
| 2017 | $3,856 | $362,500 +10% |
| 2016 | $3,856 -5.7% | $329,500 |
| 2015 | $4,090 +4.5% | $329,500 +18.9% |
| 2014 | $3,915 -2.6% | $277,100 |
| 2013 | $4,021 +1.2% | -- |
| 2012 | $3,973 -2.8% | -- |
| 2011 | $4,087 -2.9% | -- |
| 2010 | $4,207 -0.2% | -- |
| 2008 | $4,217 +13.5% | -- |
| 2007 | $3,714 +0.2% | -- |
| 2006 | $3,706 +9.9% | -- |
| 2005 | $3,373 +8.8% | -- |
| 2004 | $3,101 +474.6% | -- |
| 2003 | $540 -54.4% | -- |
| 2002 | $1,183 +250.9% | -- |
| 2001 | $337 | -- |
Find assessor info on the county website
Monthly payment
Est. payment$--/mo
Payment breakdown
Explore the cost of this home by adjusting the details. Changes won't be saved.All calculations are estimates and provided by Zillow, Inc. for informational purposes only. Actual amounts may vary.
HOA fees may include property taxes on listings classified as Co-Ops. Contact the listing agent and/or owner for fee details.
Mortgage interest rates are dependent on a number of factors, including credit score, down payment, and repayment length. Interest rate data provided by Zillow Group Marketplace, Inc. as of 1/1/1970 from various mortgage lenders with which we have lead or other similar arrangements; the Estimated Payment is an average of those rates.
See how much you could borrow to make a competitive offer.
Climate risks
Neighborhood: 55304
Nearby schools
GreatSchools rating
- 10/10Rum River Elementary SchoolGrades: K-5Distance: 2.2 mi
- 7/10Oak View Middle SchoolGrades: 6-8Distance: 0.5 mi
- 8/10Andover Senior High SchoolGrades: 9-12Distance: 1.5 mi
A local agent can set up tours, give advice and negotiate with sellers.
- Minnesota
- Anoka County
- Andover
- 55304
- 1392 156th Ln NW