Skip main navigation
Sold for $278,000
  • $278,000

    1392 7th Street, Almena, WI 54805

    3beds
    1,648sqft
    Manufactured Home, Single Family Residence
    Built in 1991
    2.68 Acres Lot
    $287,600 Zestimate®
    $169/sqft
    $-- Estimated rent

    Home value

    $287,600

    $236,000 - $351,000

    Not available

    Zestimate® history
    Loading
    Loading...

    Owner options

    List your home for rent

    Find your next renter with Zillow Rental Manager. Plus, with online applications, you can quickly screen prospective tenants – for free.

    Learn more
    Refinance and save

    $1,969/mo

    Est. payment

    Refinancing to a lower rate could help reduce your monthly payments and save thousands over the life of the loan.

    See today's rates

    $1,969/mo

    Est. payment

    Explore your selling options

    Work with a Zillow partner agent

    Leverage their expertise and Zillow's premium Showcase listings to get your home seen by more buyers.

    Get started

    List with your own agent

    Get your home in front of millions of buyers by listing it on Zillow.

    Learn how to do it

    Sell it yourself

    Take full control of how buyers see your home on Zillow by listing For Sale by Owner (FSBO).

    List your home

    What's special

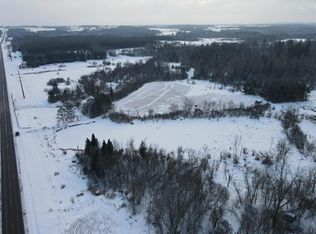
    Welcome to your private country retreat! This warm and inviting 3-bedroom, 2-bath home on 2.68 acres offers the perfect blend of peaceful rural living, natural beauty, and endless opportunity. Tucked away on a quiet dead-end road and surrounded by mature trees, the property is a haven for wildlife lovers and outdoor enthusiasts—featuring excellent deer hunting right out your back door and prime potential for a home-based business with valuable Hwy 8 frontage. Inside, the home features a finished and insulated attached 2-car garage that leads into a spacious entry and mudroom for everyday convenience. The large primary bedroom includes a beautifully updated private bath and walk-in closet, creating a comfortable personal retreat. The heart of the home is the open-concept kitchen, dining, and living area, where vaulted ceilings and abundant natural light create a bright, welcoming space perfect for gathering with family and friends. Enjoy peaceful mornings or relaxing evenings in the enclosed seasonal porch, taking in tranquil country views and surrounding nature. Two additional bedrooms and a full bathroom are located on the opposite end of the home, offering privacy and flexibility for family, guests, or a home office. A conveniently located laundry and pantry area just off the main living space keeps daily routines simple and organized. Adding exceptional value is the 26' x 46' insulated and heated shop with Hwy 8 frontage, providing outstanding visibility and versatility. Whether you envision a home business, workshop, hobby space, or extra storage, this building opens the door to countless possibilities. With numerous updates completed and meticulous care throughout, this property is truly move-in ready—allowing you to settle in and start enjoying country living from day one. Live, work, hunt, and relax—all from one incredible property. Opportunities like this in such a beautiful country setting are rare. Don’t miss your chance to make it yours!

    Zillow last checked:

    Listing updated:

    Listed by:

    Deanna Haselhuhn 715-641-2157,

    Property Executives Realty

    Bought with:

    Rick Vorwald, 66820-94

    Edina Realty, Corp. - Hudson

    Source: NWWMLS,MLS#: 1599166MLS LogoOriginating MLS: Realtors of Northwestern Wisconsin

    Facts & features

    Interior

    Bedrooms & bathrooms
    • Bedrooms: 3
    • Bathrooms: 2
    • Full bathrooms: 2
    Bedroom
    • Description: Bedroom,Flooring: Carpet
    • Level: Main
    • Dimensions: 13.00 x 10.00
    Bedroom
    • Description: Bedroom,Flooring: Carpet
    • Level: Main
    • Dimensions: 9.00 x 10.00
    Bedroom
    • Description: Bedroom,Flooring: Simulated Wood,Plank
    • Level: Main
    • Dimensions: 17.00 x 14.00
    Bathroom
    • Description: Bathroom,Flooring: Linoleum
    • Level: Main
    • Dimensions: 8.00 x 5.00
    Bathroom
    • Description: Bathroom,Flooring: Linoleum
    • Level: Main
    • Dimensions: 9.00 x 5.00
    Dining room
    • Description: Dining Room,Flooring: Tile
    • Level: Main
    • Dimensions: 14.00 x 11.00
    Entry foyer
    • Description: Entry/Foyer,Flooring: Simulated Wood,Plank
    • Level: Main
    • Dimensions: 12.00 x 10.00
    Kitchen
    • Description: Kitchen,Flooring: Simulated Wood,Plank
    • Level: Main
    • Dimensions: 13.00 x 12.00
    Laundry
    • Description: Laundry Room,Flooring: Linoleum
    • Level: Main
    • Dimensions: 5.00 x 9.00
    Living room
    • Description: Living Room,Flooring: Simulated Wood,Plank
    • Level: Main
    • Dimensions: 17.00 x 23.00
    Other
    • Description: 3 Season Room,Flooring: Other,Wood
    • Features: Other
    • Level: Main
    • Dimensions: 22.00 x 8.00
    Heating
    • Forced Air
    Cooling
    • Central Air
    Appliances
    • Included: Dryer, Dishwasher, Electric Water Heater, Microwave, Oven, Range, Refrigerator, Washer
    Features
    • Windows: Window Coverings
    • Basement: None
    Interior area
    • Total structure area: 1,648
    • Total interior livable area: 1,648 sqft
    • Finished area above ground: 1,648
    • Finished area below ground: 0

    Property

    Parking
    • Total spaces: 2
    • Parking features: Attached, Driveway, Garage, Gravel, Garage Door Opener
    • Attached garage spaces: 2
    • Has uncovered spaces: Yes
    Features
    • Levels: One
    • Stories: 1
    • Patio & porch: Composite, Deck, Enclosed, Three Season
    • Fencing: None
    Lot
    • Size: 2.68 Acres
    Details
    • Additional structures: Shed(s), Workshop
    • Parcel number: 014300003010
    • Zoning description: Commercial,Residential

    Construction

    Type & style
    • Home type: MobileManufactured
    • Architectural style: One Story
    • Property subtype: Manufactured Home, Single Family Residence
    Materials
    • Metal Siding
    • Foundation: Poured
    Condition
    • New construction: No
    • Year built: 1991

    Utilities & green energy

    • Electric: Circuit Breakers
    • Sewer: Septic Tank
    • Water: Well

    Community & HOA

    HOA
    • Has HOA: No
    Location
    • Region: Almena

    Financial & listing details

    • Price per square foot: $169/sqft
    • Tax assessed value: $295,800
    • Annual tax amount: $3,153
    • Date on market: 10/12/2026
    • Cumulative days on market: 55 days
    • Listing agreement: Exclusive Right To Sell
    • Exclusions: Freezer, Lp Tank, Other-See Remarks, Sellers Personal

    Price history

    DateEventPrice
    5/14/2026Sold$278,000+3%$169/sqft
    Source: NWWMLS #1599166 Report a problem
    3/24/2026Contingent$269,900$164/sqft
    Source: WIREX MLS #1599166 Report a problem
    3/20/2026Listed for sale$269,900+22.7%$164/sqft
    Source: WIREX MLS #1599166 Report a problem
    11/20/2024Listing removed$219,900+3.7%$133/sqft
    Source: WIREX MLS #1555868 Report a problem
    5/3/2023Listing removed--
    Source: WIREX MLS #6024366 Report a problem
    11/20/2022Listing removed--
    Source: WIREX MLS #1555868 Report a problem
    11/19/2021Sold$212,000-3.6%$129/sqft
    Source: NWWMLS #1555868 Report a problem
    9/23/2021Listed for sale$219,900$133/sqft
    Source: WIREX MLS #1555868 Report a problem
    8/27/2021Contingent$219,900$133/sqft
    Source: WIREX MLS #6024366 Report a problem
    8/16/2021Price change$219,900-6.4%$133/sqft
    Source: NorthstarMLS as distributed by MLS GRID #6024366 Report a problem
    7/16/2021Listed for sale$235,000+176.5%$143/sqft
    Source: NorthstarMLS as distributed by MLS GRID #6024366 Report a problem
    4/1/2021Sold$85,000-26.1%$52/sqft
    Source: Public Record Report a problem
    3/1/2021Pending sale$115,000$70/sqft
    Source: NorthstarMLS as distributed by MLS GRID #5672945 Report a problem
    11/12/2020Listed for sale$115,000$70/sqft
    Source: Lakeplace.com Brothers Realty #5672945 Report a problem
    10/29/2020Pending sale$115,000$70/sqft
    Source: Lakeplace.com Brothers Realty #5672945 Report a problem
    10/12/2020Listed for sale$115,000+35.3%$70/sqft
    Source: Lakeplace.com Brothers Realty #5672945 Report a problem
    12/2/2010Sold$85,000-5.6%$52/sqft
    Source: Public Record Report a problem
    10/5/2007Sold$90,000$55/sqft
    Source: Public Record Report a problem

    Public tax history

    YearProperty taxesTax assessment
    2025$3,121 +4.1%$203,800
    2024$2,998 +4.5%$203,800
    2023$2,868 +5.1%$203,800
    2022$2,729 +134.1%$203,800 +153.8%
    2021$1,166 -15.6%$80,300 +4.3%
    2020$1,381 -5.1%$77,000
    2019$1,455 +5.9%$77,000
    2017$1,374 +0.1%$77,000
    2016$1,373 -4%$77,000
    2015$1,430 +1.6%$77,000
    2014$1,407 +2.1%$77,000 +0.4%
    2013$1,379 -30.1%$76,700 -23.9%
    2011$1,972 $100,800
    2010$1,972 +4.6%$100,800
    2009$1,885 $100,800
    Find assessor info on the county website

    Neighborhood: 54805

    Nearby schools

    GreatSchools rating
    Schools provided by the listing agent
    • District: Barron Area

    Source: NWWMLS. This data may not be complete. We recommend contacting the local school district to confirm school assignments for this home.

    Sell for more on Zillow
    Get a Zillow Showcase℠ listing at no additional cost and you could sell for .
    $287,600
    2% more
    +$5,752
    With Zillow Showcase(estimated)

    $293,352

    Sell for more on Zillow
    Get a Zillow Showcase℠ listing at no additional cost and you could sell for .
    $287,600
    2% more
    +$5,752
    With Zillow Showcase(estimated)

    $293,352