Welcome to this beautifully maintained home in the highly desirable Grove Hill subdivision. Situated on a spacious 0.48 acre lot, this 4 bedroom, 3.5 bath residence offers approximately 2,649 square feet of comfortable living space with a functional 1.5 story layout. The main level features a welcoming living area highlighted by a gas log fireplace, along with a formal dining room ideal for entertaining. The primary suite is conveniently located on the main floor offering privacy and comfort with a spa-like bath that includes a relaxing jetted tub. The kitchen provides excellent workspace and flows seamlessly into the main living areas perfect setting for gatherings. Van Nostrand custom cabinetry is featured throughout the home showcasing exceptional craftsmanship timeless design, and premium finishes. These custom cabinets provide abundant storage and elegant detail. Upstairs, additional bedroom provides ample space for guest, family, or a home office. Outdoor living is just as inviting with a covered front porch, back porch, and patio, ideal for enjoying Auburn's beautiful seasons. Residents of Grove Hill enjoy access to community amenities including two pools and a clubhouse.
Sold for $645,000
$645,000
1392 Aberdeen Ln, Auburn, AL 36830
4beds
2,649sqft
Single Family Residence
Built in 2000
0.48 Acres Lot
$645,200 Zestimate®
$243/sqft
$3,244 Estimated rent
Home value
$645,200
$613,000 - $677,000
$3,244/mo
Zestimate® history
Owner options
List your home for rent
$3,244/mo
Rent Zestimate®
Find your next renter with Zillow Rental Manager. Plus, with online applications, you can quickly screen prospective tenants – for free.
$3,244/mo
Rent Zestimate®
Refinance and save
$2,974/mo
Est. payment
Refinancing to a lower rate could help reduce your monthly payments and save thousands over the life of the loan.
$2,974/mo
Est. payment
Explore your selling options
Work with a Zillow partner agent
Leverage their expertise and Zillow's premium Showcase listings to get your home seen by more buyers.
Get startedList with your own agent
Get your home in front of millions of buyers by listing it on Zillow.
Learn how to do itSell it yourself
Take full control of how buyers see your home on Zillow by listing For Sale by Owner (FSBO).
List your homeWhat's special
Gas log fireplaceKitchen provides excellent workspace
Zillow last checked:
Listing updated:
Listed by:
RICHARD COFFIN,
THE KEY AGENCY 334-521-7860,
CATHY FINCHER,
THE KEY AGENCY
Bought with:
EVAN CRAWFORD, 104353
CRAWFORD WILLIS GROUP
Source: LCMLS,MLS#: 178882Originating MLS: Lee County Association of REALTORS
Facts & features
Interior
Bedrooms & bathrooms
- Bedrooms: 4
- Bathrooms: 4
- Full bathrooms: 3
- 1/2 bathrooms: 1
- Main level bathrooms: 2
Heating
- Heat Pump
Cooling
- Heat Pump
Appliances
- Included: Dishwasher, Gas Cooktop, Disposal, Microwave, Oven, Washer
- Laundry: Washer Hookup, Dryer Hookup
Features
- Ceiling Fan(s), Separate/Formal Dining Room, Jetted Tub, Primary Downstairs, Attic
- Flooring: Carpet, Tile, Wood
- Number of fireplaces: 1
- Fireplace features: One, Gas Log
Interior area
- Total interior livable area: 2,649 sqft
- Finished area above ground: 2,649
- Finished area below ground: 0
Property
Parking
- Total spaces: 2
- Parking features: Attached, Garage, Two Car Garage
- Attached garage spaces: 2
Features
- Levels: One and One Half
- Stories: 1.5
- Patio & porch: Covered, Front Porch, Patio
- Exterior features: Storage, Sprinkler/Irrigation
- Pool features: Community
- Has spa: Yes
- Fencing: Partial
Lot
- Size: 0.48 Acres
- Features: < 1/2 Acre
Details
- Parcel number: 1802040000384000
Construction
Type & style
- Home type: SingleFamily
- Property subtype: Single Family Residence
Materials
- Block, Stone, Stucco
- Foundation: Slab
Condition
- Year built: 2000
Utilities & green energy
- Utilities for property: Cable Available, Natural Gas Available, Sewer Connected, Water Available
Community & HOA
Community
- Subdivision: GROVE HILL
HOA
- Has HOA: Yes
- Amenities included: Clubhouse, Pier, Pool
Location
- Region: Auburn
Financial & listing details
- Price per square foot: $243/sqft
- Tax assessed value: $470,720
- Annual tax amount: $2,399
- Date on market: 2/12/2026
- Cumulative days on market: 113 days
Price history
| Date | Event | Price |
|---|---|---|
| 8/27/2026 | Sold | $645,000-3.6%$243/sqft |
Source: LCMLS #178882 Report a problem | ||
| 7/3/2026 | Pending sale | $669,000$253/sqft |
Source: LCMLS #178882 Report a problem | ||
| 6/1/2026 | Price change | $669,000-1.5%$253/sqft |
Source: LCMLS #178882 Report a problem | ||
| 4/21/2026 | Price change | $679,000-3%$256/sqft |
Source: LCMLS #178882 Report a problem | ||
| 4/1/2026 | Price change | $699,900-2.1%$264/sqft |
Source: LCMLS #178882 Report a problem | ||
| 3/11/2026 | Listed for sale | $715,000+157.2%$270/sqft |
Source: LCMLS #178882 Report a problem | ||
| 8/30/2013 | Sold | $278,000$105/sqft |
Source: LCMLS #105654 Report a problem | ||
Public tax history
| Year | Property taxes | Tax assessment |
|---|---|---|
| 2025 | $2,399 +7.1% | $45,400 +7% |
| 2024 | $2,239 +5.5% | $42,440 +5.4% |
| 2023 | $2,122 +9.7% | $40,280 +9.5% |
| 2022 | $1,934 +10.1% | $36,800 +9.8% |
| 2021 | $1,757 +2.3% | $33,520 +2.2% |
| 2020 | $1,718 +1.7% | $32,800 +1.6% |
| 2019 | $1,690 +5.8% | $32,280 +5.6% |
| 2018 | $1,597 | $30,560 +6.4% |
| 2015 | $1,597 +6.6% | $28,720 |
| 2014 | $1,498 | $28,720 +0.3% |
| 2013 | -- | $28,620 |
| 2012 | -- | $28,620 -4.5% |
| 2011 | -- | $29,980 -0.7% |
| 2010 | -- | $30,200 -6.3% |
| 2009 | -- | $32,220 +0.7% |
| 2008 | -- | $32,000 +19.7% |
| 2005 | -- | $26,740 +3% |
| 2004 | -- | $25,960 +9% |
| 2003 | -- | $23,820 +13.3% |
| 2002 | $1,082 | $21,020 |
Find assessor info on the county website
Neighborhood: 36830
Nearby homes
- $573,3004 bd4 ba2.4k sqft1398 Aberdeen Ln, Auburn, AL 36830Off Market
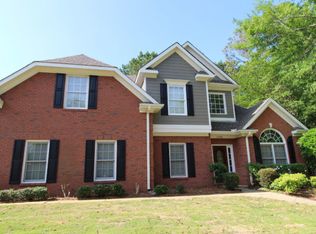
- $542,000-- bd1 ba2.4k sqft1386 Aberdeen Ln, Auburn, AL 36830Off Market
- $590,900-- bd2 ba2.6k sqft1530 Malone Ct, Auburn, AL 36830Off Market
- $586,0004 bd4 ba2.8k sqft1389 Aberdeen Ln, Auburn, AL 36830Off Market
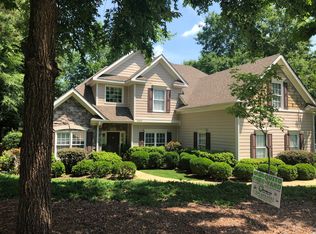
- $566,1004 bd3 ba2.4k sqft1516 Malone Ct, Auburn, AL 36830Off Market
- $751,2004 bd3 ba3.4k sqft1534 Malone Ct, Auburn, AL 36830Off Market
- $731,100-- bd2 ba3k sqft1383 Aberdeen Ln, Auburn, AL 36830Off Market
- $601,8005 bd3 ba3k sqft1293 Ingleside Dr, Auburn, AL 36830Off Market
Nearby schools
GreatSchools rating
- 10/10Wrights Mill Road Elementary SchoolGrades: 3-5Distance: 1.1 mi
- 10/10Auburn Junior High SchoolGrades: 8-9Distance: 1 mi
- 7/10Auburn High SchoolGrades: 10-12Distance: 1.5 mi
Schools provided by the listing agent
- Elementary: AUBURN EARLY EDUCATION/OGLETREE
- Middle: AUBURN EARLY EDUCATION/OGLETREE
Source: LCMLS. This data may not be complete. We recommend contacting the local school district to confirm school assignments for this home.


Get pre-qualified for a loan
At Zillow Home Loans, we can pre-qualify you in as little as 5 minutes with no impact to your credit score.An equal housing lender. NMLS #10287.
- Alabama
- Lee County
- Auburn
- 36830
- 1392 Aberdeen Ln
