**MULTIPLE OFFERS RECEIVED...Best and Final offers are due, Sunday, January 21 at 6pm** Welcome to 1392 Acorn Ct, nestled in the highly sought after Grande Pointe Meadows subdivision. This stately home boasts a spacious 2977 square feet of living space across the main two floors, with an additional 1481 square feet in the finished walkout basement. **MAIN FLOOR ** As you step into the impressive two-story foyer, you'll be greeted by lovely hardwood flooring that extends into the dining room, living room, kitchen and office, which features elegant French doors for added privacy. The open concept design seamlessly connects the family room to the kitchen and the gas log fireplace will be the gathering spot for friends and family. The modern kitchen includes white cabinetry, high-end stainless steel appliances, an island, and solid surface counters, as well as a convenient walk-in pantry for TONS of storage. The main floor also features high ceilings and a spacious mudroom leading to the finished, insulated and epoxy-floored 3-car garage. The garage also features ample bulk storage and a newly-installed, wifi controlled opener on the main door. **UPSTAIRS** Upstairs, you'll discover four bedrooms, two full baths, and a second-floor laundry for added convenience. The Master Bedroom has plenty of room to roam. The Master Bath is lovely with sturdy ceramic, double sinks and a separate tub and shower. The bathroom floors are heated on a timer in just the right places. There's a GIANT walk-in closet that will accommodate all your storage needs! **BASEMENT** The full finished walkout basement offers a versatile space with a rec rooms, a full bath, and ample storage, as well as another gas log fireplace. The wet bar and billiards room are sure to be the center of every gathering. **OUTSIDE** Step outside from the kitchen onto the Trex composite deck that comes with privacy screening. The sliding glass door was newly installed in 2020. And from the deck, you'll find stairs leading down to brick paver patio with a built in firepit and picturesque views, making it the perfect setting for outdoor enjoyment. And the in-ground sprinkler system makes caring for the beautiful landscaping a breeze. **OTHER ENERGY EFFICIENT FEATURES** This energy efficient home has these amazing upgrades: Navien Tankless gas water heater; Bryant Evolution 97% efficient furnace with modulating gas valve. Furnace is equipped with multiple fan settings; Whole house humidifier; Bryant Evolution Conex wifi programable thermostat; Bryant Evolution multi stage cooling A/C 17.5 seer with optimal dehumidification; Whole house water filter; Whole house Nuvo Saltless Water Softener This home truly combines elegance, functionality, and entertainment, making it an ideal haven for luxurious living.
Closed
Street View
$577,000
1392 Acorn Ct, Dundee, IL 60118
4beds
2,977sqft
Single Family Residence
Built in 2004
0.32 Acres Lot
$622,100 Zestimate®
$194/sqft
$3,417 Estimated rent
Home value
$622,100
$591,000 - $653,000
$3,417/mo
Zestimate® history
Owner options
List your home for rent
$3,417/mo
Rent Zestimate®
Find your next renter with Zillow Rental Manager. Plus, with online applications, you can quickly screen prospective tenants – for free.
$3,417/mo
Rent Zestimate®
Refinance and save
$4,652/mo
Est. payment
Refinancing to a lower rate could help reduce your monthly payments and save thousands over the life of the loan.
$4,652/mo
Est. payment
Explore your selling options
Work with a Zillow partner agent
Leverage their expertise and Zillow's premium Showcase listings to get your home seen by more buyers.
Get startedList with your own agent
Get your home in front of millions of buyers by listing it on Zillow.
Learn how to do itSell it yourself
Take full control of how buyers see your home on Zillow by listing For Sale by Owner (FSBO).
List your homeWhat's special
Separate tubRec roomsWhole house humidifierWhite cabinetryAmple storageGas log fireplaceIn-ground sprinkler system
Zillow last checked:
Listing updated:
Listed by:
Amy Foote, ABR,GRI,SFR 224-699-9499,
Compass
Bought with:
Yuriy Nydza
Core Realty & Investments Inc.
Source: MRED as distributed by MLS GRID,MLS#: 11960742
Facts & features
Interior
Bedrooms & bathrooms
- Bedrooms: 4
- Bathrooms: 4
- Full bathrooms: 3
- 1/2 bathrooms: 1
Rooms
- Room types: Foyer, Mud Room, Walk In Closet, Bonus Room, Recreation Room, Study
Primary bedroom
- Features: Flooring (Hardwood), Bathroom (Full)
- Level: Second
- Area: 294 Square Feet
- Dimensions: 21X14
Bedroom 2
- Features: Flooring (Carpet)
- Level: Second
- Area: 169 Square Feet
- Dimensions: 13X13
Bedroom 3
- Features: Flooring (Carpet)
- Level: Second
- Area: 156 Square Feet
- Dimensions: 13X12
Bedroom 4
- Features: Flooring (Carpet)
- Level: Second
- Area: 144 Square Feet
- Dimensions: 12X12
Bar entertainment
- Features: Flooring (Vinyl)
- Level: Basement
- Area: 190 Square Feet
- Dimensions: 19X10
Bonus room
- Features: Flooring (Carpet)
- Level: Basement
- Area: 208 Square Feet
- Dimensions: 16X13
Dining room
- Features: Flooring (Hardwood)
- Level: Main
- Area: 156 Square Feet
- Dimensions: 13X12
Family room
- Features: Flooring (Hardwood)
- Level: Main
- Area: 156 Square Feet
- Dimensions: 13X12
Foyer
- Features: Flooring (Hardwood)
- Level: Main
- Area: 98 Square Feet
- Dimensions: 14X7
Kitchen
- Features: Kitchen (Island), Flooring (Hardwood)
- Level: Main
- Area: 342 Square Feet
- Dimensions: 19X18
Laundry
- Features: Flooring (Vinyl)
- Level: Second
- Area: 40 Square Feet
- Dimensions: 5X8
Living room
- Features: Flooring (Carpet)
- Level: Main
- Area: 440 Square Feet
- Dimensions: 22X20
Mud room
- Features: Flooring (Vinyl)
- Level: Main
- Area: 30 Square Feet
- Dimensions: 10X3
Recreation room
- Features: Flooring (Vinyl)
- Level: Basement
- Area: 399 Square Feet
- Dimensions: 21X19
Study
- Features: Flooring (Hardwood)
- Level: Main
- Area: 132 Square Feet
- Dimensions: 12X11
Walk in closet
- Features: Flooring (Hardwood)
- Level: Second
- Area: 88 Square Feet
- Dimensions: 11X8
Heating
- Natural Gas, Forced Air, Radiant Floor
Cooling
- Central Air
Appliances
- Included: Humidifier
- Laundry: Upper Level, In Unit
Features
- Wet Bar, Built-in Features, Walk-In Closet(s), High Ceilings
- Flooring: Hardwood
- Basement: Finished,Walk-Out Access
- Number of fireplaces: 2
- Fireplace features: Gas Log, Living Room, Basement
Interior area
- Total structure area: 1,481
- Total interior livable area: 2,977 sqft
- Finished area below ground: 1,481
Property
Parking
- Total spaces: 3
- Parking features: Asphalt, Garage Door Opener, On Site, Garage Owned, Attached, Garage
- Attached garage spaces: 3
- Has uncovered spaces: Yes
Accessibility
- Accessibility features: No Disability Access
Features
- Stories: 2
- Patio & porch: Deck, Patio
Lot
- Size: 0.32 Acres
Details
- Parcel number: 0317431005
- Special conditions: None
- Other equipment: Water-Softener Owned, Ceiling Fan(s), Sump Pump, Sprinkler-Lawn
Construction
Type & style
- Home type: SingleFamily
- Architectural style: Traditional
- Property subtype: Single Family Residence
Materials
- Vinyl Siding, Brick
- Foundation: Concrete Perimeter
- Roof: Asphalt
Condition
- New construction: No
- Year built: 2004
Details
- Builder model: WESTBROOK
Utilities & green energy
- Electric: 200+ Amp Service
- Sewer: Public Sewer
- Water: Public
Green energy
- Energy efficient items: Water Heater
Community & HOA
Community
- Features: Park
- Security: Fire Sprinkler System, Carbon Monoxide Detector(s)
HOA
- Has HOA: Yes
- Services included: Other
- HOA fee: $350 annually
Location
- Region: Dundee
Financial & listing details
- Price per square foot: $194/sqft
- Tax assessed value: $539,433
- Annual tax amount: $11,092
- Date on market: 1/18/2024
- Listing terms: Conventional
- Ownership: Fee Simple
Price history
| Date | Event | Price |
|---|---|---|
| 3/8/2024 | Sold | $577,000+4.9%$194/sqft |
Source:  MRED as distributed by MLS GRID #11960742 Report a problem MRED as distributed by MLS GRID #11960742 Report a problem | ||
| 1/22/2024 | Contingent | $550,000$185/sqft |
Source: MRED as distributed by MLS GRID #11960742 Report a problem | ||
| 1/18/2024 | Listed for sale | $550,000$185/sqft |
Source: MRED as distributed by MLS GRID #11960742 Report a problem | ||
Public tax history
| Year | Property taxes | Tax assessment |
|---|---|---|
| 2025 | $13,433 +11.1% | $179,811 +9.4% |
| 2024 | $12,091 +7.2% | $164,331 +11.1% |
| 2023 | $11,284 +1.7% | $147,860 +8% |
| 2022 | $11,093 +3.8% | $136,914 +5.9% |
| 2021 | $10,687 +2% | $129,274 +2.3% |
| 2020 | $10,482 -3.6% | $126,368 -1.3% |
| 2019 | $10,876 -1% | $127,995 +5.6% |
| 2018 | $10,984 +4.9% | $121,165 +6.9% |
| 2017 | $10,472 -7.3% | $113,345 +3.3% |
| 2016 | $11,297 | $109,746 +0.2% |
| 2015 | -- | $109,551 +2.8% |
| 2014 | -- | $106,526 -3% |
| 2013 | -- | $109,787 -8.3% |
| 2012 | -- | $119,737 -13.5% |
| 2011 | -- | $138,451 +0.6% |
| 2010 | -- | $137,570 +1.5% |
| 2009 | -- | $135,503 -9.7% |
| 2008 | -- | $150,048 +5.1% |
| 2007 | -- | $142,817 -0.9% |
| 2006 | -- | $144,044 +2.3% |
| 2005 | -- | $140,764 +26.7% |
| 2004 | -- | $111,124 +35746.4% |
| 2003 | -- | $310 |
Find assessor info on the county website
Neighborhood: 60118
Nearby homes
- $603,1004 bd2 ba3.2k sqft1394 Acorn Ct, West Dundee, IL 60118Off Market
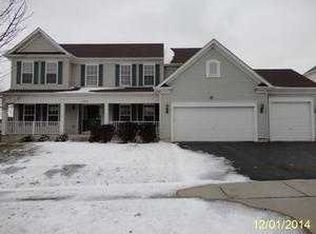
- $634,0004 bd-- ba3.2k sqft1390 Acorn Ct, Dundee, IL 60118Off Market
- $594,8004 bd-- ba3.3k sqft1396 Acorn Ct, Dundee, IL 60118Off Market
- $638,4004 bd4 ba3.3k sqft1388 Acorn Ct, Dundee, IL 60118Off Market
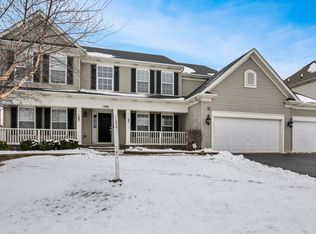
- $621,5004 bd3 ba3.5k sqft1397 Maple Cir, Dundee, IL 60118Off Market
- $653,4004 bd4 ba3.1k sqft1401 Acorn Ct, Dundee, IL 60118Off Market
- $655,7004 bd5 ba3.5k sqft1399 Grand Pointe Blvd, Dundee, IL 60118Off Market
- $622,9005 bd4 ba4.2k sqft1407 Grand Pointe Blvd, Dundee, IL 60118Off Market
Nearby schools
GreatSchools rating
- 8/10Dundee Highlands Elementary SchoolGrades: K-5Distance: 2.4 mi
- 7/10Dundee Middle SchoolGrades: 6-8Distance: 1.4 mi
- 8/10Harry D Jacobs High SchoolGrades: 9-12Distance: 3.9 mi
Schools provided by the listing agent
- Elementary: Dundee Highlands Elementary Scho
- Middle: Dundee Middle School
- High: H D Jacobs High School
- District: 300
Source: MRED as distributed by MLS GRID. This data may not be complete. We recommend contacting the local school district to confirm school assignments for this home.
Get a cash offer in 3 minutes
Find out how much your home could sell for in as little as 3 minutes with a no-obligation cash offer.
Estimated market value
$622,100
Get a cash offer in 3 minutes
Find out how much your home could sell for in as little as 3 minutes with a no-obligation cash offer.
Estimated market value
$622,100
- Illinois
- Kane County
- West Dundee
- 60118
- 1392 Acorn Ct
