Skip main navigation
Sold for $355,000
  • $355,000

    1392 Burnt Oak St, Tarpon Springs, FL 34689

    2beds
    1,429sqft
    Single Family Residence
    Built in 1977
    9,500 Square Feet Lot
    $350,000 Zestimate®
    $248/sqft
    $2,538 Estimated rent

    Home value

    $350,000

    $319,000 - $385,000

    $2,538/mo

    Zestimate® history
    Loading
    Loading...

    Owner options

    List your home for rent

    $2,538/mo

    Rent Zestimate®

    Find your next renter with Zillow Rental Manager. Plus, with online applications, you can quickly screen prospective tenants – for free.

    Learn more

    $2,538/mo

    Rent Zestimate®

    Refinance and save

    $2,452/mo

    Est. payment

    Refinancing to a lower rate could help reduce your monthly payments and save thousands over the life of the loan.

    See today's rates

    $2,452/mo

    Est. payment

    Explore your selling options

    Work with a Zillow partner agent

    Leverage their expertise and Zillow's premium Showcase listings to get your home seen by more buyers.

    Get started

    List with your own agent

    Get your home in front of millions of buyers by listing it on Zillow.

    Learn how to do it

    Sell it yourself

    Take full control of how buyers see your home on Zillow by listing For Sale by Owner (FSBO).

    List your home

    What's special

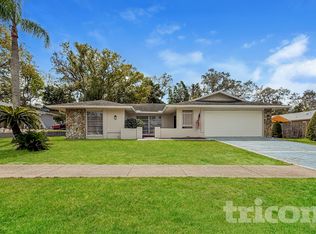
    Live the Florida Dream without the Florida Insurance Nightmare! Kiss your flood insurance worries goodbye! NO CDD. HOA is OPTIONAL $25/yr. NO FLOOD INSURANCE required. Tucked away on a peaceful cul-de-sac at 1392 Burnt Oak Street, this Tarpon Springs gem is your ticket to easy, breezy living. Step inside and feel the cozy, yet open vibe! The easy-care ceramic tile throughout means less time cleaning and more time at the beach. This 2-bed, 2-bath, 2-car garage home offers generous space to make your own. The kitchen is the heart of the action with hardwood cabinets, a breakfast bar for casual meals with 3 custom bench seats included, and a seamless flow into the dining or family room—perfect for entertaining! Both bedrooms are spacious retreats with the primary having a cedar-lined walk-in closet. The bathroom has double vanities and an abundance of counter space, A new sliding glass door opens to your screened lanai, the ideal spot for sipping morning coffee while overlooking your Florida-friendly yard. The private, fully fenced backyard, shaded by magnificent mature oak trees, is your personal sanctuary. Rest easy knowing the major updates are handled: - Roof: December 2018 - 2nd bathroom remodel: 2018 - HVAC: 2020 condenser / 2011 handler - Quartz countertops: 2025 - Frigidaire Stainless Dishwasher: 2025 - Samsung Stainless Refrigerator: 2023 - Water Heater: 2017 - Bosch Washer & Whirlpool Dryer convey - This home ALSO features a truly ONE-OF-A-KIND, MUSEUM-QUALITY Primary Bath fixture. Each visit is a private trip to the seashore, courtesy of this artisan-crafted THRONE. While the owners consider this piece PRICELESS, they understand that art is subjective. Should your design tastes be less AQUATIC, a credit for a new toilet seat will be provided. Escape to your own private botanical sanctuary, where lush, mature landscaping provides incredible privacy and curb appeal. The adorable courtyard entry provides a fun space to garden, a fully-fenced backyard is a true oasis, featuring a canopy of majestic oak trees and winding paths through stunning, low-maintenance gardens. Enjoy serene views of this tranquil space year-round from the spacious screened-in lanai, which seamlessly blends indoor and outdoor living. This property offers a rare opportunity to own not just a home, but a personal, park-like retreat. All this in the desirable Oakleaf Village, with a ridiculously low optional HOA of just $25 a year! You're just a stone's throw from Gulf beaches (6 miles), Lake Tarpon (1.5 miles), the Pinellas Trail (2 min walk to trail, trail is over 47 miles long with the Suncoast Primate Sanctuary that you can observe for free from the trail, less than a mile away), and the world famous historic Tarpon Springs Sponge Docks with fun shops, a yummy bakery (it's a must-do at the docks) and a variety of delicious restaurants. This opportunity is too good to miss. Schedule your private showing today and start living your best Florida life!

    Zillow last checked:

    Listing updated:

    Listed by:

    Correy Smith 850-496-7111,

    KELLER WILLIAMS SOUTH TAMPA 813-875-3700

    Bought with:

    Correy Smith, 3347183

    KELLER WILLIAMS SOUTH TAMPA

    Source: Stellar MLS,MLS#: TB8407193MLS LogoOriginating MLS: Suncoast Tampa

    Facts & features

    Interior

    Bedrooms & bathrooms
    • Bedrooms: 2
    • Bathrooms: 2
    • Full bathrooms: 2
    Primary bedroom
    • Features: Ceiling Fan(s), Walk-In Closet(s)
    • Level: First
    • Area: 180 Square Feet
    • Dimensions: 15x12
    Bedroom 2
    • Features: Ceiling Fan(s), Built-in Closet
    • Level: First
    • Area: 143 Square Feet
    • Dimensions: 13x11
    Primary bathroom
    • Level: First
    • Area: 70 Square Feet
    • Dimensions: 10x7
    Bathroom 2
    • Level: First
    • Area: 32 Square Feet
    • Dimensions: 8x4
    Balcony porch lanai
    • Level: First
    • Area: 160 Square Feet
    • Dimensions: 16x10
    Balcony porch lanai
    • Level: First
    • Area: 91 Square Feet
    • Dimensions: 13x7
    Dining room
    • Features: Ceiling Fan(s)
    • Level: First
    • Area: 126 Square Feet
    • Dimensions: 14x9
    Other
    • Level: First
    • Area: 418 Square Feet
    • Dimensions: 22x19
    Kitchen
    • Features: Breakfast Bar, Ceiling Fan(s), Pantry, Built-in Closet
    • Level: First
    • Area: 168 Square Feet
    • Dimensions: 14x12
    Living room
    • Level: First
    • Area: 475 Square Feet
    • Dimensions: 25x19
    Office
    • Level: First
    • Area: 48 Square Feet
    • Dimensions: 8x6
    Heating
    • Central, Electric
    Cooling
    • Central Air
    Appliances
    • Included: Dishwasher, Dryer, Electric Water Heater, Microwave, Range, Refrigerator, Washer
    • Laundry: Electric Dryer Hookup, In Garage, Washer Hookup
    Features
    • Ceiling Fan(s), Eating Space In Kitchen, Living Room/Dining Room Combo, Primary Bedroom Main Floor, Solid Wood Cabinets, Stone Counters, Thermostat, Walk-In Closet(s)
    • Flooring: Ceramic Tile, Tile
    • Doors: Sliding Doors
    • Windows: Blinds, Drapes, Window Treatments
    • Has fireplace: No
    Interior area
    • Total structure area: 2,127
    • Total interior livable area: 1,429 sqft

    Property

    Parking
    • Total spaces: 2
    • Parking features: Driveway, Garage Door Opener, Off Street
    • Attached garage spaces: 2
    • Has uncovered spaces: Yes
    Features
    • Levels: One
    • Stories: 1
    • Patio & porch: Covered, Front Porch, Rear Porch, Screened
    • Exterior features: Irrigation System, Rain Gutters, Sidewalk
    Lot
    • Size: 9,500 Square Feet
    • Dimensions: 82 x 116
    • Features: Cul-De-Sac, City Lot, Landscaped, Near Public Transit, Sidewalk, Above Flood Plain
    Details
    • Parcel number: 242715629340050290
    • Special conditions: None

    Construction

    Type & style
    • Home type: SingleFamily
    • Architectural style: Craftsman,Florida,Ranch
    • Property subtype: Single Family Residence
    Materials
    • Block, Stucco
    • Foundation: Slab
    • Roof: Shingle
    Condition
    • Completed
    • New construction: No
    • Year built: 1977

    Utilities & green energy

    • Sewer: Public Sewer
    • Water: Public
    • Utilities for property: BB/HS Internet Available, Cable Available, Electricity Connected, Public, Sewer Connected, Street Lights, Water Connected
    Green energy
    • Water conservation: Fl. Friendly/Native Landscape, Rain Water Harvesting

    Community & HOA

    Community
    • Features: Deed Restrictions, Sidewalks
    • Security: Smoke Detector(s)
    • Pet fee: $0 monthly
    • Subdivision: OAKLEAF VILLAGE
    HOA
    • Has HOA: Yes
    • Services included: Other
    • HOA fee: $2 monthly
    Location
    • Region: Tarpon Springs

    Financial & listing details

    • Price per square foot: $248/sqft
    • Tax assessed value: $322,265
    • Annual tax amount: $3,162
    • Date on market: 7/20/2025
    • Cumulative days on market: 9 days
    • Listing terms: Cash,Conventional,FHA,VA Loan
    • Ownership: Fee Simple
    • Total actual rent: 0
    • Electric utility on property: Yes
    • Road surface type: Paved, Asphalt

    Price history

    DateEventPrice
    8/26/2025Sold$355,000-1.4%$248/sqft
    Source: Stellar MLS #TB8407193 Report a problem
    7/30/2025Pending sale$360,000$252/sqft
    Source: Stellar MLS #TB8407193 Report a problem
    7/20/2025Listed for sale$360,000+62.2%$252/sqft
    Source: Stellar MLS #TB8407193 Report a problem
    3/4/2019Sold$222,000-3.5%$155/sqft
    Source: Public Record Report a problem
    2/1/2019Pending sale$230,000$161/sqft
    Source: RE/MAX BAY TO BAY #U8020098 Report a problem
    1/18/2019Price change$230,000-1.7%$161/sqft
    Source: RE/MAX BAY TO BAY #U8020098 Report a problem
    1/11/2019Price change$234,000-0.4%$164/sqft
    Source: RE/MAX BAY TO BAY #U8020098 Report a problem
    12/14/2018Listed for sale$235,000+4.4%$164/sqft
    Source: RE/MAX BAY TO BAY #U8020098 Report a problem
    10/30/2018Listing removed$225,000$157/sqft
    Source: RE/MAX BAY TO BAY #U8020098 Report a problem
    10/6/2018Listed for sale$225,000+31.6%$157/sqft
    Source: RE/MAX BAY TO BAY #U8020098 Report a problem
    11/14/2014Sold$171,000+1.2%$120/sqft
    Source: Public Record Report a problem
    8/16/2014Listed for sale$169,000+5.7%$118/sqft
    Source: Lipply Real Estate Company #U7707087 Report a problem
    7/6/2014Listing removed$159,900$112/sqft
    Source: Future Home Realty #U7618613 Report a problem
    5/30/2014Listed for sale$159,900$112/sqft
    Source: Future Home Realty, Inc #U7618613 Report a problem
    5/24/2014Pending sale$159,900$112/sqft
    Source: Future Home Realty, Inc #U7618613 Report a problem
    5/2/2014Listed for sale$159,900+90.4%$112/sqft
    Source: Future Home Realty, Inc #U7618613 Report a problem
    1/30/2001Sold$84,000+5.1%$59/sqft
    Source: Public Record Report a problem
    7/1/1994Sold$79,900$56/sqft
    Source: Public Record Report a problem

    Public tax history

    YearProperty taxesTax assessment
    2024$3,163 +1.9%$213,681 +3%
    2023$3,103 +3.2%$207,457 +3%
    2022$3,007 -0.8%$201,415 +3%
    2021$3,031 +0.4%$195,549 +1.4%
    2020$3,018 +51.7%$192,849 +37.3%
    2019$1,989 $140,459 +1.9%
    2018$1,989 +1.6%$137,840 +2.1%
    2017$1,958 +2.6%$135,005 +2.1%
    2016$1,909 -1.6%$132,228 +0.7%
    2015$1,940 +63.4%$131,309 +35.4%
    2014$1,187 +1.3%$96,984 +1.5%
    2013$1,172 +2.6%$95,551 +1.7%
    2012$1,143 $93,954 -1%
    2011-- $94,924 -14.3%
    2010-- $110,746 -2.8%
    2009-- $113,962 -11.6%
    2008$1,785 $128,859 +3%
    2007-- $125,106 -0.6%
    2005-- $125,900 +9.4%
    2004$1,986 -19%$115,100 +4.6%
    2003$2,451 +137.9%$110,000 +18.4%
    2002$1,030 $92,900 +13%
    2001$1,030 +5.1%$82,200 +5.1%
    2000$980 $78,200
    Find assessor info on the county website

    Neighborhood: 34689

    Nearby schools

    GreatSchools rating
    Schools provided by the listing agent
    • Elementary: Tarpon Springs Elementary-PN
    • Middle: Tarpon Springs Middle-PN
    • High: Tarpon Springs High-PN

    Source: Stellar MLS. This data may not be complete. We recommend contacting the local school district to confirm school assignments for this home.

    Get a cash offer in 3 minutes
    Find out how much your home could sell for in as little as 3 minutes with a no-obligation cash offer.
    Estimated market value
    $350,000
    Get a cash offer in 3 minutes
    Find out how much your home could sell for in as little as 3 minutes with a no-obligation cash offer.
    Estimated market value
    $350,000