Welcome to this move-in ready 4-bedroom, 2-bathroom raised ranch located in one of Hampden's desirable country settings. Offering the perfect combination of space, functionality, and convenience, this home sits on a beautiful 2-acre lot while remaining just minutes from town, local schools, shopping, and I-95.
Step onto the expansive deck, an ideal space for entertaining, grilling, or simply enjoying the peaceful surroundings, and enter into the bright and inviting open-concept living area. The kitchen and living room flow seamlessly together, creating a welcoming space for everyday living and gatherings with family and friends.
The main level features a spacious primary bedroom, an additional bedroom, and two full bathrooms, providing comfortable single-level living if desired. The lower level offers even more living space with a cozy den, two additional bedrooms, and a dedicated office, making it perfect for remote work, hobbies, or guests.
Outside, the property offers plenty of room to enjoy the outdoors. The fenced backyard provides a great space for pets and play, while the shed and chicken coop add functionality for those looking to embrace a more self-sufficient lifestyle. Garden enthusiasts will appreciate the raised garden beds and established orchard trees, creating opportunities to grow your own produce and enjoy the rewards of country living.
Whether you're looking for extra space, room to garden, or simply a peaceful setting with easy access to everyday conveniences, this well-maintained Hampden home is ready for its next owners to move in and make it their own. Motivated sellers are ready to make a deal - take advantage of this opportunity!
Active under contract
Price cut: $5K (8/10)
$284,900
1392 Carmel Road N, Hampden, ME 04444
4beds
1,820sqft
Single Family Residence
Built in 1983
2 Acres Lot
$280,300 Zestimate®
$157/sqft
$-- HOA
What's special
- 89 days
- 112
- 6
Likely to sell faster than
Zillow last checked:
Listing updated:
Listed by:
Realty of Maine
Source: Maine Listings,MLS#: 1668538
Facts & features
Interior
Bedrooms & bathrooms
- Bedrooms: 4
- Bathrooms: 2
- Full bathrooms: 2
Bedroom 1
- Features: Closet
- Level: First
- Area: 130 Square Feet
- Dimensions: 10 x 13
Bedroom 2
- Features: Closet
- Level: First
- Area: 110 Square Feet
- Dimensions: 10 x 11
Bedroom 3
- Features: Closet
- Level: Basement
- Area: 132 Square Feet
- Dimensions: 11 x 12
Bedroom 4
- Level: Basement
- Area: 160 Square Feet
- Dimensions: 10 x 16
Den
- Level: Basement
- Area: 154 Square Feet
- Dimensions: 11 x 14
Kitchen
- Features: Kitchen Island, Eat-in Kitchen
- Level: First
- Area: 120 Square Feet
- Dimensions: 10 x 12
Living room
- Level: First
- Area: 208 Square Feet
- Dimensions: 13 x 16
Office
- Level: Basement
- Area: 121 Square Feet
- Dimensions: 11 x 11
Heating
- Baseboard, Hot Water, Zoned
Cooling
- None
Appliances
- Included: Dishwasher, Dryer, Microwave, Electric Range, Refrigerator, Washer
Features
- 1st Floor Bedroom, Bathtub, Shower
- Flooring: Carpet, Vinyl
- Basement: Interior Entry,Daylight,Finished,Full
- Has fireplace: No
Interior area
- Total structure area: 1,820
- Total interior livable area: 1,820 sqft
- Finished area above ground: 1,028
- Finished area below ground: 792
Property
Parking
- Parking features: Gravel, 5 - 10 Spaces
Features
- Levels: Multi/Split
- Patio & porch: Deck
- Has view: Yes
- View description: Trees/Woods
Lot
- Size: 2 Acres
- Features: Near Turnpike/Interstate, Rural, Level, Open Lot, Wooded
Details
- Additional structures: Shed(s)
- Parcel number: HAMNM04B0L015A
- Zoning: 13 Rural
Construction
Type & style
- Home type: SingleFamily
- Architectural style: Raised Ranch
- Property subtype: Single Family Residence
Materials
- Wood Frame, Vinyl Siding
- Foundation: Poured Concrete
- Roof: Shingle
Condition
- Year built: 1983
Utilities & green energy
- Electric: Circuit Breakers
- Sewer: Private Sewer, Septic Tank
- Water: Private, Well
Community & HOA
Community
- Security: Air Radon Mitigation System
Location
- Region: Hampden
Financial & listing details
- Price per square foot: $157/sqft
- Tax assessed value: $214,000
- Annual tax amount: $4,133
- Date on market: 6/23/2026
- Road surface type: Paved
Estimated market value
$280,300
$266,000 - $294,000
$2,654/mo
Price history
| Date | Event | Price |
|---|---|---|
| 8/20/2026 | Contingent | $284,900$157/sqft |
Source:  Maine Listings #1668538 Report a problem Maine Listings #1668538 Report a problem | ||
| 8/10/2026 | Price change | $284,900-1.7%$157/sqft |
Source: Maine Listings #1668538 Report a problem | ||
| 7/22/2026 | Price change | $289,900-3.3%$159/sqft |
Source: Maine Listings #1668538 Report a problem | ||
| 6/23/2026 | Listed for sale | $299,900-2.9%$165/sqft |
Source: Maine Listings #1668538 Report a problem | ||
| 6/10/2026 | Listing removed | $309,000$170/sqft |
Source: Maine Listings #1653508 Report a problem | ||
| 5/26/2026 | Price change | $309,000-6.1%$170/sqft |
Source: Maine Listings #1653508 Report a problem | ||
| 4/23/2026 | Listed for sale | $329,000$181/sqft |
Source: Maine Listings #1653508 Report a problem | ||
| 4/2/2026 | Pending sale | $329,000$181/sqft |
Source: Maine Listings #1653508 Report a problem | ||
| 3/6/2026 | Listed for sale | $329,000+10%$181/sqft |
Source: Maine Listings #1653508 Report a problem | ||
| 2/19/2026 | Listing removed | $299,000$164/sqft |
Source:  NextHome #1614838 Report a problem NextHome #1614838 Report a problem | ||
| 9/1/2025 | Listed for sale | $299,000$164/sqft |
Source: Maine Listings #1614838 Report a problem | ||
| 8/27/2025 | Contingent | $299,000$164/sqft |
Source: Maine Listings #1614838 Report a problem | ||
| 8/14/2025 | Price change | $299,000-18.1%$164/sqft |
Source: Maine Listings #1614838 Report a problem | ||
| 7/26/2025 | Price change | $365,000+12.3%$201/sqft |
Source: NextHome #1614838 Report a problem | ||
| 7/14/2025 | Price change | $325,000-6.3%$179/sqft |
Source: Maine Listings #1614838 Report a problem | ||
| 6/26/2025 | Price change | $347,000-0.9%$191/sqft |
Source: Maine Listings #1614838 Report a problem | ||
| 5/14/2025 | Price change | $350,000-2.5%$192/sqft |
Source: Maine Listings #1614838 Report a problem | ||
| 3/24/2025 | Price change | $359,000-1.6%$197/sqft |
Source: Maine Listings #1614838 Report a problem | ||
| 2/22/2025 | Listed for sale | $365,000+35.2%$201/sqft |
Source: Maine Listings #1614838 Report a problem | ||
| 3/3/2023 | Sold | $269,900$148/sqft |
Source: Maine Listings #1549818 Report a problem | ||
| 1/23/2023 | Contingent | $269,900$148/sqft |
Source: Maine Listings #1549818 Report a problem | ||
| 1/16/2023 | Price change | $269,900-1.9%$148/sqft |
Source: Maine Listings #1549818 Report a problem | ||
| 12/16/2022 | Listed for sale | $275,000+64.7%$151/sqft |
Source: Maine Listings #1549818 Report a problem | ||
| 10/19/2018 | Sold | $167,000-1.5%$92/sqft |
Source: Maine Listings #1368076 Report a problem | ||
| 8/28/2018 | Listed for sale | $169,500+16.2%$93/sqft |
Source: Coldwell Banker American Heritage #1368076 Report a problem | ||
| 2/5/2016 | Listing removed | $145,900+1.7%$80/sqft |
Source: 1126 #1246517 Report a problem | ||
| 2/4/2016 | Sold | $143,500$79/sqft |
Source: Maine Listings #1246517 Report a problem | ||
Public tax history
| Year | Property taxes | Tax assessment |
|---|---|---|
| 2024 | $3,349 -0.7% | $214,000 +22.1% |
| 2023 | $3,373 +14.5% | $175,200 +23.1% |
| 2022 | $2,946 | $142,300 |
| 2021 | $2,946 +1.5% | $142,300 |
| 2020 | $2,903 +2.8% | $142,300 +2.7% |
| 2019 | $2,825 +5.8% | $138,500 +1.6% |
| 2018 | $2,671 +6.5% | $136,300 |
| 2017 | $2,508 +0.6% | $136,300 -0.5% |
| 2016 | $2,493 +4.7% | $137,000 +0.7% |
| 2015 | $2,380 +0.7% | $136,000 +0.7% |
| 2014 | $2,364 +5.1% | $135,100 |
| 2013 | $2,249 +4.7% | $135,100 |
| 2012 | $2,148 +8% | $135,100 +8% |
| 2011 | $1,989 | $125,100 -7.4% |
| 2009 | -- | $135,100 |
| 2008 | -- | $135,100 |
Find assessor info on the county website
Monthly payment
Est. payment
Payment breakdown
Explore the cost of this home by adjusting the details. Changes won't be saved.Climate risks
Neighborhood: 04444
Similar homes
- $279,9004 bd2 ba1.6k sqft300 Coldbrook Road, Hampden, ME 04444Active

 MLS ID #1664276, NextHome Experience. Maine Listings
 - $379,9004 bd3 ba2.6k sqft2116 Carmel Road N, Newburgh, ME 04444Active
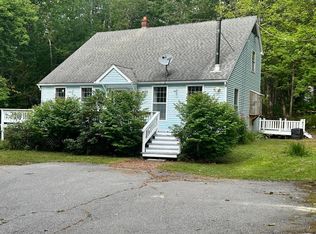 MLS ID #1679296, Realty of Maine. Maine Listings
 - $425,0004 bd3 ba1.9k sqft7 Ruth Avenue, Hampden, ME 04444Active
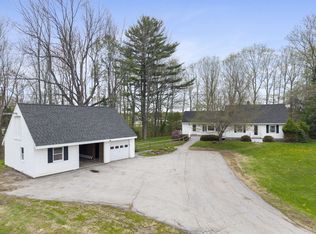 MLS ID #1670624, Portside Real Estate Group. Maine Listings
 - $344,9003 bd2 ba1.5k sqft12 Rowell Road, Hampden, ME 04444Active
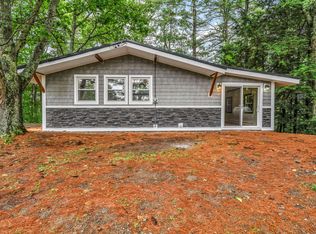 MLS ID #1679727, Better Homes & Gardens Real Estate/The Masiello Group. Maine Listings
 - $379,0004 bd2 ba2.4k sqft338 Western Avenue, Hampden, ME 04444ActiveMLS ID #1641432, RE/MAX JARET & COHN. Maine Listings
- $285,0003 bd1 ba1.2k sqft25 Brandy Lane, Hudson, ME 04449ActiveMLS ID #1681313, Realty of Maine. Maine Listings
- $364,9003 bd3 ba2k sqft60 Main Road S, Hampden, ME 04444ActiveMLS ID #1671019, NextHome Experience. Maine Listings
- $299,9003 bd2 ba1.6k sqft28 Marine Street, Winterport, ME 04496ActiveMLS ID #1670092, ERA Dawson-Bradford Co.. Maine Listings
- $299,9004 bd2 ba1.5k sqft2846 Ohio Street, Glenburn, ME 04401ActiveMLS ID #1678208, NextHome Experience. Maine Listings
- $285,0003 bd2 ba1.6k sqft1316 Bangor Road, Prospect, ME 04981ActiveMLS ID #1676992, RE/MAX Shoreline. Maine Listings
- $299,9003 bd2 ba1.5k sqft165 Emery Road, Monroe, ME 04951ActiveMLS ID #1677315, NextHome Experience. Maine Listings
- $325,0002 bd2 ba1k sqft7 Murphy Lane, Hampden, ME 04444ActiveMLS ID #1677830, Realty of Maine. Maine Listings
- $285,0004 bd2 ba1.2k sqft1286 Pushaw Road, Glenburn, ME 04401ActiveMLS ID #1672986, ERA Dawson-Bradford Co.. Maine Listings
- $320,0003 bd2 ba1.4k sqft556 Stream Road, Winterport, ME 04496ActiveMLS ID #1677342, Berkshire Hathaway HomeServices Northeast Real Estate. Maine Listings
- $299,9993 bd1 ba960 sqft477 Stetson Road, Kenduskeag, ME 04450ActiveMLS ID #1678379, Better Homes & Gardens Real Estate/The Masiello Group. Maine Listings
- $359,9004 bd2 ba1.7k sqft215 Levenseller Road, Holden, ME 04429ActiveMLS ID #1680876, Realty of Maine. Maine Listings
- $310,0003 bd2 ba1.7k sqft247 Stevens Road, Swanville, ME 04915ActiveMLS ID #1662394, True North Realty, Inc.. Maine Listings
- $260,0002 bd2 ba1.1k sqft13 Westbrook Terrace, Hampden, ME 04444ActiveMLS ID #1661193, NextHome Experience. Maine Listings
- $349,0004 bd2 ba2.2k sqft375 River Road, Orrington, ME 04474ActiveMLS ID #1662903, NextHome Experience. Maine Listings
