DuckDuckJacks | An Extraordinary Soundfront Escape in Duck, North Carolina
Welcome to DuckDuckJacks, where spectacular waterfront living meets timeless Outer Banks charm. Nestled directly on the tranquil shores of the Currituck Sound, this beautifully renovated luxury retreat invites you to slow down, reconnect, and experience the very best of coastal living.
From the moment you arrive, you'll be captivated by sweeping panoramic views, gentle sea breezes, and the unforgettable sunsets that paint the sky each evening. Whether you're sipping morning coffee from the ship's watch, enjoying cocktails poolside, or gathering with loved ones beneath the stars, every moment here is designed to become a cherished family or vacation memory. Waterfront Living at Its Finest includes your own private soundfront beach just steps away, adventure begins right outside your door. Launch a kayak at sunrise, paddleboard across glassy morning waters, learn to kiteboard, or simply sink your toes into the sand while watching graceful herons and passing dolphins. The peaceful waters of the Currituck Sound provide an unmatched backdrop for both relaxation and recreation.
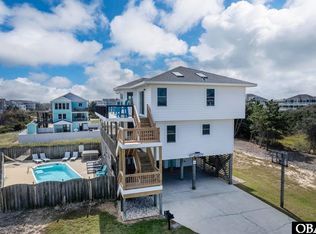
When it's time to unwind, retreat to your private pool, surrounded by lush landscaping that creates a secluded oasis. A covered outdoor lounge with ceiling fans and patio heaters ensures comfort in even the chilly months.
Every inch of DuckDuckJacks has been thoughtfully reimagined with luxury and comfort in mind. Elegant hardwood floors, designer finishes, and soothing coastal décor create a warm, welcoming atmosphere throughout the home.
After a day on the water, retreat to spa-inspired bathrooms featuring marble vanities, glass tile accents, shiplap details, and premium lighting. Nearly every bedroom features luxurious memory foam mattresses, while the queen suite offers an indulgent pillow-top mattress for an exceptional night's sleep.
Multiple gathering spaces—including a cozy den, reading nook, and the expansive great room—allow everyone to spread out while still enjoying time together. Designed for Gathering of all friends and family. The light-filled top floor serves as the heart of the home, where expansive windows frame breathtaking sound views in every direction. Prepare fresh local seafood in the fully equipped kitchen, enjoy memorable family dinners around the dining table, or gather around the wet bar with its built-in wine cooler as the sun slips below the horizon. Turnkey as a vacation retreat as the modern amenities include:
* HD flat-screen Smart TVs throughout the home
* Outdoor stereo system
* Split-system heating and cooling in the den
Every detail has been thoughtfully selected to make your stay effortless, comfortable, and memorable.
Exclusive Outdoor Amenities
Outside you'll discover spaces designed for both relaxation and entertainment.
* Private 12' × 24' swimming pool (mid-April through mid-October)
* Private soundfront beach
* Multiple outdoor seating and dining areas
* Covered entertainment area with ceiling fans and patio heaters
* Beautifully landscaped grounds
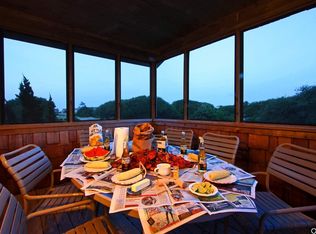
* Spectacular sunset viewing from the ship's watch
Mid Level includes
* King primary suite with private bath and Roku TV
* Queen suite with private bath and TV
* King bedroom with panoramic sound views and Roku TV
* Bunk room featuring two bunk beds and Roku TV
* Full hall bath with walk-in shower
* Laundry room
Top Level
Open-concept great room with spectacular waterfront views
Fully equipped gourmet kitchen
Spacious dining area
Cozy sitting room and den
Iconic ship's watch with panoramic views of the Currituck Sound
Wet bar with wine cooler
Powder room.
The only things are the dog paintings in the LR and the Primary Suite as well we are contemplating keeping the fish over the FP. That was caught and decorative. Kayak will convey.
Under contract
$1,395,000
1392 Duck Rd Lot 30, Kitty Hawk, NC 27949
4beds
2,544sqft
Single Family Residence, Residential
Built in 1988
0.38 Acres Lot
$1,369,800 Zestimate®
$548/sqft
$-- HOA
What's special
Spectacular waterfront livingDesigner finishesBeautifully landscaped groundsElegant hardwood floorsFully equipped gourmet kitchenLaundry roomPowder room
- 54 days
- 191
- 3
Likely to sell faster than
Zillow last checked:
Listing updated:
Listed by:
Heather T Vandermyde 252-202-2375,
Coldwell Banker Seaside Realty - KDH,
William P Gregg 252-202-4966,
Coldwell Banker Seaside Realty - KDH
Source: OBAR,MLS#: 133569
Facts & features
Interior
Bedrooms & bathrooms
- Bedrooms: 4
- Bathrooms: 4
- Full bathrooms: 3
- Partial bathrooms: 1
Heating
- Central, Electric, Heat Pump, Zoned
Cooling
- Central Air, Heat Pump, Zoned
Appliances
- Included: Dishwasher, Dryer, Microwave, Range/Oven, Refrigerator, Washer
Features
- Cathedral Ceiling(s), Pantry, Wet Bar
- Flooring: Carpet, Ceramic Tile, Vinyl, Hardwood
- Furnished: Yes
Interior area
- Total structure area: 2,544
- Total interior livable area: 2,544 sqft
Property
Parking
- Parking features: Paved, Off Street, Underground
- Details: Garage: None
Features
- Has private pool: Yes
- Pool features: Outdoor Pool, In Ground, Private
- Has view: Yes
- View description: Sound
- Has water view: Yes
- Water view: Sound
- Waterfront features: Soundfront, Seawall, Waterfront
- Frontage length: Water Frontage: 74,Street Frontage: 75
Lot
- Size: 0.38 Acres
- Dimensions: 74 x 235 x 75 x 234
- Features: Bulkheaded, Level, Waterfront
Details
- Zoning: RS-1
Construction
Type & style
- Home type: SingleFamily
- Architectural style: Reverse Floor Plan
- Property subtype: Single Family Residence, Residential
Materials
- Wood Siding, Shakes
- Foundation: Pillar/Post/Pier
- Roof: Asphalt
Condition
- Year built: 1988
Utilities & green energy
- Sewer: Septic Tank
- Water: Public
Community & HOA
Community
- Subdivision: Northpoint
HOA
- Has HOA: Yes
- Amenities included: Indoor Pool, Ocean Access, Tennis Court(s), Sound Access, Common Area
- Services included: Management, Pool, Tennis Courts
Location
- Region: Kitty Hawk
Financial & listing details
- Price per square foot: $548/sqft
- Annual tax amount: $6,316
- Date on market: 7/28/2026
- Cumulative days on market: 54 days
- Listing agreement: Exclusive Right To Sell
- Ownership: Owned More than 12 Months
- Road surface type: Paved
Estimated market value
$1,369,800
$1.30M - $1.44M
$3,574/mo
Price history
| Date | Event | Price |
|---|---|---|
| 8/8/2026 | Contingent | $1,395,000$548/sqft |
Source:  OBAR #133569 Report a problem OBAR #133569 Report a problem | ||
| 7/28/2026 | Listed for sale | $1,395,000+165.7%$548/sqft |
Source: OBAR #133569 Report a problem | ||
| 1/31/2017 | Sold | $525,000$206/sqft |
Source: OBAR #84956 Report a problem | ||
Public tax history
Tax history is unavailable.
Monthly payment
Est. payment
Payment breakdown
Explore the cost of this home by adjusting the details. Changes won't be saved.Climate risks
Neighborhood: 27949
Similar homes
- $1,199,0006 bd5 ba2.6k sqft107 Mallard Dr Lot 25, Kitty Hawk, NC 27949For Sale
 MLS ID #134049, Tricia J Driscoll, Coldwell Banker Seaside Realty - KDH. OBAR
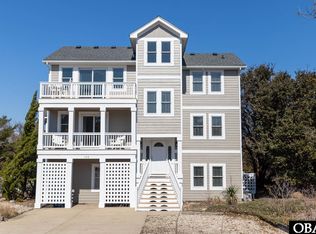
 - $1,299,5006 bd6 ba3k sqft100 Canvasback Dr, Duck, NC 27949For Sale
 MLS ID #131988, Heather Sakers, Coldwell Banker Seaside Realty KH. OBAR
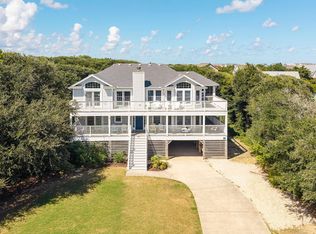
 - $1,600,0005 bd7 ba3.1k sqft114 Flight Dr, Duck, NC 27949For Sale
 MLS ID #134063, Robert A Ladd, Twiddy and Co. - Duck. OBAR
 - $1,349,0004 bd3 ba2.3k sqft504 Sandbucket Arch Lot 150, Corolla, NC 27927For Sale
 MLS ID #134113, The Spencer Team, Keller Williams Outer Banks KDH. OBAR
 - $949,0005 bd2 ba1.4k sqft131 Hillside Court, Duck, NC 27949For Sale
 MLS ID #100586523, Michelle Smith, Sun Realty of Nags Head/Harbin. Hive MLS
