Skip main navigation
Off market
  • $306,200

    1392 Fallwood Dr, Deltona, FL 32725

    3beds
    1,570sqft
    Single Family Residence
    Built in 2003
    8,999 Square Feet Lot
    $306,200 Zestimate®
    $195/sqft
    $2,298 Estimated rent

    Home value

    $306,200

    $291,000 - $322,000

    $2,298/mo

    Zestimate® history
    Loading
    Loading...

    Owner options

    List your home for rent

    $2,298/mo

    Rent Zestimate®

    Find your next renter with Zillow Rental Manager. Plus, with online applications, you can quickly screen prospective tenants – for free.

    Learn more

    $2,298/mo

    Rent Zestimate®

    Refinance and save

    $2,115/mo

    Est. payment

    Refinancing to a lower rate could help reduce your monthly payments and save thousands over the life of the loan.

    See today's rates

    $2,115/mo

    Est. payment

    Explore your selling options

    Work with a Zillow partner agent

    Leverage their expertise and Zillow's premium Showcase listings to get your home seen by more buyers.

    Get started

    List with your own agent

    Get your home in front of millions of buyers by listing it on Zillow.

    Learn how to do it

    Sell it yourself

    Take full control of how buyers see your home on Zillow by listing For Sale by Owner (FSBO).

    List your home

    What's special

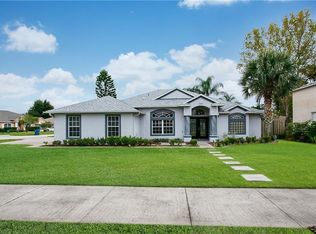
    MULTIPLE OFFERS, SUBMIT BY 6PM FRIDAY 3.13.20. DELTONA: MOVE IN READY ; UPDATED ; UPGRADES ; SMART HOME ; NEWER ROOF, AC, WINDOWS AND TANKLESS WATER HEATER: Don't miss your opportunity to own this updated 3 bedroom, 2 bathroom home with over 1500 sq ft on a fenced .20 acre lot. This smart home has a vivint security system throughout, alexa controlled lights and surround sound. Roof 2017, AC 2018, Windows 2019 and Tankless water heater 2018. The Living room/dining room area is spacious and bright and features waterproof vinyl flooring. This space has french doors to the back patio and easy flow to the updated kitchen. The gourmet kitchen boasts Granite counters, stainless steel appliances, decorative back splash, pot rack and bar stool seating. This kitchen is a MUST SEE! The large master bedroom has a generous walk in closet and renovated master bathroom. The bathroom has heated floors and large walk in shower. Additional bedrooms are spacious and share a guest bathroom. The laundry room has extra storage space and a large counter for making folding laundry easy! The fenced backyard has a patio for entertaining and plenty of room for a playground. Make YOUR private appointment today to see all this home has to offer YOU!

    This property is off market, which means it's not currently listed for sale or rent on Zillow. This may be different from what's available on other websites or public sources.

    Originating MLS: West Volusia

    Facts & features

    Interior

    Bedrooms & bathrooms
    • Bedrooms: 3
    • Bathrooms: 2
    • Full bathrooms: 2
    Heating
    • Forced air, Electric
    Cooling
    • Central
    Appliances
    • Included: Dishwasher, Dryer, Garbage disposal, Microwave, Range / Oven, Refrigerator, Washer
    • Laundry: Inside
    Features
    • Ceiling Fans(s), High Ceiling(s), Open Floorplan, Split Bedroom, Solid Wood Cabinets
    • Flooring: Tile, Laminate, Linoleum / Vinyl
    Interior area
    • Structure area source: Public Records
    • Total interior livable area: 1,570 sqft

    Property

    Parking
    • Total spaces: 2
    • Parking features: Garage - Attached
    Features
    • Levels: One
    • Exterior features: Other, Stucco
    Lot
    • Size: 8,999 Square Feet
    • Dimensions: 90x100
    • Features: Level/Flat, Sidewalk, Street Paved, Corner Lot, Unincorporated
    • Residential vegetation: Trees/Landscaped
    Details
    • Parcel number: 910513001510
    • Zoning: R-4E

    Construction

    Type & style
    • Home type: SingleFamily
    • Architectural style: Florida
    • Property subtype: Single Family Residence
    Materials
    • masonry
    • Foundation: Slab
    • Roof: Other
    Condition
    • Year built: 2003

    Utilities & green energy

    • Sewer: Public Sewer
    • Water: Public
    • Utilities for property: Electricity Connected, Cable Available, Public

    Community & HOA

    Community
    • Security: Smoke Detector(s)
    • Subdivision: Autumn Woods Unit 03
    HOA
    • Has HOA: Yes
    • HOA fee: $21 monthly
    Location
    • Region: Deltona

    Financial & listing details

    • Price per square foot: $195/sqft
    • Tax assessed value: $269,791
    • Annual tax amount: $2,581
    • Listing terms: Cash, Conventional, FHA, VA Loan
    • Ownership: Fee Simple

    Price history

    DateEventPrice
    4/6/2020Sold$220,000+0.5%$140/sqft
    Source: DBAMLS #1069047 Report a problem
    3/15/2020Pending sale$219,000$139/sqft
    Source: BEE REALTY CORP #V4912627 Report a problem
    3/11/2020Listed for sale$219,000+84%$139/sqft
    Source: BEE REALTY CORP #V4912627 Report a problem
    12/1/2015Sold$119,000-4.8%$76/sqft
    Source: Public Record Report a problem
    7/30/2015Listing removed$125,000$80/sqft
    Source: PRIME REAL ESTATE, INC. #V4702832 Report a problem
    7/23/2015Price change$125,000-3.8%$80/sqft
    Source: PRIME REAL ESTATE, INC. #V4702832 Report a problem
    7/15/2015Price change$130,000-1.9%$83/sqft
    Source: PRIME REAL ESTATE, INC. #V4702832 Report a problem
    7/7/2015Price change$132,500-1.9%$84/sqft
    Source: PRIME REAL ESTATE, INC. #V4702832 Report a problem
    6/4/2015Listed for sale$135,000$86/sqft
    Source: PRIME REAL ESTATE, INC. #V4702832 Report a problem
    3/26/2015Pending sale$135,000$86/sqft
    Source: PRIME REAL ESTATE, INC. #V4702832 Report a problem
    11/23/2014Listed for sale$135,000+2.3%$86/sqft
    Source: Prime Real Estate, Inc #V4702832 Report a problem
    7/16/2013Price change$1,000-9.1%$1/sqft
    Source: Prime Real Estate, Inc #V4642357 Report a problem
    5/7/2013Listed for rent$1,100$1/sqft
    Source: Prime Real Estate, Inc #V4642357 Report a problem
    12/15/2003Sold$132,000$84/sqft
    Source: Public Record Report a problem

    Public tax history

    YearProperty taxesTax assessment
    2025$2,581 +1.8%$165,464 +2.9%
    2024$2,535 +3.8%$160,801 +3%
    2023$2,443 +2.3%$156,118 +3%
    2022$2,388 $151,571 -14.6%
    2021-- $177,480 +48.5%
    2020$1,889 $119,499 +2.3%
    2019$1,889 -2.3%$116,812 +1.9%
    2018$1,934 +1.2%$114,634 +2.1%
    2017$1,910 +0.9%$112,276 +8.1%
    2016$1,893 -27.3%$103,833 -2.1%
    2015$2,605 -0.1%$106,026 +18.2%
    2014$2,607 $89,674 +13.3%
    2013-- $79,131 -1.3%
    2012-- $80,203 +3%
    2011-- $77,867 -6.2%
    2010-- $83,054 -15.7%
    2009-- $98,556 -15.6%
    2007-- $116,800 -0.5%
    2006-- $117,370 +6.1%
    2005-- $110,632 +3%
    2004-- $107,410 +347.5%
    2003-- $24,000 +14.3%
    2002-- $21,000 +2511.9%
    2001-- $804
    Find assessor info on the county website

    Neighborhood: 32725

    Nearby schools

    GreatSchools rating
    Schools provided by the listing agent
    • Elementary: Forest Lake Elem
    • Middle: Deltona Middle
    • High: Pine Ridge High School

    Source: The MLS. This data may not be complete. We recommend contacting the local school district to confirm school assignments for this home.

    Get a cash offer in 3 minutes
    Find out how much your home could sell for in as little as 3 minutes with a no-obligation cash offer.
    Estimated market value
    $306,200
    Get a cash offer in 3 minutes
    Find out how much your home could sell for in as little as 3 minutes with a no-obligation cash offer.
    Estimated market value
    $306,200