Nestled in a serene rural setting backing to trees and adjacent to conservation land, this exceptional property is a nature lover's retreat, combining spacious luxury living with remarkable privacy and impressive outdoor amenities. This beautifully maintained 4-bedroom, 3 full and 2 half bath traditional home offering over 3,600 square feet of finished living space on a private 3.25-acre lot in Fox Hill Estates. Inside, an open and thoughtfully designed layout showcases hardwood flooring, crown molding, recessed lighting, and quality finishes throughout. Just off the foyer, the formal dining room offers elegant crown molding and hardwood flooring, while the private office features built-ins and a ceiling fan—ideal for working from home. A stylish half bath leads toward the rear of the home, where the spacious family room features hardwood flooring, a dual-sided gas fireplace with stone finishes and glass doors, and abundant natural light, creating a warm and inviting atmosphere for everyday living and entertaining. The gourmet kitchen is designed for both functionality and entertainment, featuring beautiful granite countertops, gas cooking, a large center island, breakfast nook, walk-in pantry, and hardwood flooring throughout. The butler’s pantry creates a seamless connection between the dining room and kitchen, making entertaining ease. A double-sided gas fireplace adds warmth and character to the kitchen and adjoining living spaces, while the open-concept design creates seamless flow throughout the main level. A convenient main-floor laundry/mud room with premium LG washer/dryer and backyard access, along with a stylish half bath, complete the first floor. Upstairs, the spacious primary suite offers a luxurious retreat with crown molding, recessed lighting, two walk-in closets, and a beautifully appointed en-suite bath featuring double sinks, jetted soaking tub, and a huge walk-in shower with dual shower heads and built-in bench. Two additional bedrooms share a Jack-and-Jill bath, while the fourth bedroom enjoys access to its own attached full bath, creating comfortable accommodations for guests. All bedrooms feature generously sized walk-in closets, providing exceptional comfort and storage space. The fully finished lower level significantly expands the home’s versatility, featuring a large recreation room with gas fireplace, an impressive game room with built-ins, pendant lighting, wet bar, and luxury vinyl plank flooring, as well as a dedicated exercise/bonus room and additional half bath—offering exceptional space for entertaining, recreation, or relaxation. There are additional storage closets throughout the basement, including a large storage area underneath the staircase. Outdoor living is equally impressive, creating a true backyard retreat. The heated in-ground saltwater pool is surrounded by extensive hardscaping, stone retaining walls, exterior lighting, and beautifully landscaped grounds. A firepit and heated spa/hot tub are built into the spacious patio and private wooded backdrop create an ideal environment for both entertaining and quiet relaxation. The expansive backyard also includes a large drive-in shed/storage building, as well as an additional shed currently used for chickens. Additional highlights include a side-entry attached 3-car garage, whole-home sound system, water treatment system with reverse osmosis, upgraded finishes throughout, and energy-efficient HVAC systems. The property is serviced by a private well and offers extensive storage options, including a large drive-in shed and additional outbuilding. Located in a peaceful cul-de-sac setting while remaining convenient to Hershey, Harrisburg, Lebanon, major commuter routes, and international air travel, this exceptional property offers the perfect blend of luxury and everyday comfort. Schedule your private showing today!
Sold for $1,145,000
$1,145,000
1392 Fox Hill Dr, Palmyra, PA 17078
4beds
3,628sqft
Single Family Residence
Built in 2010
3.25 Acres Lot
$1,146,200 Zestimate®
$316/sqft
$4,701 Estimated rent
Home value
$1,146,200
$1.09M - $1.20M
$4,701/mo
Zestimate® history
Owner options
List your home for rent
$4,701/mo
Rent Zestimate®
Find your next renter with Zillow Rental Manager. Plus, with online applications, you can quickly screen prospective tenants – for free.
$4,701/mo
Rent Zestimate®
Refinance and save
$6,005/mo
Est. payment
Refinancing to a lower rate could help reduce your monthly payments and save thousands over the life of the loan.
$6,005/mo
Est. payment
Explore your selling options
Work with a Zillow partner agent
Leverage their expertise and Zillow's premium Showcase listings to get your home seen by more buyers.
Get startedList with your own agent
Get your home in front of millions of buyers by listing it on Zillow.
Learn how to do itSell it yourself
Take full control of how buyers see your home on Zillow by listing For Sale by Owner (FSBO).
List your homeWhat's special
Heated in-ground saltwater poolWarm and inviting atmosphereBeautifully landscaped groundsStylish half bathQuality finishes throughoutImpressive outdoor amenitiesExpansive backyard
Zillow last checked:
Listing updated:
Listed by:
Anne M Lusk 717-271-9339,
Lusk & Associates Sotheby's International Realty
Bought with:
Katharine Prebula, RS287579
Core Partners Realty LLC
Source: Bright MLS,MLS#: PALN2026314
Facts & features
Interior
Bedrooms & bathrooms
- Bedrooms: 4
- Bathrooms: 5
- Full bathrooms: 3
- 1/2 bathrooms: 2
- Main level bathrooms: 1
Rooms
- Room types: Dining Room, Primary Bedroom, Bedroom 2, Bedroom 3, Bedroom 4, Kitchen, Game Room, Family Room, Exercise Room, Office, Recreation Room, Primary Bathroom, Full Bath, Half Bath
Primary bedroom
- Features: Ceiling Fan(s), Flooring - Carpet, Walk-In Closet(s), Recessed Lighting, Window Treatments, Crown Molding
- Level: Upper
- Area: 378 Square Feet
- Dimensions: 18 X 21
Bedroom 2
- Features: Ceiling Fan(s), Flooring - Carpet, Crown Molding, Built-in Features, Window Treatments, Walk-In Closet(s), Recessed Lighting, Jack and Jill Bathroom
- Level: Upper
- Area: 154 Square Feet
- Dimensions: 11 X 14
Bedroom 3
- Features: Walk-In Closet(s), Bathroom - Tub Shower, Ceiling Fan(s), Window Treatments, Flooring - Carpet, Crown Molding, Jack and Jill Bathroom
- Level: Upper
- Area: 204 Square Feet
- Dimensions: 12 X 17
Bedroom 4
- Features: Flooring - Carpet, Attached Bathroom, Crown Molding, Window Treatments, Walk-In Closet(s)
- Level: Upper
- Area: 204 Square Feet
- Dimensions: 12 X 17
Primary bathroom
- Features: Flooring - Ceramic Tile, Window Treatments, Granite Counters, Recessed Lighting, Double Sink, Bathroom - Jetted Tub, Walk-In Closet(s)
- Level: Upper
Dining room
- Features: Formal Dining Room, Flooring - HardWood, Crown Molding
- Level: Main
- Area: 208 Square Feet
- Dimensions: 13 X 16
Exercise room
- Features: Lighting - Ceiling, Flooring - Luxury Vinyl Plank
- Level: Lower
- Area: 144 Square Feet
- Dimensions: 9 X 16
Family room
- Features: Flooring - HardWood, Fireplace - Gas, Ceiling Fan(s)
- Level: Main
- Area: 378 Square Feet
- Dimensions: 18 X 21
Other
- Features: Granite Counters, Flooring - Luxury Vinyl Tile, Recessed Lighting, Bathroom - Tub Shower, Lighting - Ceiling
- Level: Upper
Other
- Features: Lighting - Ceiling, Recessed Lighting, Bathroom - Tub Shower, Granite Counters, Flooring - Luxury Vinyl Tile
- Level: Upper
Game room
- Features: Wet Bar, Lighting - Pendants, Flooring - Luxury Vinyl Plank, Recessed Lighting, Built-in Features
- Level: Lower
- Area: 270 Square Feet
- Dimensions: 15 X 18
Half bath
- Features: Flooring - Luxury Vinyl Tile, Lighting - Ceiling, Crown Molding
- Level: Main
Half bath
- Features: Crown Molding, Recessed Lighting
- Level: Lower
Kitchen
- Features: Breakfast Nook, Granite Counters, Fireplace - Gas, Flooring - HardWood, Eat-in Kitchen, Pantry, Kitchen - Gas Cooking
- Level: Main
- Area: 435 Square Feet
- Dimensions: 15 X 29
Mud room
- Features: Built-in Features, Flooring - Tile/Brick, Recessed Lighting
- Level: Main
Office
- Features: Flooring - HardWood, Built-in Features, Ceiling Fan(s)
- Level: Main
- Area: 132 Square Feet
- Dimensions: 11 X 12
Recreation room
- Features: Flooring - Luxury Vinyl Plank, Recessed Lighting, Fireplace - Gas
- Level: Lower
Heating
- Forced Air, Propane
Cooling
- Central Air, Electric
Appliances
- Included: Microwave, Dishwasher, Water Heater, Cooktop, Refrigerator, Washer, Dryer, Self Cleaning Oven, Built-In Range, Water Treat System
- Laundry: Main Level, Mud Room
Features
- Breakfast Area, Built-in Features, Butlers Pantry, Ceiling Fan(s), Crown Molding, Open Floorplan, Kitchen Island, Pantry, Primary Bath(s), Recessed Lighting, Sound System, Upgraded Countertops, Walk-In Closet(s), Bathroom - Tub Shower, Bathroom - Walk-In Shower, Dining Area, Formal/Separate Dining Room, Kitchen - Gourmet, Kitchenette, Wainscotting, Other, 9'+ Ceilings
- Flooring: Carpet, Ceramic Tile, Hardwood, Laminate, Luxury Vinyl, Wood
- Doors: Six Panel, Double Entry
- Windows: Double Hung, Double Pane Windows, Screens, Transom, Window Treatments
- Basement: Full,Finished,Sump Pump
- Number of fireplaces: 2
- Fireplace features: Double Sided, Glass Doors, Gas/Propane, Stone
Interior area
- Total structure area: 3,628
- Total interior livable area: 3,628 sqft
- Finished area above ground: 3,628
- Finished area below ground: 0
Property
Parking
- Total spaces: 3
- Parking features: Garage Faces Side, Garage Door Opener, Asphalt, Attached, Driveway, On Street, Off Street
- Attached garage spaces: 3
- Has uncovered spaces: Yes
Accessibility
- Accessibility features: 2+ Access Exits
Features
- Levels: Two
- Stories: 2
- Patio & porch: Patio
- Exterior features: Extensive Hardscape, Lighting, Flood Lights, Stone Retaining Walls, Sidewalks
- Has private pool: Yes
- Pool features: Fenced, Filtered, Heated, In Ground, Salt Water, Private
- Has spa: Yes
- Spa features: Bath, Heated, Hot Tub
- Fencing: Aluminum
- Has view: Yes
- View description: Trees/Woods
Lot
- Size: 3.25 Acres
- Features: Adjoins - Game Land, Backs to Trees, Cul-De-Sac, Hunting Available, Landscaped, Open Lot, Private, Rear Yard, Secluded, Wooded, Rural
Details
- Additional structures: Above Grade, Below Grade
- Parcel number: 3123092973271470000
- Zoning: RESIDENTIAL
- Special conditions: Standard
Construction
Type & style
- Home type: SingleFamily
- Architectural style: Traditional
- Property subtype: Single Family Residence
Materials
- Vinyl Siding, Brick, Stone
- Foundation: Concrete Perimeter, Active Radon Mitigation
- Roof: Shingle
Condition
- New construction: No
- Year built: 2010
Details
- Builder name: Ioni
Utilities & green energy
- Electric: 200+ Amp Service
- Sewer: Mound System, Private Sewer
- Water: Well
Green energy
- Energy efficient items: HVAC
Community & HOA
Community
- Subdivision: Fox Hill Estates
HOA
- Has HOA: No
Location
- Region: Palmyra
- Municipality: SOUTH LONDONDERRY TWP
Financial & listing details
- Price per square foot: $316/sqft
- Tax assessed value: $529,400
- Annual tax amount: $12,745
- Date on market: 6/11/2026
- Listing agreement: Exclusive Right To Sell
- Listing terms: Cash,Conventional,VA Loan
- Inclusions: See Bright Mls Documents
- Exclusions: See Bright Mls Documents
- Ownership: Fee Simple
- Road surface type: Paved
Price history
| Date | Event | Price |
|---|---|---|
| 7/22/2026 | Sold | $1,145,000+1.8%$316/sqft |
Source:  Bright MLS #PALN2026314 Report a problem Bright MLS #PALN2026314 Report a problem | ||
| 6/23/2026 | Pending sale | $1,125,000$310/sqft |
Source: Bright MLS #PALN2026314 Report a problem | ||
| 6/11/2026 | Listed for sale | $1,125,000$310/sqft |
Source: Bright MLS #PALN2026314 Report a problem | ||
Public tax history
Tax history is unavailable.
Neighborhood: 17078
Nearby homes
- $1,145,0004 bd5 ba4.3k sqft1392 Fox Hill Dr #L-0008, Palmyra, PA 17078Sold

- $982,4005 bd4 ba5k sqft1386 Fox Hill Dr #L-0007, Palmyra, PA 17078Off Market
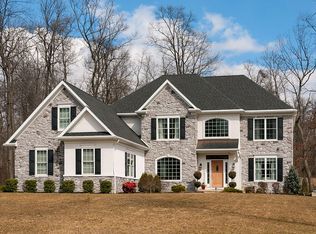
- $--5.1 Acres1393 Fox Hill Dr, Palmyra, PA 17078Off Market
- $1,138,5004 bd4 ba4.6k sqft1380 Fox Hill Dr #L-0006, Palmyra, PA 17078Sold
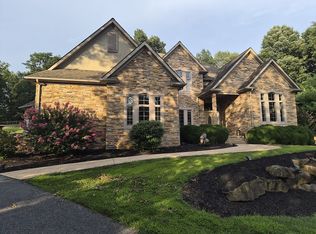
- $--2.87 Acres1387 Fox Hill Dr, Palmyra, PA 17078Off Market
- $958,3005 bd4 ba4.6k sqft1381 Fox Hill Dr #L-0011, Palmyra, PA 17078Off Market
- $931,0004 bd3 ba3.8k sqft1375 Fox Hill Dr #L-0012, Palmyra, PA 17078Off Market
- $873,2004 bd2 ba3k sqft1374 Fox Hill Dr #L-0005, Palmyra, PA 17078Off Market
Nearby schools
GreatSchools rating
- 9/10Lingle Avenue El SchoolGrades: K-5Distance: 5.8 mi
- 9/10Palmyra Area Middle SchoolGrades: 6-8Distance: 6.5 mi
- 10/10Palmyra Area Senior High SchoolGrades: 9-12Distance: 5.9 mi
Schools provided by the listing agent
- District: Palmyra Area
Source: Bright MLS. This data may not be complete. We recommend contacting the local school district to confirm school assignments for this home.


Get pre-qualified for a loan
At Zillow Home Loans, we can pre-qualify you in as little as 5 minutes with no impact to your credit score.An equal housing lender. NMLS #10287.
Sell for more on Zillow
Get a Zillow Showcase℠ listing at no additional cost and you could sell for .
$1,146,200
2% more
+$22,924
With Zillow Showcase(estimated)
$1,169,124
- Pennsylvania
- Lebanon County
- Palmyra
- 17078
- 1392 Fox Hill Dr
Nearby cities
Nearby neighborhoods
Nearby zip codes
Other Palmyra Topics
