Why only have fun at your pool a few days out of the year when you could enjoy your own year-round oasis featuring a heated indoor inground pool with attached spa? This absolutely stunning custom-built brick rancher in the desirable Owen J Roberts school district is perfect for entertaining. It has room for at least 8-10 cars in the driveway plus additional parking on the street. The location of this home is unmatched, close to major highways, restaurants, and everything else you could want while still having that quiet private feel. Equipped with an expansive great room with a bar and endless options for finishing the rest of the space. Make it your very own theater room, billiards room, or anything else your heart desires. It also boasts a custom gourmet eat-in kitchen with a large island and views out to the pool room; an exquisite primary suite with vaulted ceilings, a large bathroom which includes whirlpool tub and walk in shower, and on-suite laundry next to the large walk-in closet; a large formal living room with lots of natural light. The upper level offers another suite with a private bedroom and bathroom. The lower level is a full basement that offers opportunity to create even more finished space. It already includes a framed-out bathroom and bedroom. This house has been loved by generations and has been refreshed and ready for its next owners to make beautiful memories. You are definitely going to want to check this one out.
Sold for $560,000
$560,000
1392 Kutz Dr, Pottstown, PA 19465
2beds
3,377sqft
Single Family Residence
Built in 1977
0.48 Acres Lot
$571,200 Zestimate®
$166/sqft
$3,590 Estimated rent
Home value
$571,200
$537,000 - $605,000
$3,590/mo
Zestimate® history
Owner options
List your home for rent
$3,590/mo
Rent Zestimate®
Find your next renter with Zillow Rental Manager. Plus, with online applications, you can quickly screen prospective tenants – for free.
$3,590/mo
Rent Zestimate®
Refinance and save
$3,625/mo
Est. payment
Refinancing to a lower rate could help reduce your monthly payments and save thousands over the life of the loan.
$3,625/mo
Est. payment
Explore your selling options
Work with a Zillow partner agent
Leverage their expertise and Zillow's premium Showcase listings to get your home seen by more buyers.
Get startedList with your own agent
Get your home in front of millions of buyers by listing it on Zillow.
Learn how to do itSell it yourself
Take full control of how buyers see your home on Zillow by listing For Sale by Owner (FSBO).
List your homeWhat's special
Zillow last checked:
Listing updated:
Listed by:
Steve Peiffer 610-207-7605,
Keller Williams Platinum Realty - Wyomissing
Bought with:
Brenda Altomare, RS319758
EXP Realty, LLC
Cindy Wadsworth, RS179964L
EXP Realty, LLC
Source: Bright MLS,MLS#: PACT2098372
Facts & features
Interior
Bedrooms & bathrooms
- Bedrooms: 2
- Bathrooms: 3
- Full bathrooms: 2
- 1/2 bathrooms: 1
- Main level bathrooms: 2
- Main level bedrooms: 1
Basement
- Area: 0
Heating
- Forced Air, Heat Pump, Propane, Electric
Cooling
- Central Air, Electric
Appliances
- Included: Self Cleaning Oven, Dishwasher, Microwave, Oven/Range - Electric, Range Hood, Washer, Dryer, Central Vacuum, Electric Water Heater, Water Heater
- Laundry: Main Level
Features
- Primary Bath(s), Ceiling Fan(s), Bar, Bathroom - Stall Shower, Eat-in Kitchen, Cathedral Ceiling(s)
- Flooring: Carpet, Vinyl, Tile/Brick
- Windows: Skylight(s)
- Basement: Full
- Has fireplace: No
Interior area
- Total structure area: 3,377
- Total interior livable area: 3,377 sqft
- Finished area above ground: 3,377
- Finished area below ground: 0
Property
Parking
- Total spaces: 8
- Parking features: Asphalt, Driveway
- Uncovered spaces: 8
Accessibility
- Accessibility features: None
Features
- Levels: Two
- Stories: 2
- Patio & porch: Deck
- Has private pool: Yes
- Pool features: Indoor, In Ground, Pool/Spa Combo, Private
- Has spa: Yes
- Spa features: Bath
Lot
- Size: 0.48 Acres
- Features: Level
Details
- Additional structures: Above Grade, Below Grade
- Parcel number: 1707 0057.1100
- Zoning: R1
- Special conditions: Standard
Construction
Type & style
- Home type: SingleFamily
- Architectural style: Cape Cod
- Property subtype: Single Family Residence
Materials
- Brick
- Foundation: Brick/Mortar
- Roof: Pitched,Shingle
Condition
- Very Good
- New construction: No
- Year built: 1977
Utilities & green energy
- Electric: 200+ Amp Service, Circuit Breakers
- Sewer: Public Sewer
- Water: Well
- Utilities for property: Cable Connected, Electricity Available, Propane
Community & HOA
Community
- Subdivision: None Available
HOA
- Has HOA: No
Location
- Region: Pottstown
- Municipality: NORTH COVENTRY TWP
Financial & listing details
- Price per square foot: $166/sqft
- Tax assessed value: $182,820
- Annual tax amount: $7,743
- Date on market: 6/14/2025
- Listing agreement: Exclusive Agency
- Listing terms: Conventional,Cash,FHA,VA Loan
- Inclusions: Refrigerator, Washer & Dryer, Range Oven, Dishwasher, Water Treatment System
- Ownership: Fee Simple
Price history
| Date | Event | Price |
|---|---|---|
| 11/26/2025 | Sold | $560,000-4.3%$166/sqft |
Source:  Bright MLS #PACT2098372 Report a problem Bright MLS #PACT2098372 Report a problem | ||
| 8/20/2025 | Contingent | $584,900$173/sqft |
Source: Bright MLS #PACT2098372 Report a problem | ||
| 6/15/2025 | Listed for sale | $584,900+42.7%$173/sqft |
Source: Bright MLS #PACT2098372 Report a problem | ||
| 6/8/2005 | Sold | $410,000+20.6%$121/sqft |
Source: Public Record Report a problem | ||
| 3/2/2001 | Sold | $340,000$101/sqft |
Source: Public Record Report a problem | ||
Public tax history
| Year | Property taxes | Tax assessment |
|---|---|---|
| 2025 | $8,058 +1.8% | $182,820 |
| 2024 | $7,917 +2.5% | $182,820 |
| 2023 | $7,725 +1.7% | $182,820 |
| 2022 | $7,598 +2.2% | $182,820 |
| 2021 | $7,436 +148.5% | $182,820 |
| 2020 | $2,993 -57.1% | $182,820 |
| 2019 | $6,976 +2.2% | $182,820 |
| 2018 | $6,823 +9900.7% | $182,820 |
| 2017 | $68 -99.2% | $182,820 |
| 2016 | $8,051 | $182,820 -31.4% |
| 2015 | $8,051 | $266,650 |
| 2014 | $8,051 | $266,650 |
| 2013 | -- | $266,650 |
| 2012 | -- | $266,650 |
| 2011 | -- | $266,650 |
| 2010 | -- | $266,650 |
| 2009 | -- | $266,650 |
| 2008 | -- | $266,650 |
| 2007 | -- | $266,650 |
| 2006 | -- | $266,650 |
| 2005 | -- | $266,650 |
| 2004 | -- | $266,650 |
| 2003 | -- | $266,650 |
| 2000 | -- | $266,650 |
Find assessor info on the county website
Neighborhood: 19465
Nearby homes
- $34,020-- bd-- ba-- sqftKutz Dr, Pottstown, PA 19465Off Market
- $467,2003 bd2 ba1.8k sqft488 Temple Rd, Pottstown, PA 19465Off Market
- $451,3003 bd2 ba2.1k sqft1391 Kutz Dr, Pottstown, PA 19465Off Market
- $476,4005 bd3 ba1.7k sqft1395 Kutz Dr, Pottstown, PA 19465Off Market
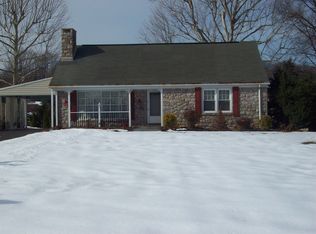
- $621,0006 bd5 ba4k sqft1387 Kutz Dr, Pottstown, PA 19465Off Market
- $391,5003 bd1 ba1.3k sqft1399 Kutz Dr, Pottstown, PA 19465Off Market
- $36,690-- bd-- ba-- sqftPottstown Park, Pottstown, PA 19465Off Market
- $645,9004 bd4 ba2.9k sqft1383 Kutz Dr, Pottstown, PA 19465Off Market
Nearby schools
GreatSchools rating
- 8/10North Coventry Elementary SchoolGrades: K-6Distance: 0.8 mi
- 7/10Owen J Roberts Middle SchoolGrades: 7-8Distance: 2.3 mi
- 8/10Owen J Roberts High SchoolGrades: 9-12Distance: 2.3 mi
Schools provided by the listing agent
- Elementary: North Coventry
- Middle: Owen J Roberts
- High: Owen J Roberts
- District: Owen J Roberts
Source: Bright MLS. This data may not be complete. We recommend contacting the local school district to confirm school assignments for this home.
Get a cash offer in 3 minutes
Find out how much your home could sell for in as little as 3 minutes with a no-obligation cash offer.
Estimated market value
$571,200
Get a cash offer in 3 minutes
Find out how much your home could sell for in as little as 3 minutes with a no-obligation cash offer.
Estimated market value
$571,200
- Pennsylvania
- Chester County
- Pottstown
- 19465
- 1392 Kutz Dr
Nearby cities
Nearby neighborhoods
Nearby zip codes
Other Pottstown Topics
