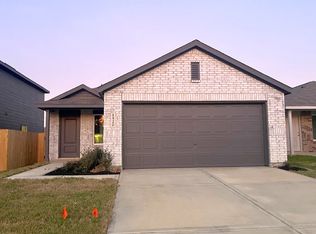
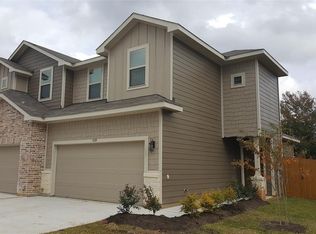
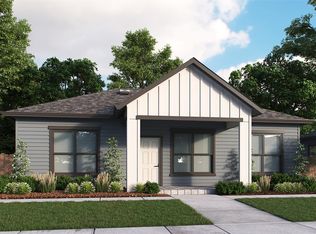
Welcome to 1392 Mount Blanc Path in Cliffstone Hills! This charming one-story home offers 3 bedrooms, 2 bathrooms, and a 2-car garage with a bright, open layout perfect for everyday living. Vinyl plank flooring flows throughout the common areas while the kitchen features 42-inch cabinets, granite countertops, stainless steel appliances, and plenty of space for cooking and entertaining. The spacious primary suite includes double sinks with granite countertops, a separate tub and shower, and a large walk-in closet. Outside, enjoy a sodded yard with a sprinkler system. Conveniently located near Loop 336 with easy access to shopping, dining, and everything Conroe has to offer. Schedule your showing today and make this your next home!
Copyright notice - Data provided by HAR.com 2022 - All information provided should be independently verified.
House for rent
Singlefamily
Available now
Air conditioner, electric
In unit laundry
2 Attached garage spaces parking
Natural gas
What's special
Stainless steel appliancesGranite countertopsCharming one-story homeLarge walk-in closetSeparate tub and showerSpacious primary suiteBright open layout
- 36 days |
- -- |
- -- |
Zillow last checked:
Listing updated:
Travel times

Let’s turn your rent into credit progress
Build credit history with every on-time payment and get credit for the payment you’re already making.
Facts & features
Interior
Bedrooms & bathrooms
- Bedrooms: 3
- Bathrooms: 2
- Full bathrooms: 2
Rooms
- Room types: 1 Living Area, Entry, Kitchen/Dining Combo, Living Area - 1 St Floor, Living/Dining Combo, Utility Room
Heating
- Natural Gas
Cooling
- Air Conditioner, Electric
Appliances
- Included: Dishwasher, Dryer, Energy Star Qualified Appliances, Full Size, Garbage Disposal, Gas Oven, Gas Range, Microwave Oven, Oven, Range, Refrigerator, Washer
- Laundry: In Unit
Features
- All Bedrooms Down, En-Suite Bath, Formal Entry/Foyer, High Ceilings, Prewired for Alarm System, Primary Bed - 1st Floor, Walk In Closet, Walk-In Closet(s)
- Flooring: Carpet, Vinyl
Interior area
- Total interior livable area: 1,356 sqft
Property
Parking
- Total spaces: 2
- Parking features: Attached, Driveway, Garage, Open
- Has attached garage: Yes
- Has uncovered spaces: Yes
- Details: Contact manager
Features
- Stories: 1
- Exterior features: 0 Up To 1/4 Acre, All Bedrooms Down, En-Suite Bath, Formal Entry/Foyer, Jogging Path, Jogging Track, Playground, Primary Bed - 1 St Floor, Sprinkler System, Trail(s)
- Has private pool: Yes
- Pool features: Pool
Lot
- Features: Back Yard, Subdivided
Details
- Additional structures: Garage(s)
- Parcel number: 33620212200
Construction
Type & style
- Home type: SingleFamily
- Architectural style: Traditional
- Property subtype: SingleFamily
Condition
- Year built: 2024
Community & HOA
Community
- Features: Playground, Pool
- Security: Security System
Location
- Region: Conroe
Financial & listing details
- Lease term: Long Term,12 Months
Nearby apartments for rent

Price history
| Date | Event | Price |
|---|---|---|
| 9/15/2026 | Listed for rent | $1,850$1/sqft |
Source:  HAR #24383301 Report a problem | ||
| 4/17/2025 | Sold | -- |
Source: Agent Provided Report a problem | ||
| 3/12/2025 | Pending sale | $229,990$170/sqft |
Source:  HAR #93458374 Report a problem | ||
| 2/25/2025 | Price change | $229,990-2.1%$170/sqft |
Source: HAR #93458374 Report a problem | ||
| 12/23/2024 | Price change | $234,990-3%$173/sqft |
Source: HAR #93458374 Report a problem | ||
| 12/19/2024 | Listed for sale | $242,277$179/sqft |
Source: HAR #93458374 Report a problem | ||