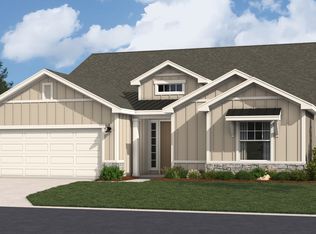
The Hunt floor plan by offers the space, style, and luxury you've been searching for. With approximately 2,300 square feet of thoughtfully designed main level living and an unfinished basement ready for your custom vision, this home provides endless possibilities.
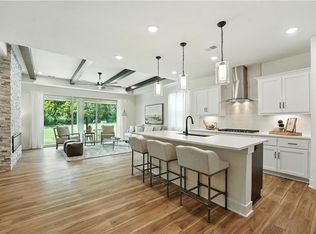
The open concept layout features an oversized kitchen island, a gourmet kitchen with built in appliances, and a spacious living area centered around a stunning fireplace perfect for everyday living and entertaining. The private primary suite is conveniently located on the main level, creating a comfortable retreat with easy accessibility.
Whether you're looking for room to grow or a home designed for modern living, The Hunt delivers exceptional craftsmanship and flexibility. This is one you'll want to see in person! ECD Nov 2026- Jan 2027
Pending
$567,640
1392 N 163rd Ct, Basehor, KS 66007
3beds
2,300sqft
Single Family Residence
Built in 2026
0.31 Acres Lot
$-- Zestimate®
$247/sqft
$42/mo HOA
What's special
- 140 days
- 3
- 0
Zillow last checked:
Listing updated:
Listed by:
Brooke Marsalla 816-674-5789,
ReeceNichols - Lees Summit,
Rob Ellerman Team 816-304-4434,
ReeceNichols - Lees Summit
Source: Heartland MLS as distributed by MLS GRID,MLS#: 2623276
Facts & features
Interior
Bedrooms & bathrooms
- Bedrooms: 3
- Bathrooms: 3
- Full bathrooms: 2
- 1/2 bathrooms: 1
Primary bedroom
- Level: Main
Bedroom 2
- Level: Main
Bedroom 3
- Level: Main
Heating
- Forced Air
Cooling
- Electric
Appliances
- Included: Cooktop, Dishwasher, Disposal, Exhaust Fan, Microwave, Built-In Oven, Stainless Steel Appliance(s)
- Laundry: Main Level
Features
- Ceiling Fan(s), Kitchen Island, Pantry, Walk-In Closet(s)
- Flooring: Carpet, Luxury Vinyl, Tile
- Basement: Daylight,Unfinished,Sump Pump
- Has fireplace: No
- Fireplace features: Great Room
Interior area
- Total structure area: 2,300
- Total interior livable area: 2,300 sqft
- Finished area above ground: 2,300
- Finished area below ground: 0
Property
Parking
- Total spaces: 3
- Parking features: Attached
- Attached garage spaces: 3
Features
- Patio & porch: Deck- Covered
Lot
- Size: 0.31 Acres
- Features: Cul-De-Sac, Many Trees
Details
- Parcel number: 999999
Construction
Type & style
- Home type: SingleFamily
- Architectural style: Traditional
- Property subtype: Single Family Residence
Materials
- Wood Siding
- Roof: Composition
Condition
- Under Construction
- New construction: Yes
- Year built: 2026
Details
- Builder model: HUNT
- Builder name: Hakes Brothers
Utilities & green energy
- Sewer: Public Sewer
- Water: Public
Community & HOA
Community
- Subdivision: Grayhawk at Prairie Gardens
HOA
- Has HOA: Yes
- Amenities included: Pool
- HOA fee: $500 annually
- HOA name: Grayhawk
Location
- Region: Basehor
Financial & listing details
- Price per square foot: $247/sqft
- Annual tax amount: $9,512
- Date on market: 5/30/2026
- Listing terms: Cash,Conventional,FHA,VA Loan
- Ownership: Private
Estimated market value
Not available
Estimated sales range
Not available
Not available
Price history
| Date | Event | Price |
|---|---|---|
| 5/30/2026 | Pending sale | $567,640$247/sqft |
Source:  Heartland MLS as distributed by MLS GRID #2623276 Report a problem Heartland MLS as distributed by MLS GRID #2623276 Report a problem | ||
Public tax history
Tax history is unavailable.
Monthly payment
Est. payment
Payment breakdown
Explore the cost of this home by adjusting the details. Changes won't be saved.Climate risks
Neighborhood: 66007
Nearby schools
Schools provided by the listing agent
- Elementary: Gray Hawk
- Middle: Basehor-Linwood
- High: Basehor-Linwood
Source: Heartland MLS as distributed by MLS GRID. This data may not be complete. We recommend contacting the local school district to confirm school assignments for this home.

Similar homes
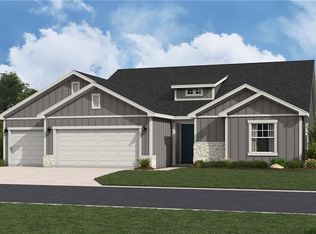
- $569,9503 bd2 ba1.6k sqft1684 N 156th St, Basehor, KS 66007New Construction
 MLS ID #2640526, Dan Lynch, Lynch Real Estate. Heartland MLS as distributed by MLS GRID

 - $519,9505 bd3 ba2.4k sqft15621 Austin Ct, Basehor, KS 66007New Construction
 MLS ID #2634168, Dan Lynch, Lynch Real Estate. Heartland MLS as distributed by MLS GRID
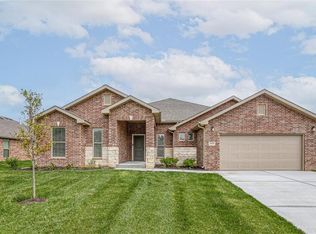
 - $495,9004 bd3 ba2.5k sqft1643 N 156th St, Basehor, KS 66007New Construction
 Heartland MLS as distributed by MLS GRID
 - from $502,9903 bd3 ba2.3k sqftHunt Plan, GrayHawk, Basehor, KS 66007New Construction
 Hakes Brothers
