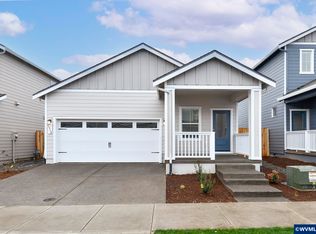
This beautiful home features an open and spacious layout with a huge family room, modern kitchen and formal dining area. Enjoy gathering at the long breakfast bar in the upgraded kitchen, which includes polished granite countertops and abundant cabinet storage. Homeowners will find their suite is the perfect place to begin and end each day, as it offers a serene bedroom and luxurious bathroom with a glass-enclosed shower, and walk-in closet. Upstairs features two additional bedrooms and full bathroom.
New construction
Listed by: Lgi Homes - Oregon, Llc • ARMANDO GONZALES • Contact: 253-533-0743
Price increase: $6K (10/3)
$380,900
1392 Owl Ave, Woodburn, OR 97071
3beds
1,148sqft
Single Family Residence
Built in 2026
2,700 Square Feet Lot
$380,500 Zestimate®
$332/sqft
$43/mo HOA
What's special
Formal dining areaWalk-in closetAbundant cabinet storageGlass-enclosed showerSerene bedroomHuge family roomUpgraded kitchen
- 53 days
- 121
- 15
Zillow last checked:
Listing updated:
Listed by:
ARMANDO GONZALES 253-533-0743,
Lgi Homes - Oregon, Llc
Source: WVMLS,MLS#: 844913
Facts & features
Interior
Bedrooms & bathrooms
- Bedrooms: 3
- Bathrooms: 2
- Full bathrooms: 2
Primary bedroom
- Level: Upper
- Area: 121
- Dimensions: 11 x 11
Bedroom 2
- Level: Upper
- Area: 81
- Dimensions: 9 x 9
Bedroom 3
- Level: Upper
- Area: 99
- Dimensions: 9 x 11
Dining room
- Features: Area (Combination)
- Level: Main
- Area: 90
- Dimensions: 10 x 9
Kitchen
- Level: Main
- Area: 126
- Dimensions: 14 x 9
Living room
- Level: Main
- Area: 300
- Dimensions: 20 x 15
Heating
- Natural Gas, Forced Air
Cooling
- Central Air
Appliances
- Included: Dishwasher, Disposal, Gas Range, Built-In Range, Gas Water Heater
- Laundry: Upper Level
Features
- Flooring: Carpet
- Has fireplace: No
Interior area
- Total structure area: 1,148
- Total interior livable area: 1,148 sqft
Property
Parking
- Total spaces: 2
- Parking features: Attached
- Attached garage spaces: 2
Features
- Levels: Two
- Stories: 2
- Patio & porch: Covered Patio
- Fencing: Fenced
Lot
- Size: 2,700 Square Feet
- Dimensions: 30' x 90'
- Features: Landscaped
Details
- Parcel number: 609330
- Zoning: RS
Construction
Type & style
- Home type: SingleFamily
- Property subtype: Single Family Residence
Materials
- Fiber Cement, Lap Siding
- Foundation: Pillar/Post/Pier
- Roof: Composition,Shingle
Condition
- New construction: Yes
- Year built: 2026
Details
- Warranty included: Yes
Utilities & green energy
- Electric: 2/Upper
- Sewer: Public Sewer
- Water: Public
Community & HOA
Community
- Subdivision: Dove Landing
HOA
- Has HOA: Yes
- HOA fee: $43 monthly
Location
- Region: Woodburn
Financial & listing details
- Price per square foot: $332/sqft
- Tax assessed value: $118,650
- Annual tax amount: $4,332
- Price range: $380.9K - $380.9K
- Date on market: 8/21/2026
- Listing agreement: Exclusive Agency
- Listing terms: VA Loan,Cash,FHA,Conventional,USDA Loan
Estimated market value
$380,500
$361,000 - $400,000
$2,218/mo
Price history
| Date | Event | Price |
|---|---|---|
| 10/3/2026 | Price change | $380,900+1.6%$332/sqft |
Source:  RMLS (OR) #326476901 Report a problem RMLS (OR) #326476901 Report a problem | ||
| 8/21/2026 | Listed for sale | $374,900$327/sqft |
Source: RMLS (OR) #326476901 Report a problem | ||
Public tax history
| Year | Property taxes | Tax assessment |
|---|---|---|
| 2025 | $1,156 +3706.8% | $60,330 +3742.7% |
| 2024 | $30 | $1,570 |
Find assessor info on the county website
Monthly payment
Est. payment
Payment breakdown
Explore the cost of this home by adjusting the details. Changes won't be saved.Climate risks
Neighborhood: 97071
Nearby schools
Schools provided by the listing agent
- Elementary: Lincoln
- Middle: French Prairie
- High: Woodburn
Source: WVMLS. This data may not be complete. We recommend contacting the local school district to confirm school assignments for this home.
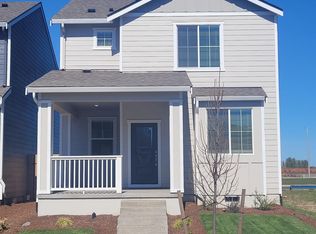
Similar homes
- from $380,9003 bd2 ba1.1k sqftCayuse Plan, Dove Landing, Woodburn, OR 97071New Construction
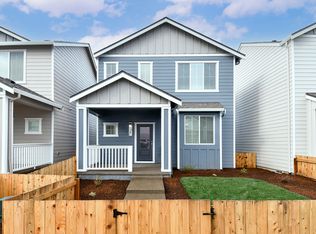 LGI Homes
 - $419,9003 bd3 ba1.5k sqft1139 Parkside Ave, Woodburn, OR 97071New Construction
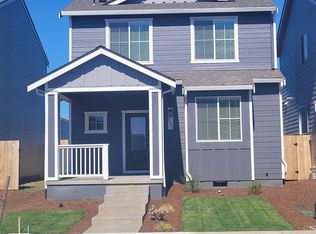
 WVMLS
WVMLS - from $394,9003 bd3 ba1.3k sqftMcKenzie Plan, Dove Landing, Woodburn, OR 97071New Construction
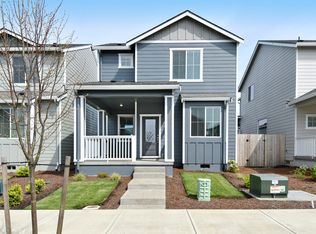 LGI Homes
 - $471,9003 bd3 ba1.3k sqft1325 Owl Ave, Woodburn, OR 97071New Construction
 MLS ID #846261, ARMANDO GONZALES, Lgi Homes - Oregon, Llc. WVMLS
 - $415,9003 bd3 ba1.2k sqft421 Stark St, Woodburn, OR 97071For SaleMLS ID #845162, PAUL BORISYUK, Dat Real Estate Solutions, Pc. WVMLS
- $313,2003 bd3 ba1.4k sqft539 Upland Ave, Woodburn, OR 97071Active
 RMLS (OR)
 - $337,4003 bd3 ba1.3k sqft855 Kirksey St, Woodburn, OR 97071New ConstructionMLS ID #845217, JASON MERRITT, Lennar Sales Corp. WVMLS
- $334,4003 bd3 ba1.3k sqft879 Kirksey St, Woodburn, OR 97071New ConstructionWVMLS
- $337,4003 bd3 ba1.3k sqft861 Kirksey St, Woodburn, OR 97071New ConstructionMLS ID #845218, JASON MERRITT, Lennar Sales Corp. WVMLS
- $349,9993 bd3 ba1.5k sqft1524 Brown St, Woodburn, OR 97071New ConstructionMLS ID #846327, STEPHANIE PECK, Exp Realty, Llc. WVMLS
- $342,4003 bd3 ba1.5k sqft1094 Drake Ln, Woodburn, OR 97071New ConstructionWVMLS
- $345,0003 bd3 ba1.6k sqft1057 Cardinal St, Woodburn, OR 97071New ConstructionWVMLS
- $478,4003 bd2 ba1.5k sqft1088 Cardinal St, Woodburn, OR 97071New ConstructionMLS ID #846237, JOHN VAN HOGEN, Lennar Sales Corp. WVMLS
- $469,9993 bd2 ba1.3k sqft1262 Daylily St, Woodburn, OR 97071For SaleMLS ID #842658, CARRIE CASEY, Willcuts Company Real Estate. WVMLS
- $319,9002 bd1 ba840 sqft2049 W Hayes St, Woodburn, OR 97071For SaleMLS ID #845690, GINA AUDRITSH, Hallmark Properties, Inc.. WVMLS
- $364,9993 bd3 ba1.5k sqft1584 Brown St, Woodburn, OR 97071New ConstructionMLS ID #843768, STEPHANIE PECK, Exp Realty, Llc. WVMLS
- $349,9993 bd3 ba1.5k sqft1564 Brown St, Woodburn, OR 97071New ConstructionMLS ID #843767, STEPHANIE PECK, Exp Realty, Llc. WVMLS
- $334,4003 bd3 ba1.3k sqft839 Kirksey St, Woodburn, OR 97071New ConstructionMLS ID #845507, JASON MERRITT, Lennar Sales Corp. WVMLS
