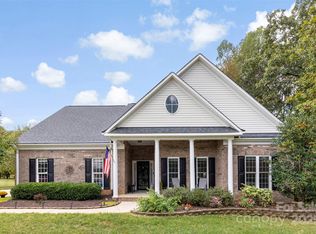
See through gas fireplaceRocking chair front porchDrenched with natural lightEat-in kitchenLarge flat lotSide load garageSpacious walk-in closet
This fabulous home features a welcoming & functional floor plan nestled on a large flat lot in a conveniently located community with great amenities; It’s fresh, clean, & ready for new owners! The main level of this well-designed layout offers an open great room, drenched with natural light & anchored by a see through gas fireplace; Eat-in kitchen with ample cabinet & counter space; Huge dining room that will accommodate large gatherings, & peaceful owner’s retreat with a spa-like bathroom & spacious walk-in closet; Upstairs you’ll find three generous sized BR’s & a third level bonus room perfect for a home office, gym, or game room; The exterior is low maintenance & provides relaxation space in both the front & back -- rocking chair front porch & blank slate back yard just waiting for a covered patio, fire pit, or pool; The side load garage & additional concrete driveway provide substantial parking for owners & guests; Other recent updates include complete replacement of both HVAC systems in 2021 including Air Oasis whole house air purification system & Ecobee smart thermostats, new architectural shingle roof in 2020, & Mannington solid vinyl plank floors throughout; Porter’s Landing is located in a desirable school district & convenient to restaurants, shopping, Harrisburg Town Center, University City, Concord Mills, I-85 & I-485, & and just about everything!
31 days
|
199
|
7
|
Likely to sell faster than
Zillow last checked:
Listing updated:
Listed by:
Mark Anthonymark@carolinahomes.realty,
Carolina Homes Realty
Source: Canopy MLS as distributed by MLS GRID,MLS#: 4390650
Facts & features
Interior
Bedrooms & bathrooms
Bedrooms: 4
Bathrooms: 3
Full bathrooms: 2
1/2 bathrooms: 1
Main level bedrooms: 1
Primary bedroom
Level: Main
Bedroom s
Level: Upper
Bathroom half
Level: Main
Bathroom full
Level: Main
Bathroom full
Level: Upper
Dining room
Level: Main
Flex space
Level: Third
Great room
Level: Main
Kitchen
Level: Main
Laundry
Level: Main
Heating
Forced Air, Natural Gas
Cooling
Central Air, Multi Units
Appliances
Included: Dishwasher, Disposal, Gas Range, Gas Water Heater, Ice Maker, Microwave, Refrigerator
Laundry: Electric Dryer Hookup, Laundry Room, Main Level
Features
Attic Other, Soaking Tub, Open Floorplan, Pantry, Walk-In Closet(s)
Has basement: No
Attic: Other
Fireplace features: Gas Log, Great Room
Interior area
Total structure area: 2,342
Total interior livable area: 2,526 sqft
Finished area above ground: 2,526
Finished area below ground: 0
Property
Parking
Total spaces: 2
Parking features: Garage Faces Side, Garage on Main Level
Garage spaces: 2
Features
Levels: Two and a Half
Stories: 2.5
Patio & porch: Front Porch, Patio
Pool features: Community
Lot
Size: 0.29 Acres
Features: Level
Details
Parcel number: 55253451910000
Zoning: CR
Special conditions: Standard
Construction
Type & style
Home type: SingleFamily
Architectural style: Transitional
Property subtype: Single Family Residence
Materials
Vinyl
Foundation: Slab
Condition
New construction: No
Year built: 2006
Utilities & green energy
Sewer: Public Sewer
Water: City
Utilities for property: Cable Available, Electricity Connected, Underground Power Lines, Underground Utilities, Wired Internet Available
Community & HOA
Community
Features: Cabana, Playground, Recreation Area, Sidewalks, Street Lights
Subdivision: Porters Landing
HOA
Has HOA: Yes
HOA fee: $650 annually
HOA name: Cedar Management
HOA phone: 877-252-3327
Location
Region: Concord
Financial & listing details
Price per square foot: $178/sqft
Tax assessed value: $481,160
Annual tax amount: $3,253
Date on market: 6/12/2026
Cumulative days on market: 31 days
Listing terms: Cash,Conventional,FHA,VA Loan
Electric utility on property: Yes
Road surface type: Concrete, Paved
Estimated market value
Zestimate®
$451,400
Estimated sales range
$429,000 - $474,000
Rent Zestimate®
$2,541/mo
Price history
Date
Event
Price
6/15/2026
Pending sale
$450,000$178/sqft
Source: Canopy MLS as distributed by MLS GRID #4390650Report a problem
6/12/2026
Listed for sale
$450,000+104.5%$178/sqft
Source: Canopy MLS as distributed by MLS GRID #4390650Report a problem
8/3/2012
Sold
$220,000+10.8%$87/sqft
Source: Canopy MLS as distributed by MLS GRID #2079743Report a problem
Explore the cost of this home by adjusting the details. Changes won't be saved.
Principal & interest
$1,547
Mortgage insurance
$0
Property taxes
$170
Home insurance
$105
HOA fees
$0
Utilities
Not included
All calculations are estimates and provided by Zillow, Inc. for informational purposes only. Actual amounts may vary.
HOA fees may include property taxes on listings classified as Co-Ops. Contact the listing agent and/or owner for fee details.
Mortgage interest rates are dependent on a number of factors, including credit score, down payment, and repayment length. Interest rate data provided by Zillow Group Marketplace, Inc. as of 1/1/1970 from various mortgage lenders with which we have lead or other similar arrangements; the Estimated Payment is an average of those rates.
See how much you could borrow to make a competitive offer.