Skip main navigation
Off market
  • $3,167,400

    1392 Quiet River Ave, Henderson, NV 89012

    6beds
    6,409sqft
    Single Family Residential
    Built in 2014
    0.44 Acres Lot
    $3,167,400 Zestimate®
    $494/sqft
    $4,344 Estimated rent

    Home value

    $3,167,400

    $2.88M - $3.48M

    $4,344/mo

    Zestimate® history
    Loading
    Loading...

    Owner options

    List your home for rent

    $4,344/mo

    Rent Zestimate®

    Find your next renter with Zillow Rental Manager. Plus, with online applications, you can quickly screen prospective tenants – for free.

    Learn more

    $4,344/mo

    Rent Zestimate®

    Refinance and save

    $18,471/mo

    Est. payment

    Refinancing to a lower rate could help reduce your monthly payments and save thousands over the life of the loan.

    See today's rates

    $18,471/mo

    Est. payment

    Explore your selling options

    Work with a Zillow partner agent

    Leverage their expertise and Zillow's premium Showcase listings to get your home seen by more buyers.

    Get started

    List with your own agent

    Get your home in front of millions of buyers by listing it on Zillow.

    Learn how to do it

    Sell it yourself

    Take full control of how buyers see your home on Zillow by listing For Sale by Owner (FSBO).

    List your home

    What's special

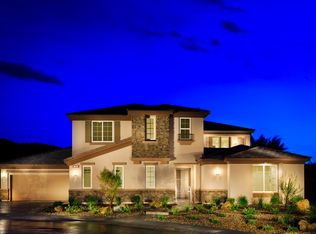
    A contemporary cul-de-sac property resting on a 19166 sqft lot with mature landscape and pristine pool, located in the guard gated Macdonald Highlands. 6bds/5 full ba/2 half ba, separate game room with half bath (casita), guest suite with its own laundry room, separate entry and strip view on balcony at night. 1/2 court basketball court, elevated sitting area with fireplace and a city view. Large kitchen area with island/ butler pantry/ wine fridges. All stainless steel DACOR appliances, 2 fridges, 2 dishwashers, double built in oven, warming drawer, and many other upgrades. Built in BBQ and covered patio, partially covered pool. Pool table and foostable in the game room is included. Safe in master walk in closet is included as well. Furniture and garage storage units are negotiable.Due to current COVID situation, please use the 3D virtual tour and property map for viewing. Seller will allow in person showing only to serious buyers with full fund proof or loan pre-approval.

    This property is off market, which means it's not currently listed for sale or rent on Zillow. This may be different from what's available on other websites or public sources.

    Facts & features

    Interior

    Bedrooms & bathrooms
    • Bedrooms: 6
    • Bathrooms: 7
    • Full bathrooms: 5
    • 1/2 bathrooms: 2
    Heating
    • Forced air, Gas
    Cooling
    • Central
    Appliances
    • Included: Dryer, Microwave, Refrigerator, Washer
    • Laundry: Separate Laundry Room, 1st Floor, 2nd Floor, Sink & Cabinets
    Features
    • Ceiling Fan(s)
    • Flooring: Tile, Hardwood
    • Windows: Double Pane Windows, Blinds, Low Emissivity Windows
    • Has fireplace: Yes
    • Fireplace features: Gas, Free Standing, Electric, Living Room, Master Bedroom, Two Way, Courtyard Patio
    Interior area
    • Total interior livable area: 6,409 sqft

    Property

    Parking
    • Total spaces: 4
    • Parking features: Garage - Attached
    Features
    • Patio & porch: Patio, Covered Patio
    • Exterior features: Stucco
    • Pool features: Heated, Salt Water, Inground-Private
    • Spa features: In Ground, Outdoor, Swim Spa
    • Fencing: Back Yard, Brick
    • Has view: Yes
    • View description: Park, City
    Lot
    • Size: 0.44 Acres
    • Features: Landscaped, Drip Irrigation/Bubblers, 1/4 to 1 Acre, Sprinklers In Rear, Sprinkler Timer, Rear Lawn, Front Sprinkler System
    • Residential vegetation: Brush
    Details
    • Additional structures: Guest Quarters
    • Parcel number: 17827115002
    • Zoning description: Single Family
    • Other equipment: Satellite Dish

    Construction

    Type & style
    • Home type: SingleFamily
    • Property subtype: Single Family Residential
    Materials
    • Wood
    • Roof: Tile
    Condition
    • Year built: 2014

    Utilities & green energy

    • Sewer: Public Sewer
    • Water: Public
    • Utilities for property: Underground Utilities, Cable Wired, Cable TV Wired

    Community & HOA

    Community
    • Features: Fitness Center
    • Security: Gated with Guard
    HOA
    • Has HOA: Yes
    • Amenities included: Clubhouse, Pool, Tennis Court(s), Fitness Center, Playground, Country Club, Park, CC&RS, Pet Park, Pool Cabanas
    • Services included: Security, Management, Recreation Facilities
    • HOA fee: $330 monthly
    Location
    • Region: Henderson

    Financial & listing details

    • Price per square foot: $494/sqft
    • Tax assessed value: $1,902,560
    • Annual tax amount: $19,721
    • Inclusions: Dryer included, Washer Included

    Price history

    DateEventPrice
    6/29/2022Sold$3,000,000-14%$468/sqft
    Source: LVR #2380538 Report a problem
    4/26/2022Pending sale$3,488,000$544/sqft
    Source: LVR #2380538 Report a problem
    4/9/2022Price change$3,488,000-7.7%$544/sqft
    Source: LVR #2380538 Report a problem
    3/22/2022Listed for sale$3,780,000-5.5%$590/sqft
    Source: LVR #2380538 Report a problem
    3/21/2022Listing removed--
    Source: LVR #2365150 Report a problem
    3/14/2022Listed for sale$3,999,999$624/sqft
    Source: LVR #2365150 Report a problem
    2/3/2022Listing removed--
    Source: LVR #2365150 Report a problem
    1/25/2022Listed for sale$3,999,999+92.3%$624/sqft
    Source: LVR #2365150 Report a problem
    11/12/2020Sold$2,080,000-3.3%$325/sqft
    Source: LVR #2230537 Report a problem
    9/12/2020Listed for sale$2,150,000+60.7%$335/sqft
    Source: New Era Realty LLC #2230537 Report a problem
    5/8/2014Sold$1,337,912+1063.4%$209/sqft
    Source: Public Record Report a problem
    10/30/2012Sold$115,000$18/sqft
    Source: Public Record Report a problem

    Public tax history

    YearProperty taxesTax assessment
    2026$19,721 +6.9%$665,896 +0.6%
    2025$18,443 +8%$661,810 +8.3%
    2024$17,077 +8%$611,142 +11.2%
    2023$15,812 +8%$549,372 +9.6%
    2022$14,641 +7.7%$501,159 +4%
    2021$13,594 +3%$481,710 +2.1%
    2020$13,198 +3%$471,792 +6.8%
    2019$12,813 +7.4%$441,943
    2018$11,926 $441,943 +7.4%
    2017$11,926 $411,536 -0.6%
    2016$11,926 -0.8%$414,206 +1.2%
    2015$12,018 $409,335
    Find assessor info on the county website

    Neighborhood: MacDonald Ranch

    Nearby schools

    GreatSchools rating
    Schools provided by the listing agent
    • Elementary: Twitchell Neil C
    • Middle: Miller Bob
    • High: Foothill

    Source: The MLS. This data may not be complete. We recommend contacting the local school district to confirm school assignments for this home.

    Get a cash offer in 3 minutes
    Find out how much your home could sell for in as little as 3 minutes with a no-obligation cash offer.
    Estimated market value
    $3,167,400
    Get a cash offer in 3 minutes
    Find out how much your home could sell for in as little as 3 minutes with a no-obligation cash offer.
    Estimated market value
    $3,167,400