Skip main navigation
Sold for $750,000
  • $750,000

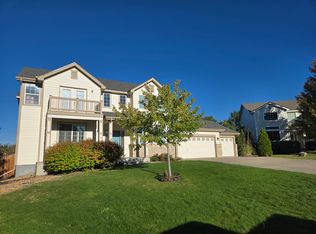
    1392 Reliance Place, Erie, CO 80516

    5beds
    3,980sqft
    Single Family Residence
    Built in 2004
    10,420 Square Feet Lot
    $848,700 Zestimate®
    $188/sqft
    $4,131 Estimated rent

    Home value

    $848,700

    $806,000 - $900,000

    $4,131/mo

    Zestimate® history
    Loading
    Loading...

    Owner options

    List your home for rent

    $4,131/mo

    Rent Zestimate®

    Find your next renter with Zillow Rental Manager. Plus, with online applications, you can quickly screen prospective tenants – for free.

    Learn more

    $4,131/mo

    Rent Zestimate®

    Refinance and save

    $4,411/mo

    Est. payment

    Refinancing to a lower rate could help reduce your monthly payments and save thousands over the life of the loan.

    See today's rates

    $4,411/mo

    Est. payment

    Explore your selling options

    Work with a Zillow partner agent

    Leverage their expertise and Zillow's premium Showcase listings to get your home seen by more buyers.

    Get started

    List with your own agent

    Get your home in front of millions of buyers by listing it on Zillow.

    Learn how to do it

    Sell it yourself

    Take full control of how buyers see your home on Zillow by listing For Sale by Owner (FSBO).

    List your home

    What's special

    Mountain viewsUpdated homeLarge primary suitePlenty of parkingKitchen islandWalk-in pantryGourmet kitchen
    Fantastic home with mountain views, and finished basement in the Vista Pointe neighborhood in Erie! Great location close to tons of neighborhood walking trails, parks, shopping, and dining. Located on a quiet cul-de-sac, you are just steps away from the brand new park and miles of open space with paths that lead to the Erie Single Track which is great for biking! This updated home welcomes you in with tall ceilings, plenty of natural light streaming in from the front living room into the gourmet kitchen with eat-in space, kitchen island, granite countertops, double oven, walk-in pantry and Stainless-Steel appliances. This well laid out spacious floorplan provides plenty of room for entertaining. Just a few steps from the kitchen is the lower level family room with fireplace, laundry room and bedroom that can be used as an office if desired. Head upstairs to your large primary suite with mountain views, walk-in closet and 5pc bathroom. The upper level continues with a full hallway bathroom and three good size bedrooms with one offering an en-suite bathroom. Bring the entertainment to the finished basement with Rec Room/Media Room and full wet bar! The unfinished area of the basement provides space for storage or to finish and customize to your liking. Located on a large lot, you can enjoy your private backyard with a deck allowing you to enjoy the great weather and take in the serene setting. The exterior boasts new paint and plenty of parking with a four car tandem garage and off street parking for guests. Near major routes for convenient commuting to Denver, DIA and Boulder. This home truly brings it all together with a spacious floorplan, turnkey ready in a great community….don’t miss out!

    Zillow last checked:

    Listing updated:

    Listed by:

    Team Lassen 303-668-7007 info@teamlassen.com,

    MB Team Lassen

    Bought with:

    Brian Hellwig, 1252255

    RE/MAX of Boulder

    Source: REcolorado as distributed by MLS GRID,MLS#: 4127492MLS Logo

    Facts & features

    Interior

    Bedrooms & bathrooms
    • Bedrooms: 5
    • Bathrooms: 5
    • Full bathrooms: 2
    • 3/4 bathrooms: 2
    • 1/2 bathrooms: 1
    Primary bedroom
    • Description: Spacious Primary Suite With Mountain Views, Walk-In Closet And Private Bath
    • Level: Upper
    Bedroom
    • Description: Secondary Bedroom With En-Suite Bathroom
    • Level: Upper
    Bedroom
    • Description: Third Bedroom On Upper
    • Level: Upper
    Bedroom
    • Description: Fourth Bedroom On Upper
    • Level: Upper
    Bedroom
    • Description: Fifth Bedroom On Lower Level, Can Be Used As An Office
    • Level: Lower
    Primary bathroom
    • Description: 5pc Primary Bath With Dual Sinks, Walk-In Shower And Soaking Tub
    • Level: Upper
    Bathroom
    • Description: En-Suite Bathroom With Walk-In Shower
    • Level: Upper
    Bathroom
    • Description: Full Bathroom With Dual Sinks And Tub/Shower Combo
    • Level: Upper
    Bathroom
    • Description: Bathroom On Lower Level With Walk-In Shower
    • Level: Lower
    Bathroom
    • Description: Powder Bath In Basement
    • Level: Basement
    Bonus room
    • Description: Rec Room In Basement With Theater Room And Wet Bar
    • Level: Basement
    Dining room
    • Description: Dining Area Opening To Living Room
    • Level: Main
    Family room
    • Description: Family Room On Lower Level With Fireplace
    • Level: Lower
    Kitchen
    • Description: Updated Kitchen With Granite Counters, Island, Walk-In Pantry And Ss Appliances
    • Level: Main
    Laundry
    • Description: Laundry/Mud Room With Access To Garage
    • Level: Lower
    Living room
    • Description: Bright And Open Living Room Upon Entry
    • Level: Main
    Loft
    • Description: Loft On Upper, Perfect For An Office Setup
    • Level: Upper
    Office
    • Description: Office On Lower Level
    • Level: Lower
    Heating
    • Forced Air
    Cooling
    • Central Air
    Appliances
    • Included: Cooktop, Dishwasher, Disposal, Double Oven, Microwave
    • Laundry: In Unit
    Features
    • Built-in Features, Ceiling Fan(s), Eat-in Kitchen, Five Piece Bath, Granite Counters, Kitchen Island, Open Floorplan, Pantry, Primary Suite, Vaulted Ceiling(s), Walk-In Closet(s), Wet Bar
    • Flooring: Carpet, Tile, Wood
    • Windows: Double Pane Windows
    • Basement: Crawl Space,Finished,Full
    • Number of fireplaces: 1
    • Fireplace features: Family Room
    Interior area
    • Total structure area: 3,980
    • Total interior livable area: 3,980 sqft
    • Finished area above ground: 3,149
    • Finished area below ground: 660

    Property

    Parking
    • Total spaces: 4
    • Parking features: Garage - Attached
    • Attached garage spaces: 4
    Features
    • Levels: Multi/Split
    • Patio & porch: Deck
    • Exterior features: Private Yard
    • Fencing: Full
    • Has view: Yes
    • View description: Mountain(s)
    Lot
    • Size: 10,420 sqft
    • Features: Cul-De-Sac, Sprinklers In Front
    Details
    • Parcel number: R1481902
    • Special conditions: Standard

    Construction

    Type & style
    • Home type: SingleFamily
    • Property subtype: Single Family Residence
    Materials
    • Frame
    • Roof: Composition
    Condition
    • Updated/Remodeled
    • Year built: 2004

    Utilities & green energy

    • Sewer: Public Sewer
    • Water: Public
    • Utilities for property: Cable Available, Internet Access (Wired)

    Community & neighborhood

    Security
    • Security features: Carbon Monoxide Detector(s), Smoke Detector(s)
    Location
    • Region: Erie
    • Subdivision: Vista Pointe

    HOA & financial

    HOA
    • Has HOA: Yes
    • HOA fee: $80 monthly
    • Amenities included: Park, Playground
    • Services included: Recycling, Trash
    • Association name: Vista Pointe HOA
    • Association phone: 303-420-4433

    Other

    Other facts
    • Listing terms: Cash,Conventional,FHA,VA Loan
    • Ownership: Individual

    Price history

    DateEventPrice
    11/30/2023Sold$750,000-3.2%$188/sqft
    Source: REcolorado as distributed by MLS GRID #4127492 Report a problem
    10/19/2023Pending sale$775,000$195/sqft
    Source: REcolorado as distributed by MLS GRID #4127492 Report a problem
    10/12/2023Price change$775,000-3.1%$195/sqft
    Source: REcolorado as distributed by MLS GRID #4127492 Report a problem
    9/21/2023Listed for sale$800,000+93.3%$201/sqft
    Source: REcolorado as distributed by MLS GRID #4127492 Report a problem
    11/29/2004Sold$413,939$104/sqft
    Source: Public Record Report a problem

    Public tax history

    YearProperty taxesTax assessment
    2026$5,734 +17.6%$49,630 -0.7%
    2025$4,876 +3.7%$49,990 +1.4%
    2024$4,701 +8.4%$49,280 -1%
    2023$4,338 -2.1%$49,770 +23.6%
    2022$4,431 +10.4%$40,260 -2.8%
    2021$4,012 $41,420 +9.6%
    2020$4,012 +12.5%$37,780
    2019$3,566 -11.9%$37,780 +13.4%
    2018$4,049 +13.6%$33,320 +5.8%
    2017$3,566 +8.9%$31,490 +13.3%
    2016$3,275 +15.4%$27,790
    2015$2,839 +0%$27,790 +0.7%
    2014$2,838 $27,590
    2013-- $27,590 +3.5%
    2012-- $26,660
    2011-- $26,660 -0.2%
    2010-- $26,720
    2009-- $26,720 -0.1%
    2008-- $26,750
    2007-- $26,750 -5.2%
    2006-- $28,210
    2005-- $28,210 +603.5%
    2004-- $4,010

    Find assessor info on the county website

    Neighborhood: 80516

    Nearby schools

    GreatSchools rating
    Schools provided by the listing agent
    • Elementary: Highlands
    • Middle: Soaring Heights
    • High: Erie
    • District: St. Vrain Valley RE-1J

    Source: REcolorado as distributed by MLS GRID. This data may not be complete. We recommend contacting the local school district to confirm school assignments for this home.

    Get a cash offer in 3 minutes
    Find out how much your home could sell for in as little as 3 minutes with a no-obligation cash offer.
    Estimated market value
    $848,700
    Get a cash offer in 3 minutes
    Find out how much your home could sell for in as little as 3 minutes with a no-obligation cash offer.
    Estimated market value
    $848,700