Welcome to this spacious 5-bedroom, 2½-bath home nestled on a beautiful 3-acre wooded lot, offering the perfect blend of privacy, comfort, and country living. The home features a functional floor plan with a spacious primary suite complete with a private bath, a cozy living area highlighted by a wood-insert fireplace, and efficient mini-split systems for year-round comfort. Relax and enjoy the peaceful surroundings from the screened porch overlooking the scenic property. Recent improvements include a newer roof, siding and vinyl replacement windows, while additional features such as an attached garage, paved driveway, water softener, and quick-connect hookup for a backup generator provide convenience and peace of mind. Surrounded by mature trees and offering plenty of outdoor space, this well-maintained property is ready for you to call home.
Pending
$549,900
1392 Reservoir Rd, Honey Brook, PA 19344
5beds
2,368sqft
Single Family Residence
Built in 1976
3 Acres Lot
$550,900 Zestimate®
$232/sqft
$-- HOA
What's special
Attached garagePlenty of outdoor spaceNewer roofSurrounded by mature treesPaved drivewayFunctional floor planWater softener
- 39 days
- 87
- 2
Zillow last checked:
Listing updated:
Listed by:
John Stoltzfus 717-407-3933,
Stoltzfus Realty 7174073933
Source: Bright MLS,MLS#: PACT2131642
Facts & features
Interior
Bedrooms & bathrooms
- Bedrooms: 5
- Bathrooms: 3
- Full bathrooms: 2
- 1/2 bathrooms: 1
- Main level bathrooms: 1
Basement
- Area: 690
Heating
- Baseboard, Electric
Cooling
- Ductless, Window Unit(s), Electric
Appliances
- Included: Dishwasher, Dryer, Microwave, Oven/Range - Electric, Range Hood, Refrigerator, Cooktop, Washer, Water Conditioner - Owned, Water Heater
- Laundry: In Basement
Features
- Bathroom - Tub Shower, Bathroom - Stall Shower, Breakfast Area, Ceiling Fan(s), Combination Kitchen/Dining, Dining Area, Floor Plan - Traditional, Kitchen - Table Space, Pantry, Primary Bath(s), Upgraded Countertops, Dry Wall
- Flooring: Hardwood, Stone, Carpet, Tile/Brick, Wood
- Doors: Insulated, Storm Door(s)
- Windows: Double Hung, Double Pane Windows, Insulated Windows, Low Emissivity Windows, Replacement, Screens, Vinyl Clad
- Basement: Full,Interior Entry,Sump Pump,Unfinished,Workshop
- Has fireplace: No
- Fireplace features: Wood Burning Stove
Interior area
- Total structure area: 3,058
- Total interior livable area: 2,368 sqft
- Finished area above ground: 2,368
- Finished area below ground: 0
Property
Parking
- Total spaces: 1
- Parking features: Garage Faces Front, Garage Door Opener, Asphalt, Private, Attached, Driveway, Off Street
- Attached garage spaces: 1
- Has uncovered spaces: Yes
Accessibility
- Accessibility features: None
Features
- Levels: Two
- Stories: 2
- Patio & porch: Porch, Screened
- Exterior features: Lighting, Extensive Hardscape, Flood Lights, Rain Gutters, Play Area
- Pool features: None
- Has view: Yes
- View description: Trees/Woods
- Frontage type: Road Frontage
- Frontage length: Road Frontage: 164
Lot
- Size: 3 Acres
- Dimensions: 164 x 722 x 192 x 688
- Features: Landscaped, Rear Yard, Secluded, SideYard(s), Wooded
Details
- Additional structures: Above Grade, Below Grade, Outbuilding
- Parcel number: 2203 0029
- Zoning: RC
- Zoning description: Resource Conservation District
- Special conditions: Standard
Construction
Type & style
- Home type: SingleFamily
- Architectural style: Colonial
- Property subtype: Single Family Residence
Materials
- Brick, Vinyl Siding
- Foundation: Block
- Roof: Asphalt,Shingle
Condition
- New construction: No
- Year built: 1976
Utilities & green energy
- Electric: 200+ Amp Service
- Sewer: On Site Septic
- Water: Well
- Utilities for property: Cable Connected, Phone
Community & HOA
Community
- Subdivision: None Available
HOA
- Has HOA: No
Location
- Region: Honey Brook
- Municipality: HONEY BROOK TWP
Financial & listing details
- Price per square foot: $232/sqft
- Tax assessed value: $135,400
- Annual tax amount: $5,360
- Date on market: 8/6/2026
- Listing agreement: Exclusive Agency
- Listing terms: Conventional,Cash
- Inclusions: French Door Refrigerator In Garage
- Exclusions: Kitchen Refrigerator, Washer, Dryer, Garage Freezer, Garage Top Freezer Refrigerator, Brown Garden Shed On The South Side (1 Of 2)
- Ownership: Fee Simple
- Road surface type: Paved
Estimated market value
$550,900
$523,000 - $578,000
$2,936/mo
Price history
| Date | Event | Price |
|---|---|---|
| 8/11/2026 | Pending sale | $549,900$232/sqft |
Source:  Bright MLS #PACT2131642 Report a problem Bright MLS #PACT2131642 Report a problem | ||
| 8/6/2026 | Listed for sale | $549,900$232/sqft |
Source: Bright MLS #PACT2131642 Report a problem | ||
Public tax history
| Year | Property taxes | Tax assessment |
|---|---|---|
| 2026 | $5,282 -1.5% | $135,400 |
| 2025 | $5,361 +1.6% | $135,400 |
| 2024 | $5,278 +1.5% | $135,400 |
| 2023 | $5,199 +2.3% | $135,400 |
| 2022 | $5,080 +1.1% | $135,400 |
| 2021 | $5,024 +210% | $135,400 |
| 2020 | $1,621 -65.6% | $135,400 |
| 2019 | $4,708 | $135,400 |
| 2018 | $4,708 +9900.8% | $135,400 |
| 2017 | $47 -98.7% | $135,400 |
| 2016 | $3,641 | $135,400 |
| 2015 | $3,641 | $135,400 |
| 2014 | $3,641 | $135,400 |
| 2013 | -- | $135,400 |
| 2012 | -- | $135,400 |
| 2011 | -- | $135,400 |
| 2010 | -- | $135,400 |
| 2009 | -- | $135,400 |
| 2008 | -- | $135,400 |
| 2007 | -- | $135,400 |
| 2006 | -- | $135,400 |
| 2005 | -- | $135,400 |
| 2004 | -- | $135,400 |
| 2003 | -- | $135,400 |
| 2000 | -- | $135,400 |
Find assessor info on the county website
Monthly payment
Est. payment
Payment breakdown
Explore the cost of this home by adjusting the details. Changes won't be saved.Climate risks
Neighborhood: 19344
Nearby schools
Schools provided by the listing agent
- District: Twin Valley
Source: Bright MLS. This data may not be complete. We recommend contacting the local school district to confirm school assignments for this home.
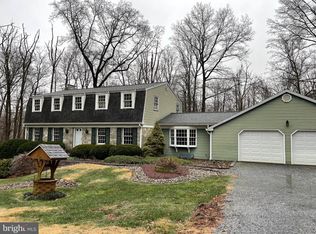
- $492,3003 bd2 ba1.6k sqft1450 Reservoir Rd, Honey Brook, PA 19344Off Market
- $588,3003 bd3 ba3.3k sqft1322 Reservoir Rd, Honey Brook, PA 19344Off Market
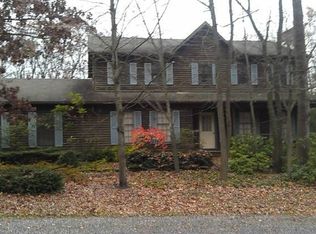
- $432,9002 bd2 ba1.9k sqft595 Friendship Dr, Honey Brook, PA 19344Off Market
- $451,6004 bd2 ba2.3k sqft328 A Friendship Dr, HONEY BROOK, PA 19344Off Market
Similar homes
- $575,0004 bd4 ba2.8k sqft1170 N Manor Rd, Honey Brook, PA 19344For Sale

 MLS ID #PACT2129284, Susan McFadden, Keller Williams Platinum Realty - Wyomissing. Bright MLS
 - $535,0003 bd3 ba3.3k sqft176 Imperial Dr, Mohnton, PA 19540For Sale
 MLS ID #PABK2077842, Adam M Jacobini, Coldwell Banker Realty. Bright MLS
 - $660,0004 bd3 ba2.2k sqft115 Windy Hill Rd, Downingtown, PA 19335For Sale
 MLS ID #PACT2135580, Cj Stein, Keller Williams Real Estate -Exton. Bright MLS
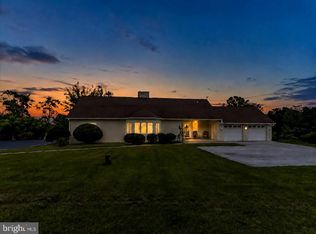
 - $565,5653 bd3 ba2.4k sqft1679 Horseshoe Pike, Glenmoore, PA 19343For Sale
 MLS ID #PACT2134322, Keith Kline, Kline Real Estate Works. Bright MLS
 - $639,9004 bd3 ba2.5k sqft4 Seabury Ln, Downingtown, PA 19335For SaleMLS ID #PACT2135416, Ed Gomez, EXP Realty, LLC. Bright MLS
- $500,0004 bd3 ba2.2k sqft101 Rachel Ln, Coatesville, PA 19320For SaleMLS ID #PACT2132410, Kelly Murtaugh, RE/MAX Ace Realty. Bright MLS
- $400,0003 bd3 ba2.2k sqft2225 Laurel Springs Dr, Narvon, PA 17555AuctionMLS ID #PALA2094486, Randal Kline, Kingsway Realty - Ephrata. Bright MLS
- $595,0004 bd3 ba2.5k sqft401 Zynn Rd, Downingtown, PA 19335For SaleMLS ID #PACT2134168, Lewis Esposito, RE/MAX Preferred - Newtown Square. Bright MLS
- $550,0004 bd4 ba3.4k sqft49 Fawn Dr, Reading, PA 19607For SaleMLS ID #PABK2068998, Loretta Leibert, BHHS Homesale Realty- Reading Berks. Bright MLS
- $529,0004 bd3 ba2.7k sqft155 Freedom Valley Cir, Coatesville, PA 19320For SaleMLS ID #PACT2124254, Ryan Nunn, KW Greater West Chester. Bright MLS
- $650,0003 bd2 ba2.2k sqft79 E Highland Rd, Parkesburg, PA 19365For SaleMLS ID #PACT2134972, Jen Leonard, Long & Foster Real Estate, Inc.. Bright MLS
- $575,0003 bd3 ba2.1k sqft1464 Cornerstone Dr, Pottstown, PA 19465For SaleMLS ID #PACT2134776, James Hill, Realty One Group Advocates. Bright MLS
- $654,9995 bd4 ba2.7k sqft500 Reeds Rd, Downingtown, PA 19335For SaleMLS ID #PACT2132722, Betsy Cohen, BHHS Fox & Roach Malvern-Paoli. Bright MLS
- $535,0004 bd3 ba1.9k sqft162 Lake Dr, Downingtown, PA 19335For SaleMLS ID #PACT2135586, Natasha Gooley, Keller Williams Real Estate -Exton. Bright MLS
- $574,9004 bd3 ba2.7k sqft1105 N Monocacy Creek Rd, Douglassville, PA 19518For SaleMLS ID #PABK2077924, Rob Landis, Legacy Real Estate Associates, LLC. Bright MLS
- $750,0004 bd3 ba2.8k sqft171 Highspire Rd, Downingtown, PA 19335For SaleMLS ID #PACT2135678, Guy Matteo, RE/MAX Preferred - Newtown Square. Bright MLS
- $500,0003 bd2 ba2.4k sqft133 Valley View Dr, Ephrata, PA 17522AuctionMLS ID #PALA2094338, Randal Kline, Kingsway Realty - Ephrata. Bright MLS
- $500,0005 bd2 ba2.3k sqft321 Ridge Ave, Ephrata, PA 17522AuctionMLS ID #PALA2093988, Curvin Horning, Kingsway Realty - Ephrata. Bright MLS
- $589,9004 bd4 ba2.2k sqftNone Available, Coatesville, PA 19320For SaleMLS ID #PACT2129708, Victoria Dickinson, Patterson-Schwartz - Greenville. Bright MLS
- $565,0004 bd2 ba2.3k sqft1551 Conestoga Rd, Chester Springs, PA 19425For SaleMLS ID #PACT2132088, Kathy Cicala, RE/MAX Main Line-Kimberton. Bright MLS
