This beautifully appointed two-story home showcases timeless curb appeal w-an elegant blend of brick & stone, manicured landscaping, & a welcoming covered entry. Inside, a grand foyer makes a striking first impression w-rich hardwood floors, soaring ceilings, & a sweeping curved staircase accented by iron balusters & a designer chandelier. French doors open to study. The thoughtfully designed layout offers both style & function, featuring spacious living areas, abundant natural light, & refined finishes throughout. Custom built-ins, arched architectural details, & neutral designer tones create a warm yet sophisticated atmosphere. The dramatic living room is a true showpiece, featuring soaring ceilings, a stone fireplace, & a wall of oversized windows topped w-an arched transom that floods the space w-natural light & showcases views of the backyard. The open-concept floor plan flows seamlessly into the gourmet kitchen, perfect for hosting & gathering.The chef’s kitchen boasts crisp white cabinetry, stainless steel appliances, double ovens, a gas cooktop, subway tile backsplash, & a large center island w-seating & contrasting cabinetry. Designer pendant lighting & generous counter & storage space complete this inviting kitchen. A bright breakfast area overlooks the backyard & opens to the covered patio, extending the living space outdoors.The spacious primary suite offers a serene, light-filled retreat designed for comfort and relaxation. The luxurious en-suite bath rivals a high-end spa, showcasing dual vanities w-abundant cabinetry, a dedicated makeup vanity, & striking finishes throughout. A freestanding soaking tub provides the perfect place to unwind, while the oversized walk-in shower features frameless glass & designer tile accents. Elegant lighting, upscale fixtures, & expansive countertops complete this stunning space. Main flr guest bedroom w-ensuite. 3 beds, Game & Media up. This impressive backyard offers an abundance of space for future customization!
Sold
Street View
Price Unknown
1392 Rolling Thunder Rd, Frisco, TX 75036
5beds
4,145sqft
Single Family Residence
Built in 2016
0.41 Acres Lot
$1,026,700 Zestimate®
$--/sqft
$4,385 Estimated rent
Home value
$1,026,700
$965,000 - $1.09M
$4,385/mo
Zestimate® history
Owner options
List your home for rent
$4,385/mo
Rent Zestimate®
Find your next renter with Zillow Rental Manager. Plus, with online applications, you can quickly screen prospective tenants – for free.
$4,385/mo
Rent Zestimate®
Refinance and save
$220/mo
Est. payment
Refinancing to a lower rate could help reduce your monthly payments and save thousands over the life of the loan.
$220/mo
Est. payment
Explore your selling options
Work with a Zillow partner agent
Leverage their expertise and Zillow's premium Showcase listings to get your home seen by more buyers.
Get startedList with your own agent
Get your home in front of millions of buyers by listing it on Zillow.
Learn how to do itSell it yourself
Take full control of how buyers see your home on Zillow by listing For Sale by Owner (FSBO).
List your homeWhat's special
Stone fireplaceRefined finishes throughoutOpen-concept floor planAbundant natural lightWelcoming covered entryCustom built-insExpansive countertops
Zillow last checked:
Listing updated:
Listed by:
Cary McCoy 0610695 972-608-0300,
Ebby Halliday Realtors 972-608-0300
Bought with:
Suresh Gupta
Blossom Realty
Source: NTREIS,MLS#: 21142511
Facts & features
Interior
Bedrooms & bathrooms
- Bedrooms: 5
- Bathrooms: 5
- Full bathrooms: 4
- 1/2 bathrooms: 1
Primary bedroom
- Features: En Suite Bathroom, Garden Tub/Roman Tub, Sitting Area in Primary, Separate Shower, Walk-In Closet(s)
- Level: First
- Dimensions: 20 x 15
Bedroom
- Features: En Suite Bathroom, Split Bedrooms, Walk-In Closet(s)
- Level: First
- Dimensions: 14 x 11
Bedroom
- Features: Split Bedrooms, Walk-In Closet(s)
- Level: Second
- Dimensions: 14 x 11
Bedroom
- Features: Walk-In Closet(s)
- Level: Second
- Dimensions: 14 x 11
Bedroom
- Features: Walk-In Closet(s)
- Level: Second
- Dimensions: 14 x 11
Bonus room
- Level: Second
- Dimensions: 11 x 8
Breakfast room nook
- Level: First
- Dimensions: 10 x 11
Dining room
- Level: First
- Dimensions: 17 x 12
Game room
- Level: Second
- Dimensions: 17 x 14
Kitchen
- Features: Eat-in Kitchen, Kitchen Island, Pantry, Stone Counters, Walk-In Pantry
- Level: First
- Dimensions: 16 x 14
Living room
- Features: Fireplace
- Level: First
- Dimensions: 17 x 16
Media room
- Level: Second
- Dimensions: 18 x 17
Office
- Level: First
- Dimensions: 14 x 11
Utility room
- Features: Built-in Features
- Level: First
- Dimensions: 9 x 7
Heating
- Central, Natural Gas
Cooling
- Central Air, Electric
Appliances
- Included: Double Oven, Dishwasher, Gas Cooktop, Disposal, Microwave, Vented Exhaust Fan
- Laundry: Washer Hookup, Dryer Hookup, ElectricDryer Hookup, Laundry in Utility Room
Features
- Built-in Features, Chandelier, Decorative/Designer Lighting Fixtures, Eat-in Kitchen, Granite Counters, High Speed Internet, Kitchen Island, Open Floorplan, Pantry, Cable TV, Walk-In Closet(s)
- Flooring: Carpet, Tile, Wood
- Windows: Window Coverings
- Has basement: No
- Number of fireplaces: 1
- Fireplace features: Gas Starter, Living Room, Stone
Interior area
- Total interior livable area: 4,145 sqft
Property
Parking
- Total spaces: 3
- Parking features: Driveway, Garage Faces Front, Garage
- Attached garage spaces: 3
- Has uncovered spaces: Yes
Features
- Levels: Two
- Stories: 2
- Patio & porch: Covered
- Pool features: None, Community
- Fencing: Brick,Wood
Lot
- Size: 0.41 Acres
- Features: Back Yard, Lawn, Landscaped, Subdivision, Sprinkler System, Few Trees
Details
- Parcel number: R677606
Construction
Type & style
- Home type: SingleFamily
- Architectural style: Traditional,Detached
- Property subtype: Single Family Residence
Materials
- Brick, Rock, Stone
- Foundation: Slab
- Roof: Composition
Condition
- Year built: 2016
Utilities & green energy
- Sewer: Public Sewer
- Water: Public
- Utilities for property: Natural Gas Available, Sewer Available, Separate Meters, Underground Utilities, Water Available, Cable Available
Community & HOA
Community
- Features: Clubhouse, Fitness Center, Fishing, Fenced Yard, Lake, Playground, Park, Pool, Trails/Paths, Curbs, Sidewalks
- Security: Security System Owned, Security System, Smoke Detector(s)
- Subdivision: Phillips Creek Ranch
HOA
- Has HOA: Yes
- Amenities included: Maintenance Front Yard
- Services included: All Facilities, Association Management, Maintenance Grounds, Security
- HOA fee: $220 monthly
- HOA name: Insight Management
- HOA phone: 214-494-6050
Location
- Region: Frisco
Financial & listing details
- Date on market: 1/15/2026
- Cumulative days on market: 2 days
- Listing terms: Cash,Conventional
Price history
| Date | Event | Price |
|---|---|---|
| 2/9/2026 | Sold | -- |
Source: NTREIS #21142511 Report a problem | ||
| 1/21/2026 | Pending sale | $1,050,000$253/sqft |
Source: NTREIS #21142511 Report a problem | ||
| 1/18/2026 | Contingent | $1,050,000$253/sqft |
Source: NTREIS #21142511 Report a problem | ||
| 1/15/2026 | Listed for sale | $1,050,000$253/sqft |
Source: NTREIS #21142511 Report a problem | ||
Public tax history
Tax history is unavailable.
Neighborhood: Phillips Creek Ranch
Nearby homes
- $981,6005 bd5 ba3.7k sqft1392 Rolling Thunder Rd, Frisco, TX 75034Off Market
- $981,1004 bd4 ba3.5k sqft8090 Hackamore St, Frisco, TX 75036Off Market
- $816,7004 bd3 ba3.2k sqft1378 Rolling Thunder Rd, Frisco, TX 75036Off Market
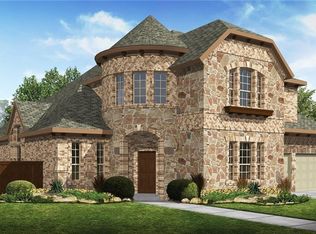
- $724,4004 bd3 ba3.2k sqft1377 Angel Falls Dr, Frisco, TX 75034Off Market
- $744,7004 bd3 ba2.9k sqft1391 Angel Falls Dr, Frisco, TX 75036Off Market
- $783,6004 bd5 ba3.4k sqft1363 Angel Falls Dr, Frisco, TX 75034Off Market
- $710,5004 bd3 ba2.9k sqft1349 Angel Falls Dr, Frisco, TX 75036Off Market
- $691,6003 bd2 ba3.4k sqft1364 Rolling Thunder Rd, Frisco, TX 75036Off Market
Nearby schools
GreatSchools rating
- 10/10Sparks Elementary SchoolGrades: PK-5Distance: 0.2 mi
- 10/10Pioneer Heritage Middle SchoolGrades: 6-8Distance: 0.3 mi
- 9/10Reedy High SchoolGrades: 9-12Distance: 1.3 mi
Schools provided by the listing agent
- Elementary: Sparks
- Middle: Pioneer
- High: Reedy
- District: Frisco ISD
Source: NTREIS. This data may not be complete. We recommend contacting the local school district to confirm school assignments for this home.
Get a cash offer in 3 minutes
Find out how much your home could sell for in as little as 3 minutes with a no-obligation cash offer.
Estimated market value
$1,026,700
Get a cash offer in 3 minutes
Find out how much your home could sell for in as little as 3 minutes with a no-obligation cash offer.
Estimated market value
$1,026,700
- Texas
- Denton County
- Frisco
- 75036
- Phillips Creek Ranch
- 1392 Rolling Thunder Rd
