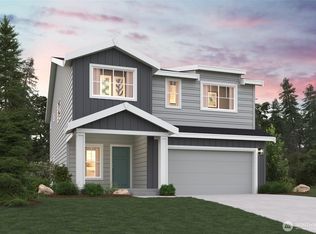
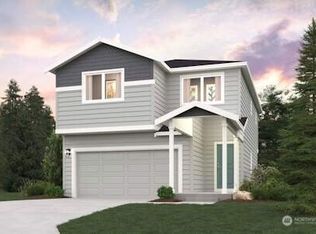
Front yard landscapingDishwasher and garbage disposalLvp throughout main floor
The Byron floor plan is 1,586 sq/ft 3bd/2.25ba home. This home features: quartz countertops in the kitchen & primary bathroom, deep stainless steel kitchen sink, LVP throughout main floor, 8' Ceilings, front yard landscaping, white cabinets w/hardware & soft close hinges, fireplace, microwave/hood, range/oven, dishwasher & garbage disposal. Buyers bring your brokers for 1st visit to register and receive SOC, Site Reg.#4784
46 days
|
36
|
2
|
Zillow last checked:
Listing updated:
Listed by:
Theresa Henderson,
BMC Realty Advisors Inc,
Sandra Corpuz Snipper,
BMC Realty Advisors Inc
Source: NWMLS as distributed by MLS GRID,MLS#: 2530344
Facts & features
Interior
Bedrooms & bathrooms
Bedrooms: 3
Bathrooms: 3
Full bathrooms: 1
3/4 bathrooms: 1
1/2 bathrooms: 1
Main level bathrooms: 1
Primary bedroom
Description: Ensuite bathroom, walk-in closet
Level: Second
Bedroom
Level: Second
Bedroom
Level: Second
Bathroom full
Level: Second
Bathroom three quarter
Description: WIC, Shower, Dual Vanity
Level: Second
Other
Level: Main
Bonus room
Level: Second
Entry hall
Level: Main
Great room
Level: Main
Kitchen with eating space
Description: Quartz countertops
Level: Main
Heating
90%+ High Efficiency, Forced Air, Heat Pump, Electric
Cooling
90%+ High Efficiency, Forced Air, Heat Pump
Appliances
Included: Dishwasher, Disposal, Microwave, Stove(s)/Range(s), Dishwasher(s), Garbage Disposal, Microwave(s), Water Heater: Electric, Water Heater Location: Garage
Features
Bath Off Primary, Dining Room, Loft
Flooring: Vinyl Plank, Carpet
Windows: Dbl Pane/Storm Window
Basement: None
Has fireplace: No
Interior area
Total structure area: 1,586
Total interior livable area: 1,586 sqft
Property
Parking
Total spaces: 2
Parking features: Attached Garage
Has attached garage: Yes
Covered spaces: 2
Features
Levels: Two
Stories: 2
Entry location: Main
Patio & porch: Bath Off Primary, Dbl Pane/Storm Window, Dining Room, Loft, Walk-In Closet(s), Water Heater
Lot
Size: 4,003 Square Feet
Details
Parcel number: 003417047973
Special conditions: Standard
Construction
Type & style
Home type: SingleFamily
Architectural style: Contemporary,2 Story
Property subtype: Single Family Residence
Materials
Cement Planked, Cement Plank
Foundation: Poured Concrete
Roof: Composition
Condition
Under Construction
New construction: Yes
Year built: 2026
Major remodel year: 2026
Details
Builder name: Century Communities
Utilities & green energy
Electric: Company: City of Centralia
Sewer: Sewer Connected, Company: City of Centralia
Source: NWMLS as distributed by MLS GRID #2530344Report a problem
5/29/2026
Listed for sale
$449,990$284/sqft
Source: NWMLS as distributed by MLS GRID #2530344Report a problem
Public tax history
Tax history is unavailable.
Monthly payment
Est. payment$--/mo
Payment breakdown
Explore the cost of this home by adjusting the details. Changes won't be saved.
Principal & interest
$1,547
Mortgage insurance
$0
Property taxes
$170
Home insurance
$105
HOA fees
$0
Utilities
Not included
All calculations are estimates and provided by Zillow, Inc. for informational purposes only. Actual amounts may vary.
HOA fees may include property taxes on listings classified as Co-Ops. Contact the listing agent and/or owner for fee details.
Mortgage interest rates are dependent on a number of factors, including credit score, down payment, and repayment length. Interest rate data provided by Zillow Group Marketplace, Inc. as of 1/1/1970 from various mortgage lenders with which we have lead or other similar arrangements; the Estimated Payment is an average of those rates.
See how much you could borrow to make a competitive offer.