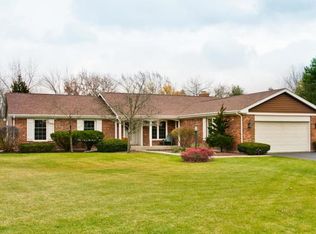
Offered for the first time by its original owner, this beautifully updated Tudor-inspired residence was one of Terre Fair's subdivision original model homes and is perfectly situated on a spectacular 1.03-acre professionally landscaped homesite. Thoughtfully renovated in 2023, the home blends timeless architectural character with today's most desirable finishes and modern conveniences. The main level offers an ideal balance of formal and casual living spaces, featuring a gracious living room, formal dining room, and an expansive family room anchored by a classic brick fireplace. At the center of it all is a stunning renovated kitchen showcasing white shaker cabinetry with glass-front display cabinets, quartz countertops, subway tile backsplash, stainless steel appliances, a center island, and abundant storage. The open-concept design creates seamless flow between the kitchen and family room while maintaining convenient access to the dining room, making the home equally suited for everyday living and entertaining. A vaulted three-season sunroom serves as a true extension of the family room, featuring warm cedar walls and ceilings, skylights, and expansive windows with peaceful views of the surrounding grounds. Recent improvements include updated electrical, LED lighting throughout the main living areas, a renovated first-floor bath, and beautifully refinished hardwood flooring. The second floor offers five generously sized bedrooms, including a spacious primary suite with a private bath and walk-in closet. An unfinished basement provides abundant storage and endless opportunities for future expansion. Outside, mature trees, colorful perennial gardens, brick walkways, and sweeping lawn space create a truly park-like setting rarely found within a neighborhood environment. Combining the distinction of an original Oak Grove model home, extensive recent updates, and over an acre of beautifully landscaped grounds, this is a rare opportunity in one of Libertyville's most sought-after neighborhoods.
Closed
$765,000
1392 Terre Dr, Libertyville, IL 60048
5beds
2,676sqft
Single Family Residence
Built in 1976
1.03 Acres Lot
$752,600 Zestimate®
$286/sqft
$5,879 Estimated rent
Home value
$752,600
$715,000 - $790,000
$5,879/mo
Zestimate® history
Owner options
List your home for rent
$5,879/mo
Rent Zestimate®
Find your next renter with Zillow Rental Manager. Plus, with online applications, you can quickly screen prospective tenants – for free.
$5,879/mo
Rent Zestimate®
Refinance and save
$6,018/mo
Est. payment
Refinancing to a lower rate could help reduce your monthly payments and save thousands over the life of the loan.
$6,018/mo
Est. payment
Explore your selling options
Work with a Zillow partner agent
Leverage their expertise and Zillow's premium Showcase listings to get your home seen by more buyers.
Get startedList with your own agent
Get your home in front of millions of buyers by listing it on Zillow.
Learn how to do itSell it yourself
Take full control of how buyers see your home on Zillow by listing For Sale by Owner (FSBO).
List your homeWhat's special
Zillow last checked:
Listing updated:
Listed by:
Tamara VanKrevelen, ABR 847-379-5898,
Compass
Bought with:
Ivonne Payes
Payes Real Estate Group
Source: MRED as distributed by MLS GRID,MLS#: 12689766
Facts & features
Interior
Bedrooms & bathrooms
- Bedrooms: 5
- Bathrooms: 3
- Full bathrooms: 2
- 1/2 bathrooms: 1
Rooms
- Room types: Bedroom 5
Primary bedroom
- Features: Bathroom (Full)
- Level: Second
- Area: 228 Square Feet
- Dimensions: 12X19
Bedroom 2
- Level: Second
- Area: 192 Square Feet
- Dimensions: 16X12
Bedroom 3
- Level: Second
- Area: 130 Square Feet
- Dimensions: 13X10
Bedroom 4
- Level: Second
- Area: 130 Square Feet
- Dimensions: 10X13
Bedroom 5
- Level: Second
- Area: 130 Square Feet
- Dimensions: 10X13
Dining room
- Level: Main
- Area: 168 Square Feet
- Dimensions: 14X12
Family room
- Level: Main
- Area: 224 Square Feet
- Dimensions: 16X14
Kitchen
- Level: Main
- Area: 90 Square Feet
- Dimensions: 18X5
Laundry
- Level: Main
- Area: 781 Square Feet
- Dimensions: 11X71
Living room
- Level: Main
- Area: 304 Square Feet
- Dimensions: 16X19
Heating
- Natural Gas
Cooling
- Central Air
Features
- Basement: Unfinished,Crawl Space,Partial
Interior area
- Total structure area: 0
- Total interior livable area: 2,676 sqft
Property
Parking
- Total spaces: 2
- Parking features: Yes, Garage Owned, Attached, Garage
- Attached garage spaces: 2
Accessibility
- Accessibility features: No Disability Access
Features
- Stories: 2
Lot
- Size: 1.03 Acres
- Dimensions: 180x250
Details
- Parcel number: 11152030150000
- Special conditions: None
Construction
Type & style
- Home type: SingleFamily
- Property subtype: Single Family Residence
Materials
- Stone
Condition
- New construction: No
- Year built: 1976
Utilities & green energy
- Sewer: Public Sewer
- Water: Public
Community & HOA
HOA
- Has HOA: Yes
- Services included: None
- HOA fee: $185 annually
Location
- Region: Libertyville
Financial & listing details
- Price per square foot: $286/sqft
- Tax assessed value: $633,240
- Annual tax amount: $13,826
- Date on market: 7/31/2026
- Listing terms: Conventional
- Ownership: Fee Simple
Price history
| Date | Event | Price |
|---|---|---|
| 7/31/2026 | Sold | $765,000$286/sqft |
Source:  MRED as distributed by MLS GRID #12689766 Report a problem MRED as distributed by MLS GRID #12689766 Report a problem | ||
Public tax history
| Year | Property taxes | Tax assessment |
|---|---|---|
| 2024 | $14,576 +5.4% | $230,746 +9.3% |
| 2023 | $13,827 +7.7% | $211,059 +8.4% |
| 2022 | $12,839 +4.2% | $194,668 +9.2% |
| 2021 | $12,325 +3.9% | $178,280 +3.9% |
| 2020 | $11,864 +2.6% | $171,509 +1% |
| 2019 | $11,565 +4.4% | $169,879 -1.2% |
| 2018 | $11,076 | $171,992 +3.3% |
| 2017 | $11,076 +6.8% | $166,562 +5.5% |
| 2016 | $10,372 +4.6% | $157,924 +7% |
| 2015 | $9,920 -6.9% | $147,607 +4.5% |
| 2014 | $10,655 +0.1% | $141,264 -7.3% |
| 2012 | $10,643 +1.3% | $152,373 -7.9% |
| 2011 | $10,503 -1% | $165,426 -4% |
| 2010 | $10,608 -1.9% | $172,319 -10.5% |
| 2009 | $10,818 +3.6% | $192,580 +3% |
| 2008 | $10,446 +7.7% | $186,899 +3.5% |
| 2006 | $9,703 +9.3% | $180,509 |
| 2005 | $8,881 +10.2% | -- |
| 2004 | $8,058 -2.2% | -- |
| 2003 | $8,240 -0.5% | -- |
| 2002 | $8,283 +5.2% | -- |
| 2001 | $7,876 +3.3% | $126,237 +2.6% |
| 2000 | $7,627 | $123,050 |
Find assessor info on the county website
Neighborhood: 60048
Nearby homes
- $750,1003 bd3 ba2.3k sqft1382 Borde Ct, Libertyville, IL 60048Off Market
- $---- bd-- ba-- sqft29839 Borde Ct, Libertyville, IL 60048Off Market
- $806,300-- bd2 ba2.5k sqft1391 Terre Dr, Libertyville, IL 60048Off Market
- $817,0004 bd3 ba2.8k sqft1372 Borde Ct, Libertyville, IL 60048Off Market
- $984,1005 bd5 ba3.9k sqft1272 Terre Dr, Libertyville, IL 60048Off Market
- $972,600-- bd3 ba3.3k sqft1410 Allyson Ct, Libertyville, IL 60048Off Market
- $706,0003 bd3 ba2.1k sqft1271 Terre Dr, Libertyville, IL 60048Sold
- $763,200-- bd2 ba2.7k sqft1362 Borde Ct, Libertyville, IL 60048Off Market
Nearby schools
GreatSchools rating
- 8/10Oak Grove Elementary SchoolGrades: K-8Distance: 0.8 mi
- 9/10Libertyville High SchoolGrades: 9-12Distance: 2.2 mi
Schools provided by the listing agent
- Elementary: Oak Grove Elementary School
- Middle: Oak Grove Elementary School
- District: 68
Source: MRED as distributed by MLS GRID. This data may not be complete. We recommend contacting the local school district to confirm school assignments for this home.
Get a cash offer in 3 minutes
Find out how much your home could sell for in as little as 3 minutes with a no-obligation cash offer.
Estimated market value
$752,600
Get a cash offer in 3 minutes
Find out how much your home could sell for in as little as 3 minutes with a no-obligation cash offer.
Estimated market value
$752,600
- Illinois
- Lake County
- Libertyville
- 60048
- 1392 Terre Dr
Nearby cities
Nearby neighborhoods
Nearby zip codes
Other Libertyville Topics
