Fantastic updated home perfect for a growing family. Mother In Law quarters\2nd primary bedroom on the main level. Welcome to 1392 Timothy Ridge. This home has so much to offer. Almost 2,500 sq ft - 5 Beds and 3.5 baths. Bamboo wood floors span most of the main level. Unique updated kitchen with custom cabinets, newer stainless appliances, drawer microwave, gas cooktop, Double built in ovens, and granite countertops. Open floorplan from kitchen to breakfast room to living room which features a wood burning fireplace. Butlers pantry open to spacious separate dining room. Main level mother in law quarters with full bath, and wet bar with cabinetry. Double doors lead to the Oasis backyard from the mother in law quarters as well from the living room Main floor laundry and a half bath round out the main level. Upstairs there are 4 very generous sized bedrooms. Main bedroom has large attached bath with double vanity and separate tub and shower. Hallway full bath services the other 3 bedrooms. The amazing fully fenced private backyard is a private get away that backs to common ground. Huge stamped patio with Gazebo (stays with the house) and built in grill with granite counter top that is excellent for entertaining. Plenty of flat, shaded grass area for kids and pets. Top Rated Francis Howell Schools, tons of shopping and restaurants near by. Don't miss this opportunity!
Active
Listed by: Simply Sell LLC • Kenny Ball • 636-696-3550
$425,000
1392 Timothy Ridge Dr, Saint Charles, MO 63304
5beds
2,428sqft
:
Get pre-qualified$2,786/mo
Single Family Residence
Built in 1985
9,805 Square Feet Lot
$-- Zestimate®
$175/sqft
$38/mo HOA
What's special
Wood burning fireplaceGranite countertopsCustom cabinetsUnique updated kitchenNewer stainless appliancesGas cooktopDrawer microwave
- 9 days |
- 638 |
- 42 |
Likely to sell faster than
Zillow last checked:
Listing updated:
Listed by:
Kenny Ball 636-696-3550,
Simply Sell LLC
Source: MARIS,MLS#: 26049822 Originating MLS: St. Charles County Association of REALTORS
Originating MLS: St. Charles County Association of REALTORSFacts & features
Interior
Bedrooms & bathrooms
- Bedrooms: 5
- Bathrooms: 4
- Full bathrooms: 3
- 1/2 bathrooms: 1
- Main level bathrooms: 2
- Main level bedrooms: 1
Primary bedroom
- Features: Floor Covering: Luxury Vinyl Plank
- Level: Second
Bedroom
- Features: Floor Covering: Luxury Vinyl Plank
- Level: Main
Bedroom
- Features: Floor Covering: Luxury Vinyl Plank
- Level: Second
Bedroom
- Features: Floor Covering: Luxury Vinyl Plank
- Level: Second
Bedroom
- Features: Floor Covering: Luxury Vinyl Plank
- Level: Second
Breakfast room
- Features: Floor Covering: Wood
- Level: Main
Dining room
- Features: Floor Covering: Wood
- Level: Main
Kitchen
- Features: Floor Covering: Wood
- Level: Main
Living room
- Features: Floor Covering: Wood
- Level: Main
Heating
- Forced Air, Natural Gas
Cooling
- Central Air
Appliances
- Included: Gas Cooktop, Dishwasher, Disposal, Microwave, Double Oven, Oven, Gas Water Heater
- Laundry: Main Level
Features
- Breakfast Bar, Breakfast Room, Butler Pantry, Ceiling Fan(s), Double Vanity, Entrance Foyer, Granite Counters, In-Law Floorplan, Separate Dining, Separate Shower
- Basement: Concrete,Sump Pump
- Number of fireplaces: 1
- Fireplace features: Living Room, Masonry, Wood Burning
Interior area
- Total structure area: 2,428
- Total interior livable area: 2,428 sqft
- Finished area above ground: 2,428
- Finished area below ground: 0
Property
Parking
- Total spaces: 2
- Parking features: Attached, Driveway, Garage, Garage Door Opener
- Attached garage spaces: 2
- Has uncovered spaces: Yes
Features
- Levels: Two
- Patio & porch: Covered
Lot
- Size: 9,805 Square Feet
- Features: Adjoins Common Ground, Adjoins Wooded Area, Back Yard, Few Trees, Front Yard, Level, Many Trees
Details
- Additional structures: Gazebo
- Parcel number: 301205934000112.0000000
- Special conditions: Standard
Construction
Type & style
- Home type: SingleFamily
- Architectural style: Traditional
- Property subtype: Single Family Residence
Materials
- Brick Veneer, Concrete, Frame, Vinyl Siding
- Foundation: Concrete Perimeter, Permanent
- Roof: Architectural Shingle
Condition
- Updated/Remodeled
- New construction: No
- Year built: 1985
Utilities & green energy
- Electric: 220 Volts
- Sewer: Public Sewer
- Water: Public
- Utilities for property: Cable Available, Electricity Connected, Natural Gas Connected, Sewer Connected, Water Connected
Community & HOA
Community
- Features: Clubhouse, Lake, Pool, Sidewalks
- Subdivision: Meadowridge #2
HOA
- Has HOA: Yes
- Amenities included: Game Court Exterior, Lake, Pickleball Court(s), Pool, Trail(s)
- Services included: Maintenance Grounds, Pool
- HOA fee: $450 annually
- HOA name: association management
Location
- Region: Saint Charles
Financial & listing details
- Price per square foot: $175/sqft
- Tax assessed value: $359,882
- Annual tax amount: $3,666
- Date on market: 8/4/2026
- Cumulative days on market: 9 days
- Listing terms: Cash,Conventional,FHA,VA Loan
- Ownership: Private
- Electric utility on property: Yes
Estimated market value
Not available
Estimated sales range
Not available
Not available
Price history
| Date | Event | Price |
|---|---|---|
| 8/4/2026 | Listed for sale | $425,000$175/sqft |
Source:  MARIS #26049822 Report a problem MARIS #26049822 Report a problem | ||
Public tax history
| Year | Property taxes | Tax assessment |
|---|---|---|
| 2025 | $3,666 +1.8% | $68,378 +13.5% |
| 2024 | $3,601 +0% | $60,266 |
| 2023 | $3,599 +20.8% | $60,266 +30.2% |
| 2022 | $2,979 | $46,274 |
| 2021 | -- | $46,274 +2.3% |
| 2020 | -- | $45,236 |
| 2019 | $2,761 | $45,236 +13.6% |
| 2018 | $2,761 +0.8% | $39,808 |
| 2017 | $2,738 +4.3% | $39,808 +8.4% |
| 2016 | $2,625 +1.3% | $36,740 |
| 2015 | $2,591 -0.4% | $36,740 +2.7% |
| 2014 | $2,601 | $35,770 |
| 2013 | -- | $35,770 -6% |
| 2012 | -- | $38,050 -3.2% |
| 2011 | -- | $39,310 |
| 2010 | -- | $39,310 |
| 2009 | -- | $39,310 -3.1% |
| 2008 | -- | $40,570 -79.2% |
| 2007 | -- | $195,470 |
| 2006 | -- | $195,470 |
| 2005 | -- | $195,470 +24.6% |
| 2004 | -- | $156,860 |
| 2003 | -- | $156,860 |
| 2002 | -- | -- |
| 2001 | -- | -- |
Find assessor info on the county website
Monthly payment
Est. payment
Payment breakdown
Explore the cost of this home by adjusting the details. Changes won't be saved.Climate risks
Neighborhood: 63304
Nearby schools
GreatSchools rating
- 6/10Central Elementary SchoolGrades: PK-5Distance: 0.8 mi
- 9/10Bryan Middle SchoolGrades: 6-8Distance: 2.9 mi
- 10/10Francis Howell High SchoolGrades: 9-12Distance: 5.6 mi
Schools provided by the listing agent
- Elementary: Central Elem.
- Middle: Bryan Middle
- High: Francis Howell High
Source: MARIS. This data may not be complete. We recommend contacting the local school district to confirm school assignments for this home.
- $338,3003 bd2 ba1.5k sqft1394 Timothy Ridge Dr, Saint Charles, MO 63304Off Market
- $403,6004 bd4 ba2.1k sqft1390 Timothy Ridge Dr, Saint Charles, MO 63304Off Market
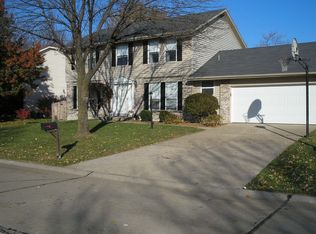
- $397,4003 bd2 ba2k sqft1388 Timothy Ridge Dr, Saint Charles, MO 63304Off Market
- $381,3004 bd2 ba2.1k sqft1396 Timothy Ridge Dr, Saint Charles, MO 63304Off Market
- $400,7004 bd2 ba2.1k sqft1393 Timothy Ridge Dr, Saint Charles, MO 63304Off Market
- $357,9003 bd2 ba1.6k sqft1395 Timothy Ridge Dr, Saint Charles, MO 63304Off Market
- $315,4003 bd2 ba1.2k sqft1205 Claycrest Dr, Saint Charles, MO 63304Off Market
- $324,3003 bd2 ba1.2k sqft403 Meadowside Ct, Saint Charles, MO 63304Off Market
A local agent can set up tours, give advice and negotiate with sellers.
Similar homes
- $365,0005 bd3 ba2.7k sqft4223 Towers Rd, Saint Charles, MO 63304For Sale

 MLS ID #26045992, Aaron J Franke, Homebound Realty LLC. MARIS
 - $400,0005 bd3 ba2.5k sqft20 Sandalwood Ct, Saint Charles, MO 63304For Sale
 MLS ID #26043351, Robin O Spraggins, Keller Williams Realty West. MARIS
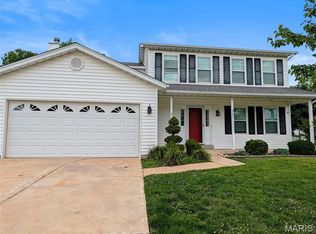
 - $379,0004 bd4 ba2.6k sqft905 Lands End Cir, Saint Charles, MO 63304For Sale
 MLS ID #26046832, Michelle Syberg, Mid America Property Partners. MARIS
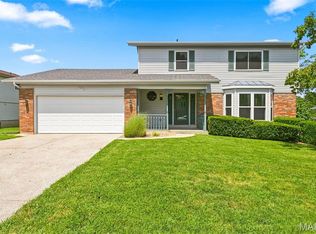
 - $410,0004 bd3 ba2.6k sqft3927 Summerfield Pkwy, Saint Charles, MO 63304For Sale
 MLS ID #26042627, Jeff Taylor, SCHNEIDER Real Estate. MARIS
 - $370,0003 bd2 ba1.8k sqft171 Hunters Pointe Dr, Saint Charles, MO 63304For SaleMLS ID #26047070, Chad P Wilson, Keller Williams Realty West. MARIS
- $459,9004 bd4 ba3.1k sqft3065 Winding River Dr, Saint Charles, MO 63303For SaleMLS ID #26028239, Fae McFadden, Marion-Estelle Associates. MARIS
- $497,4004 bd3 ba3k sqft1422 Cobblestone Dr, Saint Charles, MO 63304For SaleMLS ID #25043873, Eric Schmidt, Coldwell Banker Realty - Gundaker. MARIS
- $425,0003 bd3 ba1.5k sqft1613 Tamarack Dr, Saint Charles, MO 63301For SaleMLS ID #26049526, Lisa M Palmer, Epique Realty. MARIS
- $415,0003 bd3 ba1.9k sqft1401 Colonial Dr, Saint Charles, MO 63304For SaleMLS ID #26038688, Cathy Fronick, Mid America Property Partners. MARIS
- $499,0004 bd3 ba3k sqft25 Vicksburg Sta, Saint Charles, MO 63303For SaleMLS ID #26048401, Leslie L Firebaugh, Midland Realty Associates. MARIS
- $427,0003 bd3 ba2.9k sqft174 Stage Coach Landing Dr, Saint Peters, MO 63376For SaleMLS ID #26037932, Mark D Scheller, Mark Scheller Real Estate. MARIS
- $426,4004 bd4 ba3k sqft7377 Little Oaks Dr, O'Fallon, MO 63368For SaleMLS ID #26037769, Michelle Syberg, Mid America Property Partners. MARIS
- $387,0003 bd3 ba1.5k sqft225 Timberidge Dr, Saint Peters, MO 63376For SaleMLS ID #26048394, Adam V Barbee, Corporate Brokerage Group. MARIS
- $459,9004 bd3 ba2.4k sqft22 La Gorce Dr, Chesterfield, MO 63017For SaleMLS ID #26048245, Nash Abdulla, Keller Williams Chesterfield. MARIS
- $449,9005 bd3 ba3.4k sqft1272 Beaver Creek Rd, Chesterfield, MO 63017For SaleMLS ID #26039469, T. Michelle M Jones, Asset Realty. MARIS
- $399,0004 bd3 ba2.5k sqft10 Amber Wave Ct, O'Fallon, MO 63366For SaleMLS ID #26042418, Kelli D Gorla, DRG - Delhougne Realty Group. MARIS
- $499,9005 bd4 ba2.4k sqft1522 Pheasant Ridge Dr, Ballwin, MO 63011For SaleMLS ID #26043506, Sarah Kinkade, Century 21 CopperKey Realty. MARIS
- $629,0005 bd5 ba3.1k sqft240 Victory Ln, Saint Charles, MO 63303For SaleMLS ID #26035087, Carol S Farley, Eaton Properties, Inc.. MARIS
- $395,0003 bd3 ba2.9k sqft1465 Washingtons Crossing Dr, O'Fallon, MO 63366For SaleMLS ID #26030390, Megan L Baker, DRG - Delhougne Realty Group. MARIS
- $329,9003 bd3 ba2.3k sqft7 Cornwallis Ct, O'Fallon, MO 63368For SaleMLS ID #26043713, Robyn M Canada, Magnolia Real Estate. MARIS
