Skip main navigation
Sold for $330,000
  • $330,000

    1392 Wilson Dr, Laurens, SC 29360

    3beds
    2,200sqft
    Single Family Residence, Residential
    Built in ----
    1 Acres Lot
    $340,400 Zestimate®
    $150/sqft
    $1,796 Estimated rent

    Home value

    $340,400

    Estimated sales range

    Not available

    $1,796/mo

    Zestimate® history
    Loading
    Loading...

    Owner options

    List your home for rent

    $1,796/mo

    Rent Zestimate®

    Find your next renter with Zillow Rental Manager. Plus, with online applications, you can quickly screen prospective tenants – for free.

    Learn more

    $1,796/mo

    Rent Zestimate®

    Refinance and save

    $1,900/mo

    Est. payment

    Refinancing to a lower rate could help reduce your monthly payments and save thousands over the life of the loan.

    See today's rates

    $1,900/mo

    Est. payment

    Explore your selling options

    Work with a Zillow partner agent

    Leverage their expertise and Zillow's premium Showcase listings to get your home seen by more buyers.

    Get started

    List with your own agent

    Get your home in front of millions of buyers by listing it on Zillow.

    Learn how to do it

    Sell it yourself

    Take full control of how buyers see your home on Zillow by listing For Sale by Owner (FSBO).

    List your home

    What's special

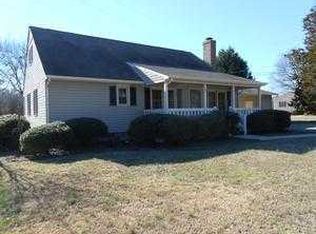
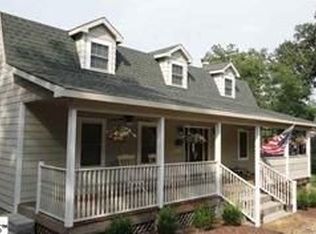
    If you have been looking for a large, well maintained home (over 2400 square feet) on an acre of land in a quiet community with no HOA you just might have hit the jackpot! 1392 Wilson drive is close to hospitals, shopping, and the interstate but in a quiet, rural setting. Walk in to this home and you are greeted with the large kitchen with gleaming hardwood floors, solid surface countertops and so many warm wooden cabinets that its a cooks dream! Off the kitchen is the large laundry/pantry complete more cabinetry and a sink to hand wash your delicates. Open to the kitchen is the great room with its cozy fireplace and built in bookshelves. Beyond that is the light filled sun room. Perfect place for all your houseplants or to drink your morning coffee. This space opens to a huge wrap around deck. The sun room adjoins the HUGE primary suite. This area has ample closet space and a large bathroom. On the other side of the home you have two more ample bedrooms and two more full baths. Outside the yard is lush and private. There is a detached 2 car garage with power that is perfect to be used as a workshop as well. Then additionally there is a 2 car carport that can be used for cars or a shady place to sit on the warm summer days. When ALL THIS AWAITS YOU why not make an appointment today!?

    Zillow last checked:

    Listing updated:

    Listed by:

    Amy Chambers 864-275-5596,

    Red Door Realty

    Bought with:

    Joshua Taylor

    XSell Upstate

    Source: Greater Greenville AOR,MLS#: 1536536MLS Logo

    Facts & features

    Interior

    Bedrooms & bathrooms
    • Bedrooms: 3
    • Bathrooms: 3
    • Full bathrooms: 3
    • Main level bathrooms: 3
    • Main level bedrooms: 3
    Primary bedroom
    • Area: 323
    • Dimensions: 19 x 17
    Bedroom 2
    • Area: 121
    • Dimensions: 11 x 11
    Bedroom 3
    • Area: 195
    • Dimensions: 13 x 15
    Primary bathroom
    • Features: Full Bath, Tub/Shower, Walk-In Closet(s)
    • Level: Main
    Family room
    • Area: 360
    • Dimensions: 15 x 24
    Kitchen
    • Area: 130
    • Dimensions: 10 x 13
    Heating
    • Forced Air, Natural Gas
    Cooling
    • Central Air, Electric
    Appliances
    • Included: Dishwasher, Free-Standing Electric Range, Electric Water Heater
    • Laundry: Sink, 1st Floor, Walk-in, Electric Dryer Hookup, Washer Hookup, Laundry Room
    Features
    • Bookcases, High Ceilings, Ceiling Fan(s), Vaulted Ceiling(s), Countertops-Solid Surface, Open Floorplan, Walk-In Closet(s), Split Floor Plan, Pantry
    • Flooring: Ceramic Tile, Wood
    • Windows: Tilt Out Windows, Vinyl/Aluminum Trim
    • Basement: None
    • Attic: Pull Down Stairs,Storage
    • Number of fireplaces: 1
    • Fireplace features: Gas Log
    Interior area
    • Total structure area: 2,532
    • Total interior livable area: 2,200 sqft

    Property

    Parking
    • Total spaces: 2
    • Parking features: Detached, Carport, Parking Pad, Paved
    • Garage spaces: 2
    • Has carport: Yes
    • Has uncovered spaces: Yes
    Features
    • Levels: One
    • Stories: 1
    • Patio & porch: Deck, Patio, Front Porch, Wrap Around
    Lot
    • Size: 1 Acres
    • Features: Few Trees, 1 - 2 Acres
    • Topography: Level
    Details
    • Parcel number: 5350000042

    Construction

    Type & style
    • Home type: SingleFamily
    • Architectural style: Ranch
    • Property subtype: Single Family Residence, Residential
    Materials
    • Vinyl Siding
    • Foundation: Crawl Space
    • Roof: Architectural

    Utilities & green energy

    • Sewer: Septic Tank
    • Water: Public

    Community & neighborhood

    Security
    • Security features: Smoke Detector(s)
    Community
    • Community features: None
    Location
    • Region: Laurens
    • Subdivision: Country Heights

    Price history

    DateEventPrice
    11/1/2024Sold$330,000-2.9%$150/sqft
    Source: Greater Greenville AOR #1536536 Report a problem
    9/26/2024Contingent$340,000$155/sqft
    Source: Greater Greenville AOR #1536536 Report a problem
    9/4/2024Listed for sale$340,000-2.6%$155/sqft
    Source: Greater Greenville AOR #1536536 Report a problem
    8/8/2024Listing removed$349,000$159/sqft
    Source: Greater Greenville AOR #1533602 Report a problem
    7/31/2024Listed for sale$349,000+66.6%$159/sqft
    Source: Greater Greenville AOR #1533602 Report a problem
    9/18/2020Sold$209,500-4.6%$95/sqft
    Source: Greater Greenville AOR #1424079 Report a problem
    8/5/2020Pending sale$219,500$100/sqft
    Source: Fathom Realty - Woodruff Rd. #1424079 Report a problem
    8/4/2020Listed for sale$219,500$100/sqft
    Source: Fathom Realty - Woodruff Rd. #1424079 Report a problem

    Public tax history

    YearProperty taxesTax assessment
    2024$937 +43.3%$7,530
    2023$654 -27.6%$7,530
    2022$904 -76.4%$7,530 -34.9%
    2021$3,823 $11,560 +177.9%
    2020-- $4,160
    2018$388 $4,160
    2017-- $4,160 +14.9%
    2015$271 $3,620
    2014$271 $3,620
    2013$271 $3,620
    2012-- $3,620
    2011-- $3,620 +14.9%
    2010-- $3,150

    Find assessor info on the county website

    Neighborhood: 29360

    Nearby schools

    GreatSchools rating
    Schools provided by the listing agent
    • Elementary: Eb Morse
    • Middle: Sanders
    • High: Laurens Dist 55

    Source: Greater Greenville AOR. This data may not be complete. We recommend contacting the local school district to confirm school assignments for this home.

    Get a cash offer in 3 minutes
    Find out how much your home could sell for in as little as 3 minutes with a no-obligation cash offer.
    Estimated market value
    $340,400
    Get a cash offer in 3 minutes
    Find out how much your home could sell for in as little as 3 minutes with a no-obligation cash offer.
    Estimated market value
    $340,400