Gorgeous 2019 TAFT model with a CUSTOM heated saltwater pool with lap lane, soothing water feature, and CLEAR VIEW screened lanai overlooking the pond! This meticulously maintained home is truly move-in ready and shows like a model — It's barely been lived in! Enjoy relaxing under the covered lanai with remote-controlled storm shutters or entertain guests while taking in the peaceful water views from the expanded outdoor living space. The custom pool design even includes a dedicated lap lane for exercise and fitness. Inside, there are so many thoughtful upgrades and high-end finishes throughout. The stunning kitchen features upgraded soft-close cabinetry with brushed nickel hardware, gorgeous quartz countertops, custom pull-outs including built-in trash storage, under-cabinet lighting with motion activation, a convection oven, and an oversized island perfect for gathering and entertaining. Luxury vinyl plank flooring, installed in January 2026, adds warmth and elegance to the primary bedroom, walk-in closet, and second bedroom, while the remainder of the home features beautiful ceramic tile for both style and easy maintenance. A custom designer barn door enhances privacy for the guest bedroom and bath area while adding character and charm to the home’s interior design. The spacious flex room includes custom built-ins, making it ideal as a home office, library, or hobby space. Plantation shutters adorn every window, and the laundry room includes custom cabinetry for additional storage and organization. The primary suite offers dual sinks, granite countertops, a large walk-in shower with frameless glass enclosure, and a custom-designed walk-in closet. Additional upgrades include epoxy garage floors, sensor lighting in the garage, five ceiling fans, hurricane shutters and screens, updated pool filtration system, and more. Recent updates provide added value and peace of mind, including hurricane screens installed in March 2024, a new water filter system and garbage disposal in November 2024, a new stove/convection oven in November 2025, luxury vinyl plank flooring installed in the primary bedroom, walk-in closet, and second bedroom in January 2026, a new Pentair pool filter system in April 2026, and new hurricane shutters installed in April 2026. Located in the highly sought-after community of IslandWalk at Wellen Park, residents enjoy an unmatched lifestyle with a full-time activities director, year-round events, clubs, and resort-style amenities. Community features include two resort-style pools, a lap pool, 2 fitness centers, event center, library, billiards room, multiple gathering spaces, 12 lighted pickleball courts, 8 Har-Tru tennis courts, basketball courts, dog parks, playground, community gardens, fire pits, and the community’s signature Venetian-style bridges and walking paths. All lawn maintenance is included in the low HOA fees, and the home also benefits from LOW CDD fees. Perfectly located less than 2 miles from CoolToday Park, spring training home of the Atlanta Braves, and less than 2 miles from Downtown Wellen with dining, shopping, entertainment, and community events. Come experience this exceptional home in one of the most desirable communities in Wellen Park!
Sold for $499,000
$499,000
13920 Campoleone St, Venice, FL 34293
2beds
1,436sqft
Single Family Residence
Built in 2019
5,400 Square Feet Lot
$-- Zestimate®
$347/sqft
$2,827 Estimated rent
Home value
Not available
Estimated sales range
Not available
$2,827/mo
Zestimate® history
Owner options
List your home for rent
$2,827/mo
Rent Zestimate®
Find your next renter with Zillow Rental Manager. Plus, with online applications, you can quickly screen prospective tenants – for free.
$2,827/mo
Rent Zestimate®
Refinance and save
$3,644/mo
Est. payment
Refinancing to a lower rate could help reduce your monthly payments and save thousands over the life of the loan.
$3,644/mo
Est. payment
Explore your selling options
Work with a Zillow partner agent
Leverage their expertise and Zillow's premium Showcase listings to get your home seen by more buyers.
Get startedList with your own agent
Get your home in front of millions of buyers by listing it on Zillow.
Learn how to do itSell it yourself
Take full control of how buyers see your home on Zillow by listing For Sale by Owner (FSBO).
List your homeWhat's special
Gorgeous quartz countertopsEpoxy garage floorsSoothing water featureExpanded outdoor living spaceFive ceiling fansUpdated pool filtration systemStunning kitchen
Zillow last checked:
Listing updated:
Listed by:
Jane Hurman 240-472-8148,
GULF SHORES REALTY ERA POWERED 941-212-1922
Bought with:
Sarah Schondelmayer, 3506422
COLDWELL BANKER REALTY
Source: Stellar MLS,MLS#: N6144395 Originating MLS: Venice
Originating MLS: Venice
Facts & features
Interior
Bedrooms & bathrooms
- Bedrooms: 2
- Bathrooms: 2
- Full bathrooms: 2
Primary bedroom
- Features: Ceiling Fan(s), Dual Sinks, En Suite Bathroom, Granite Counters, Walk-In Closet(s)
- Level: First
- Area: 182 Square Feet
- Dimensions: 14x13
Bedroom 2
- Features: Built-in Closet
- Level: First
Den
- Features: Built-In Shelving, Ceiling Fan(s)
- Level: First
- Area: 132 Square Feet
- Dimensions: 11x12
Dining room
- Level: First
- Area: 112 Square Feet
- Dimensions: 14x8
Kitchen
- Features: Pantry, Granite Counters, Kitchen Island
- Level: First
Living room
- Features: Ceiling Fan(s)
- Level: First
- Area: 252 Square Feet
- Dimensions: 18x14
Heating
- Electric
Cooling
- Central Air
Appliances
- Included: Dishwasher, Disposal, Electric Water Heater, Exhaust Fan, Microwave, Range Hood, Refrigerator, Water Filtration System
- Laundry: Electric Dryer Hookup, Laundry Closet, Washer Hookup
Features
- Ceiling Fan(s), Eating Space In Kitchen, High Ceilings, In Wall Pest System, Open Floorplan, Primary Bedroom Main Floor, Solid Surface Counters, Split Bedroom, Stone Counters, Thermostat, Walk-In Closet(s)
- Flooring: Ceramic Tile, Luxury Vinyl
- Doors: Sliding Doors
- Windows: Window Treatments, Hurricane Shutters, Hurricane Shutters/Windows
- Has fireplace: No
Interior area
- Total structure area: 2,100
- Total interior livable area: 1,436 sqft
Property
Parking
- Total spaces: 2
- Parking features: Garage - Attached
- Attached garage spaces: 2
Features
- Levels: One
- Stories: 1
- Patio & porch: Covered, Enclosed
- Exterior features: Irrigation System, Lighting
- Has private pool: Yes
- Pool features: Gunite, Heated, In Ground, Screen Enclosure
- Has view: Yes
- View description: Water, Pond
- Has water view: Yes
- Water view: Water,Pond
Lot
- Size: 5,400 Square Feet
- Features: Cul-De-Sac, Sidewalk, Above Flood Plain
- Residential vegetation: Mature Landscaping, Trees/Landscaped
Details
- Parcel number: 0803120325
- Zoning: V
- Special conditions: None
Construction
Type & style
- Home type: SingleFamily
- Property subtype: Single Family Residence
Materials
- Block, Stucco
- Foundation: Slab
- Roof: Tile
Condition
- Completed
- New construction: No
- Year built: 2019
Details
- Builder name: Pulte/Divosta
Utilities & green energy
- Sewer: Public Sewer
- Water: Public
- Utilities for property: Cable Connected, Electricity Connected, Phone Available, Public, Sewer Connected, Sprinkler Recycled, Underground Utilities, Water Connected
Green energy
- Water conservation: Irrig. System-Rainwater from Ponds
Community & HOA
Community
- Features: Fishing, Association Recreation - Owned, Buyer Approval Required, Clubhouse, Community Mailbox, Deed Restrictions, Dog Park, Fitness Center, Gated Community - Guard, Golf Carts OK, Irrigation-Reclaimed Water, Park, Playground, Pool, Sidewalks, Special Community Restrictions, Tennis Court(s)
- Security: Gated Community
- Pet fee: $0 monthly
- Subdivision: ISLANDWALK/THE WEST VLGS PH 4
HOA
- Has HOA: Yes
- Amenities included: Basketball Court, Cable TV, Clubhouse, Fence Restrictions, Fitness Center, Gated, Pickleball Court(s), Playground, Pool, Recreation Facilities, Spa/Hot Tub, Tennis Court(s), Vehicle Restrictions
- Services included: 24-Hour Guard, Cable TV, Community Pool, Internet, Maintenance Grounds, Manager, Other, Recreational Facilities
- HOA fee: $383 monthly
- HOA name: Castle Management/ Casey Burch
- HOA phone: 941-493-2302
Location
- Region: Venice
Financial & listing details
- Price per square foot: $347/sqft
- Tax assessed value: $46,600
- Annual tax amount: $7,472
- Date on market: 5/20/2026
- Cumulative days on market: 18 days
- Ownership: Fee Simple
- Total actual rent: 0
- Electric utility on property: Yes
- Road surface type: Paved, Asphalt
Price history
| Date | Event | Price |
|---|---|---|
| 7/14/2026 | Sold | $499,000$347/sqft |
Source:  Stellar MLS #N6144395 Report a problem Stellar MLS #N6144395 Report a problem | ||
| 7/8/2026 | Contingent | $499,000$347/sqft |
Source: Stellar MLS #N6144395 Report a problem | ||
| 6/11/2026 | Pending sale | $499,000$347/sqft |
Source: Stellar MLS #N6144395 Report a problem | ||
| 5/28/2026 | Listed for sale | $499,000$347/sqft |
Source: Stellar MLS #N6144395 Report a problem | ||
| 5/24/2026 | Pending sale | $499,000$347/sqft |
Source: Stellar MLS #N6144395 Report a problem | ||
| 5/20/2026 | Listed for sale | $499,000+22.3%$347/sqft |
Source: Stellar MLS #N6144395 Report a problem | ||
| 2/11/2021 | Sold | $408,000+2.3%$284/sqft |
Source: Stellar MLS #N6113416 Report a problem | ||
| 1/20/2021 | Pending sale | $399,000$278/sqft |
Source: Stellar MLS #N6113416 Report a problem | ||
| 1/18/2021 | Listed for sale | $399,000+41.5%$278/sqft |
Source: Stellar MLS #N6113416 Report a problem | ||
| 2/27/2019 | Sold | $281,960-4.3%$196/sqft |
Source: Agent Provided Report a problem | ||
| 11/16/2018 | Price change | $294,634$205/sqft |
Source: DiVosta Report a problem | ||
| 3/21/2018 | Listed for sale | -- |
Source: DiVosta Report a problem | ||
Public tax history
| Year | Property taxes | Tax assessment |
|---|---|---|
| 2017 | -- | $46,600 |
Find assessor info on the county website
Neighborhood: 34293
Nearby homes
- $480,6002 bd2 ba1.4k sqft13920 Campoleone St, Venice, FL 34293Off Market

- $385,8005,401 Square Feet13914 Campoleone St, Venice, FL 34293Off Market
- $486,9002 bd2 ba1.4k sqft13910 Campoleone St, Venice, FL 34293Off Market
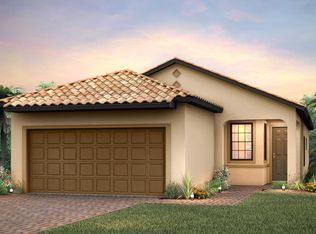
- $459,7003 bd2 ba1.5k sqft13928 Campoleone St, Venice, FL 34293Off Market
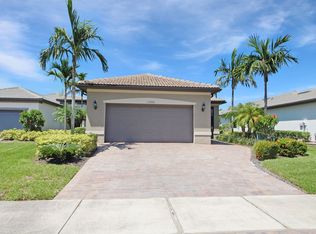
- $377,2005,401 Square Feet13906 Campoleone St, Venice, FL 34293Off Market
- $411,5002 bd2 ba1.5k sqft13934 Campoleone St, Venice, FL 34293Off Market
- $48,100-- bd-- ba-- sqft13938 Campoleone St, Venice, FL 34293Off Market
- $472,1005,401 Square Feet13900 Campoleone St, Venice, FL 34293Off Market
Nearby schools
GreatSchools rating
- 9/10Taylor Ranch Elementary SchoolGrades: PK-5Distance: 1.2 mi
- 7/10Venice Middle SchoolGrades: 6-8Distance: 3.2 mi
- 7/10Venice Senior High SchoolGrades: 9-12Distance: 7.1 mi


Get pre-qualified for a loan
At Zillow Home Loans, we can pre-qualify you in as little as 5 minutes with no impact to your credit score.An equal housing lender. NMLS #10287.
- Florida
- Sarasota County
- Venice
- 34293
- 13920 Campoleone St
Nearby cities
Nearby neighborhoods
Nearby zip codes
Other Venice Topics
