Skip main navigation
Sold for $344,990
  • $344,990

    13920 CORONADO DRIVE, SPRING HILL, FL 34609

    4beds
    2,082sqft
    Single Family Residence
    Built in 2025
    10,000 Square Feet Lot
    $340,600 Zestimate®
    $166/sqft
    $2,492 Estimated rent

    Home value

    $340,600

    $300,000 - $385,000

    $2,492/mo

    Zestimate® history
    Loading
    Loading...

    Owner options

    List your home for rent

    $2,492/mo

    Rent Zestimate®

    Find your next renter with Zillow Rental Manager. Plus, with online applications, you can quickly screen prospective tenants – for free.

    Learn more

    $2,492/mo

    Rent Zestimate®

    Refinance and save

    $2,317/mo

    Est. payment

    Refinancing to a lower rate could help reduce your monthly payments and save thousands over the life of the loan.

    See today's rates

    $2,317/mo

    Est. payment

    Explore your selling options

    Work with a Zillow partner agent

    Leverage their expertise and Zillow's premium Showcase listings to get your home seen by more buyers.

    Get started

    List with your own agent

    Get your home in front of millions of buyers by listing it on Zillow.

    Learn how to do it

    Sell it yourself

    Take full control of how buyers see your home on Zillow by listing For Sale by Owner (FSBO).

    List your home

    What's special

    Built-in islandFlex spaceDurable quartz countertopsOpen floor planStone-accented frontCovered patioFrigidaire stainless steel appliances
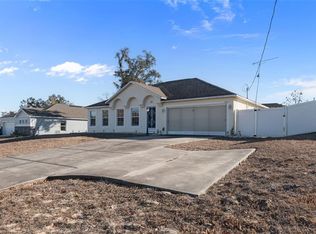
    This beautifully upgraded 4-bedroom, 2-bathroom home with a flex room is designed with families in mind—offering the space, comfort, and modern features that make everyday living easier and more enjoyable. The open floor plan creates a welcoming flow from room to room, while the flex space offers the perfect spot for a playroom, home office, or study area—whatever your family needs most. The kitchen is the heart of the home and comes fully equipped with Frigidaire stainless steel appliances, including a side-by-side refrigerator, a subway tile backsplash, and a built-in island that's perfect for family meals, baking with the kids, or entertaining friends. Level 2 cabinetry with crown molding and decorative hardware, along with durable quartz countertops in both the kitchen and bathrooms, offer both style and function. More features families will love: Stone-accented front for added curb appeal Blinds on all operable windows for instant privacy Extra windows throughout to fill the home with natural light Luxury vinyl plank flooring throughout main areas for easy cleaning Plush carpet in the bedrooms for comfort 5 1/4" baseboards throughout for a polished look Decorative lighting in the dining area for a cozy mealtime atmosphere A covered patio—great for outdoor family fun or relaxing evenings This home has the flexibility and features your family needs to live, grow, and make lasting memories—inside and out.

    Zillow last checked:

    Listing updated:

    Listed by:

    Nicole Brooks 813-547-5519,

    BRIGHTLAND HOMES BROKERAGE, LLC 512-364-5196

    Bought with:

    Nicole Brooks, 3644331

    BRIGHTLAND HOMES BROKERAGE, LLC

    Source: Stellar MLS,MLS#: TB8365710MLS LogoOriginating MLS: Suncoast Tampa

    Facts & features

    Interior

    Bedrooms & bathrooms
    • Bedrooms: 4
    • Bathrooms: 2
    • Full bathrooms: 2
    Primary bedroom
    • Features: Walk-In Closet(s)
    • Level: First
    Great room
    • Level: First
    Kitchen
    • Level: First
    Heating
    • Central
    Cooling
    • Central Air
    Appliances
    • Included: Dishwasher, Disposal, Microwave, Range, Refrigerator
    • Laundry: Laundry Room
    Features
    • Open Floorplan
    • Flooring: Carpet, Luxury Vinyl
    • Has fireplace: No
    Interior area
    • Total structure area: 2,082
    • Total interior livable area: 2,082 sqft

    Property

    Parking
    • Total spaces: 2
    • Parking features: Garage - Attached
    • Attached garage spaces: 2
    Features
    • Levels: One
    • Stories: 1
    • Exterior features: Other
    Lot
    • Size: 10,000 Square Feet
    • Dimensions: 80 x 125
    Details
    • Parcel number: R3232317513008050110
    • Zoning: 01
    • Special conditions: None

    Construction

    Type & style
    • Home type: SingleFamily
    • Property subtype: Single Family Residence
    Materials
    • Concrete, Stone, Stucco
    • Foundation: Slab
    • Roof: Shingle
    Condition
    • Completed
    • New construction: Yes
    • Year built: 2025
    Details
    • Builder name: Brightland Homes

    Utilities & green energy

    • Sewer: Septic Tank
    • Water: Public
    • Utilities for property: BB/HS Internet Available, Cable Available, Water Available, Water Connected

    Community & HOA

    Community
    • Pet fee: $0 monthly
    • Subdivision: SPRING HILL
    HOA
    • Has HOA: No
    Location
    • Region: Spring Hill

    Financial & listing details

    • Price per square foot: $166/sqft
    • Tax assessed value: $37,500
    • Annual tax amount: $396
    • Date on market: 3/24/2025
    • Cumulative days on market: 121 days
    • Ownership: Fee Simple
    • Total actual rent: 0
    • Road surface type: Asphalt

    Price history

    DateEventPrice
    10/29/2025Sold$344,990-1.4%$166/sqft
    Source: Stellar MLS #TB8365710 Report a problem
    8/22/2025Pending sale$349,990$168/sqft
    Source: Stellar MLS #TB8365710 Report a problem
    7/15/2025Price change$349,990-2.8%$168/sqft
    Source: Stellar MLS #TB8365710 Report a problem
    6/25/2025Price change$359,990-3.7%$173/sqft
    Source: Stellar MLS #TB8365710 Report a problem
    5/19/2025Price change$373,990-1.3%$180/sqft
    Source: Stellar MLS #TB8365710 Report a problem
    4/4/2025Price change$378,990+1.3%$182/sqft
    Source: Stellar MLS #TB8365710 Report a problem
    3/25/2025Listed for sale$373,990+633.3%$180/sqft
    Source: Stellar MLS #TB8365710 Report a problem
    6/27/2024Sold$51,000$24/sqft
    Source: Public Record Report a problem

    Public tax history

    YearProperty taxesTax assessment
    2025$661 +66.5%$37,500 +126.4%
    2024$397 +3%$16,565 +10%
    2023$385 -6.3%$15,059 +10%
    2022$411 +20.1%$13,690 +10%
    2021$342 +15.8%$12,445 +10%
    2020$296 +77.4%$11,314 +10%
    2019$167 +14.2%$10,285 +6%
    2018$146 -35.7%$9,700 +14.1%
    2017$227 $8,500
    2016$227 +2.2%$8,500
    2015$222 -5.2%$8,500 -10.5%
    2014$234 +52.9%$9,500
    2013$153 -6.7%$9,500
    2012$164 -3.7%$9,500 -5%
    2011$170 $10,000 -28.6%
    2010-- $14,000 -37.8%
    2009$378 -29.8%$22,500 -28.6%
    2008$538 -14.3%$31,500 -3.1%
    2006$628 $32,500 +132.1%
    2005-- $14,000 +70.7%
    2004$171 +21.5%$8,200 +24.2%
    2003$141 +6.2%$6,600 +6.5%
    2002$133 -1.5%$6,200
    2001$135 -1.3%$6,200
    2000$136 $6,200
    Find assessor info on the county website

    Neighborhood: 34609

    Nearby schools

    GreatSchools rating
    Get a cash offer in 3 minutes
    Find out how much your home could sell for in as little as 3 minutes with a no-obligation cash offer.
    Estimated market value
    $340,600
    Get a cash offer in 3 minutes
    Find out how much your home could sell for in as little as 3 minutes with a no-obligation cash offer.
    Estimated market value
    $340,600