Back on market at no fault of the Seller. Mechanical inspection has been done and both deck repairs have been made. Looking for a home with true separate quarters? This one makes it easy. The current owner shared the space with her mom, and the layout works perfectly for multigenerational living, guests, tenant or anyone who wants a little extra privacy.
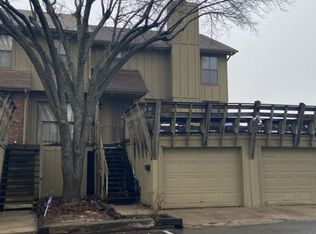
Upstairs, you’ll find a bright eat in kitchen that walks out to the deck, a spacious living room with a cozy fireplace, and three comfortable bedrooms. There’s even a huge outdoor deck area above the 2 car garage — a great spot for relaxing or entertaining.
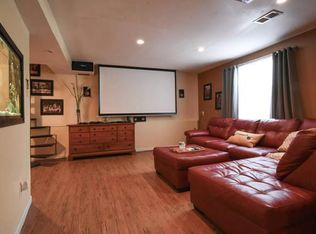
Head downstairs and you’ll discover a second living space with its own entrance. It includes a kitchen, a bedroom/closet area, and a living room, making it ideal for a tenant or a family member/friend who wants their own space while still being close by.
All major systems — HVAC and water heater — are less than 3 years old, and the seller is had the exhaust fans replaced in two bathrooms on 3/27/26, so you can move in with peace of mind. New Dishwasher in upstairs kitchen 4/26.
This home offers so much flexibility and room to spread out. It’s the kind of place that can truly adapt to your lifestyle.
(With the Soccer Event coming to K.C. this summer - now would be a great time to have a place like this!)
Sold
Zillow last checked:
Listing updated:
Bought with:
Angelica De La Cruz, 2012001614
Northeast Realty Company
Source: Heartland MLS as distributed by MLS GRID,MLS#: 2607912
Price history
| Date | Event | Price |
|---|---|---|
| 5/28/2026 | Sold | -- |
Source:  Heartland MLS as distributed by MLS GRID #2607912 Report a problem Heartland MLS as distributed by MLS GRID #2607912 Report a problem | ||
| 5/5/2026 | Pending sale | $165,000$80/sqft |
Source: Heartland MLS as distributed by MLS GRID #2607912 Report a problem | ||
| 4/25/2026 | Price change | $165,000-5.7%$80/sqft |
Source: Heartland MLS as distributed by MLS GRID #2607912 Report a problem | ||
| 4/17/2026 | Price change | $175,000+1.4%$85/sqft |
Source: Heartland MLS as distributed by MLS GRID #2607912 Report a problem | ||
| 4/13/2026 | Pending sale | $172,500+4.5%$84/sqft |
Source: Heartland MLS as distributed by MLS GRID #2607912 Report a problem | ||
| 3/25/2026 | Contingent | $165,000$80/sqft |
Source: Heartland MLS as distributed by MLS GRID #2607912 Report a problem | ||
| 3/22/2026 | Listed for sale | $165,000+17.9%$80/sqft |
Source: Heartland MLS as distributed by MLS GRID #2607912 Report a problem | ||
| 6/15/2023 | Sold | -- |
Source: Heartland MLS as distributed by MLS GRID #2434798 Report a problem | ||
| 5/13/2023 | Pending sale | $140,000$68/sqft |
Source: Heartland MLS as distributed by MLS GRID #2434798 Report a problem | ||
| 5/12/2023 | Listed for sale | $140,000+40%$68/sqft |
Source: Heartland MLS as distributed by MLS GRID #2434798 Report a problem | ||
| 4/22/2020 | Sold | -- |
Source: Heartland MLS as distributed by MLS GRID #45001_2211156 Report a problem | ||
| 3/23/2020 | Pending sale | $100,000$49/sqft |
Source: EXP Realty LLC #2211156 Report a problem | ||
| 3/12/2020 | Listed for sale | $100,000+25.8%$49/sqft |
Source: EXP Realty LLC #2211156 Report a problem | ||
| 3/8/2019 | Listing removed | $1,000 |
Source: Zillow Rental Manager Report a problem | ||
| 2/5/2019 | Listed for rent | $1,000 |
Source: Zillow Rental Manager Report a problem | ||
| 2/10/2016 | Listing removed | $79,500$39/sqft |
Source: Arrow Realty LLC #1967602 Report a problem | ||
| 11/28/2015 | Listed for sale | $79,500$39/sqft |
Source: Arrow Realty LLC #1967602 Report a problem | ||


Get a cash offer in 3 minutes
Find out how much your home could sell for in as little as 3 minutes with a no-obligation cash offer.
Estimated market value
$160,700
