LIVE THE FLORIDA LIFESTYLE IN THIS HIGHLY DESIRABLE OPEN CONCEPT (PULTE'S DOCKSIDE PLAN), 4 BEDROOM/2.5 BATH FLOOR PLAN PERFECT FOR FAMILY GATHERINGS AND ENTERTAINING YOUR SPECIAL GUESTS. THIS UNIQUE HOME INCLUDES YOUR VERY OWN PROFESSIONALLY-DESIGNED RESORT-STYLE SALT WATER POOL BACKING UP TO A PRIVATE CONSERVATION VIEW. POOL IS COMPLETELY ENCLOSED WITH POOL CAGE AND COMES WITH 35X10 LANAI WITH SHELL LOCK POOL DECKING, 3' TO 6' DEPTH, 5X10 SUNSHELF, 2 LED BUBBLERS, AND 2 FOUNTAINS. AN ABOVE GROUND SPA IS ALSO INCLUDED AND AN EXTRA ELECTRICAL OUTLET HAS BEEN ADDED IN THE SUNNING AND BAR-B-Q SPACE. YOU WILL LOVE THE MANY SUPERIOR UPGRADES THAT COME WITH THIS HOME SUCH AS: THREE POCKET SLIDING GLASS DOORS THAT OPEN UP FROM THE LIVING ROOM TO YOUR PRIVATE POOL OASIS, INTERIOR 9' CEILINGS WITH UPGRADED CEILING FANS, 8' INTERIOR 2-PANEL DOORS, 5 1/4" BASEBOARDS AND CROWN MOULDING THROUGHOUT, MAIN BEDROOM TRAY CEILING, MAIN BEDROOM 13'X9' SITTING AREA WITH SLIDING GLASS DOORS FOR YOUR PRIVATE ACCESS TO THE LANAI AND POOL, GRANITE COUNTER TOPS IN KITCHEN AND BATHROOMS, ENSUITE TO MAIN BEDROOM INCLUDES UPGRADED CABINETS AND DOUBLE VANITIES AND LARGE WALK IN SHOWER WITH UPGRADED WALL TILE, SUPER SIZED WALK IN CLOSET IN MAIN BEDROOM, NEST PROGRAMMABLE THERMOSTAT, EXTENDED KITCHEN ISLAND, KITCHEN PENDANT LIGHTING, UPGRADED KITCHEN SINK FAUCET, LARGE WALK-IN PANTRY, STAINLESS STEEL APPLIANCES, ELECTRICAL FLOOR OUTLET IN LIVING ROOM, SURROUND SOUND IN LIVING ROOM, ROOF SOLAR PANELS FOR ENERGY EFFICIENCY, ETHERNET WIRING AVAILABLE, GERMICIDAL UV LIGHT SYSTEM ADDED TO A/C FOR WHOLE HOUSE AIR TREATMENT, GARAGE ATTIC STAIRS, 3-CAR GARAGE FOR VEHICLES OR EXTRA STORAGE SPACE, DECORATIVE FLAGSTONE ON COLUMNS AT FRONT ELEVATION, GUTTERS, HURRICANE SHUTTERS, VINYL FENCING, SCREENED ENCLOSED FRONCH PORCH, AND SO MUCH MORE! COMMUNITY OFFERS A COMMUNITY POOL, BASKETBALL COURTS, AND A PLAYGROUND, DOG PARK AND CLUBHOUSE. RIDE BIKES OR STROLL THE SOUTH FORK COMMUNITY. HOME IS LOCATED APPROXIMATELY 5 MILES FROM I-75 FOR EASY ACCESS TO BEACHES, DOWNTOWN TAMPA, AND MACDILL AFB. ALSO LOCATED WITHIN CLOSE PROXIMITY TO SCHOOLS, SHOPPING, RESTAURANTS, AND THE TAMPA AIRPORT.
Sold for $590,000
Zillow last checked:
Listing updated:
Bought with:
Elenna Tamplin, 3197119
SIGNATURE REALTY ASSOCIATES
Source: Stellar MLS,MLS#: O6154095 Originating MLS: Orlando Regional
Originating MLS: Orlando Regional
Price history
| Date | Event | Price |
|---|---|---|
| 12/29/2023 | Sold | $590,000-1.5%$227/sqft |
Source:  Stellar MLS #O6154095 Report a problem Stellar MLS #O6154095 Report a problem | ||
| 11/28/2023 | Pending sale | $599,000$231/sqft |
Source: Stellar MLS #O6154095 Report a problem | ||
| 11/9/2023 | Listed for sale | $599,000+77.2%$231/sqft |
Source: Stellar MLS #O6154095 Report a problem | ||
| 12/14/2018 | Sold | $338,100$130/sqft |
Source: Public Record Report a problem | ||
| 5/15/2018 | Listing removed | -- |
Source: Centex Homes Report a problem | ||
| 4/2/2018 | Listed for sale | -- |
Source: Centex Homes Report a problem | ||
Nearby homes
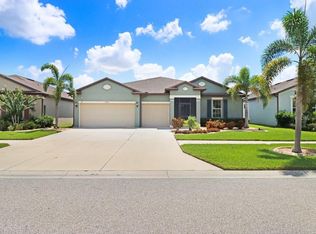
- $525,0004 bd2 ba2.4k sqft13918 Galway Sand Rd, Riverview, FL 33579Sold
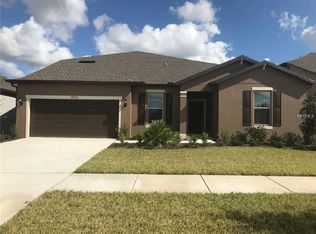
- $532,5005 bd4 ba4.1k sqft13922 Galway Sand Rd, Riverview, FL 33579Off Market
- $413,200-- bd2 ba1.9k sqft11704 Brighton Knoll Loop, Riverview, FL 33579Off Market
- $459,2003 bd2 ba2.6k sqft13916 Galway Sand Rd, Riverview, FL 33579Off Market
Get a cash offer in 3 minutes
Find out how much your home could sell for in as little as 3 minutes with a no-obligation cash offer.
Estimated market value
$550,100
