Skip main navigation
Sold for $6,400,888
  • $6,400,888

    13920 Mir Mirou Dr, Los Altos Hills, CA 94022

    4beds
    4,831sqft
    Single Family Residence, Residential
    Built in 1983
    3.76 Acres Lot
    $7,106,000 Zestimate®
    $1,325/sqft
    $8,449 Estimated rent

    Home value

    $7,106,000

    $6.40M - $7.96M

    $8,449/mo

    Zestimate® history
    Loading
    Loading...

    Owner options

    List your home for rent

    $8,449/mo

    Rent Zestimate®

    Find your next renter with Zillow Rental Manager. Plus, with online applications, you can quickly screen prospective tenants – for free.

    Learn more

    $8,449/mo

    Rent Zestimate®

    Refinance and save

    $40,813/mo

    Est. payment

    Refinancing to a lower rate could help reduce your monthly payments and save thousands over the life of the loan.

    See today's rates

    $40,813/mo

    Est. payment

    Explore your selling options

    Work with a Zillow partner agent

    Leverage their expertise and Zillow's premium Showcase listings to get your home seen by more buyers.

    Get started

    List with your own agent

    Get your home in front of millions of buyers by listing it on Zillow.

    Learn how to do it

    Sell it yourself

    Take full control of how buyers see your home on Zillow by listing For Sale by Owner (FSBO).

    List your home

    What's special

    Dream poolCaptivating viewsSun-drenched homeVaulted ceilingTray ceilingBright formal dining roomBright breakfast nook
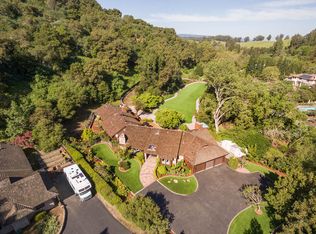
    Captivating views of Silicon Valley & the San Francisco Bay, a sense of privacy, yet connectedness to it all. Formerly 5 bedrooms, configured currently as 4 bedrooms plus an office. A sun-drenched home that accentuates the views and allows for a connectedness to versatile outdoor spaces including sprawling flat, grassy areas- perfect for entertaining both inside and out. Add your dream pool and spa back in. A flowing floor-plan with both grand and intimate spaces including a formal living room with tray ceiling, large chef's kitchen with bright breakfast nook, bright formal dining room, & rich details in the airy living room with vaulted ceiling, built-ins & gas fireplace. Main level enjoys a full hall bath, office with built-ins, laundry suite, 1/2 bath, and the grand primary suite with seating area, fireplace, walk-in closet, jetted tub & separate shower. Two additional bright bedrooms and a 2nd full bath round out the main level. Lower walk-out level could double as an in-law suite with full bedroom, living/entertainment space + full bath, & access to attached 3-car garage. Award-winning Palo Alto Schools.

    Zillow last checked:

    Listing updated:

    Listed by:

    Brett Caviness 01935984 650-464-8293,

    Compass 650-462-1111,

    Don Straub 01896844 650-223-5597,

    Compass

    Bought with:

    Monica & Mandy Group, 70010236

    Compass

    Source: MLSListings Inc,MLS#: ML81944125MLS Logo

    Facts & features

    Interior

    Bedrooms & bathrooms
    • Bedrooms: 4
    • Bathrooms: 5
    • Full bathrooms: 4
    • 1/2 bathrooms: 1
    Rooms
    • Room types: Office
    Bedroom
    • Features: PrimarySuiteRetreat, WalkinCloset, PrimaryBedroomonGroundFloor, BedroomonGroundFloor2plus
    Bathroom
    • Features: DoubleSinks, PrimaryStallShowers, PrimaryTubwJets, ShowersoverTubs2plus, Stone, Tile, FullonGroundFloor, HalfonGroundFloor
    Dining room
    • Features: BreakfastNook, FormalDiningRoom
    Family room
    • Features: SeparateFamilyRoom
    Kitchen
    • Features: Countertop_Granite, IslandwithSink, Pantry
    Heating
    • Central Forced Air Gas
    Cooling
    • Central Air
    Appliances
    • Included: Gas Cooktop, Dishwasher, Range Hood, Microwave, Gas Oven, Refrigerator, Washer/Dryer
    • Laundry: Tub/Sink, Inside, In Utility Room
    Features
    • One Or More Skylights, Vaulted Ceiling(s), Video Audio System, Walk-In Closet(s), Security Gate
    • Flooring: Stone, Tile, Wood
    • Number of fireplaces: 3
    • Fireplace features: Gas
    Interior area
    • Total structure area: 4,831
    • Total interior livable area: 4,831 sqft

    Property

    Parking
    • Total spaces: 3
    • Parking features: Attached, Electric Gate, Garage Door Opener, Off Street, On Street
    • Attached garage spaces: 3
    Features
    • Stories: 2
    • Patio & porch: Balcony/Patio, Deck
    • Exterior features: Back Yard, Gazebo
    • Fencing: Gate
    • Has view: Yes
    • View description: Bay, Canyon, City Lights, Hills, Mountain(s), Water
    • Has water view: Yes
    • Water view: Bay,Water
    Lot
    • Size: 3.76 Acres
    • Features: Hillside
    Details
    • Parcel number: 18232030
    • Zoning: RA
    • Special conditions: Standard

    Construction

    Type & style
    • Home type: SingleFamily
    • Architectural style: Tudor
    • Property subtype: Single Family Residence, Residential
    Materials
    • Foundation: Concrete Perimeter and Slab
    • Roof: Wood
    Condition
    • New construction: No
    • Year built: 1983

    Utilities & green energy

    • Gas: PublicUtilities
    • Sewer: Public Sewer
    • Water: Public
    • Utilities for property: Public Utilities, Water Public

    Community & HOA

    Location
    • Region: Los Altos Hills

    Financial & listing details

    • Price per square foot: $1,325/sqft
    • Tax assessed value: $6,659,483
    • Date on market: 10/5/2023
    • Listing agreement: ExclusiveRightToSell
    • Listing terms: CashorConventionalLoan

    Price history

    DateEventPrice
    2/9/2024Sold$6,400,888-1.5%$1,325/sqft
    Source: MLSListings Inc #ML81944125 Report a problem
    1/11/2024Pending sale$6,498,000$1,345/sqft
    Source: MLSListings Inc #ML81944125 Report a problem
    12/15/2023Price change$6,498,000-9.7%$1,345/sqft
    Source: MLSListings Inc #ML81944125 Report a problem
    10/5/2023Listed for sale$7,198,000+52.8%$1,490/sqft
    Source: MLSListings Inc #ML81944125 Report a problem
    11/17/2016Sold$4,710,000-5.6%$975/sqft
    Source: Public Record Report a problem
    8/17/2016Listed for sale$4,988,000-15.1%$1,032/sqft
    Source: Deleon Realty #ML81600372 Report a problem
    5/16/2000Sold$5,875,000$1,216/sqft
    Source: Agent Provided Report a problem

    Public tax history

    YearProperty taxesTax assessment
    2026-- $6,659,483 +2%
    2025$81,361 +23.7%$6,528,905 +21.8%
    2024$65,755 +1.4%$5,359,173 +2%
    2023$64,852 +1%$5,254,092 +2%
    2022$64,237 +2.1%$5,151,071 +2%
    2021$62,910 +2.1%$5,050,070 +1%
    2020$61,612 $4,998,289 +2%
    2019$61,612 +4.1%$4,900,284 +2%
    2018$59,187 $4,804,200 +2%
    2017$59,187 +1.9%$4,710,000 +8.8%
    2016$58,105 +11.3%$4,329,032 +1.5%
    2015$52,226 +2.5%$4,264,007 +2%
    2014$50,960 $4,180,482 +11.5%
    2013-- $3,750,000 +47.5%
    2012-- $2,542,860 +2%
    2011-- $2,493,000 -6%
    2010-- $2,652,000 -25%
    2009-- $3,533,900 -7%
    2008-- $3,800,000
    2007-- $3,800,000 -37%
    2006-- $6,032,200 +14%
    2005-- $5,291,500 +28%
    2004-- $4,134,000 +6%
    2003-- $3,900,000 -18.8%
    2002-- $4,800,000 -19.9%
    2001-- $5,992,500
    Find assessor info on the county website

    Neighborhood: 94022

    Nearby schools

    GreatSchools rating
    Schools provided by the listing agent
    • District: PaloAltoUnified

    Source: MLSListings Inc. This data may not be complete. We recommend contacting the local school district to confirm school assignments for this home.

    Get a cash offer in 3 minutes
    Find out how much your home could sell for in as little as 3 minutes with a no-obligation cash offer.
    Estimated market value
    $7,106,000
    Get a cash offer in 3 minutes
    Find out how much your home could sell for in as little as 3 minutes with a no-obligation cash offer.
    Estimated market value
    $7,106,000