Skip main navigation
Sold for $585,000
  • $585,000

    13920 Pinecrest Dr, Largo, FL 33774

    3beds
    1,362sqft
    Single Family Residence
    Built in 1969
    7,693 Square Feet Lot
    $564,500 Zestimate®
    $430/sqft
    $3,628 Estimated rent

    Home value

    $564,500

    $508,000 - $627,000

    $3,628/mo

    Zestimate® history
    Loading
    Loading...

    Owner options

    List your home for rent

    $3,628/mo

    Rent Zestimate®

    Find your next renter with Zillow Rental Manager. Plus, with online applications, you can quickly screen prospective tenants – for free.

    Learn more

    $3,628/mo

    Rent Zestimate®

    Refinance and save

    $3,999/mo

    Est. payment

    Refinancing to a lower rate could help reduce your monthly payments and save thousands over the life of the loan.

    See today's rates

    $3,999/mo

    Est. payment

    Explore your selling options

    Work with a Zillow partner agent

    Leverage their expertise and Zillow's premium Showcase listings to get your home seen by more buyers.

    Get started

    List with your own agent

    Get your home in front of millions of buyers by listing it on Zillow.

    Learn how to do it

    Sell it yourself

    Take full control of how buyers see your home on Zillow by listing For Sale by Owner (FSBO).

    List your home

    What's special

    Heated saltwater poolBonus roomOutdoor grill and fridgeWasher and dryerTiki hutEating barSeparate dining area
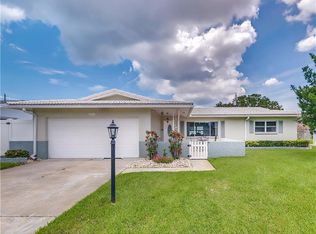
    PRICE REDUCED! PRIME LOCATION – HIGH & DRY! Nestled in the highly rated Seminole School District, this charming 3-bedroom, 2-bathroom split-plan home sits at a 40-foot elevation in Flood Zone X—no water intrusion during hurricanes! An enclosed 200 sq. ft. sunroom (fully permitted with a mini-split A/C, not included in the 1,362 sq. ft. main living space) offers additional versatility. Step inside to discover a thoughtfully designed layout featuring an roomy kitchen with a Wolf induction stove, range hood, pull-out drawers and eating bar, perfect for casual dining. The living and dining areas showcase elegant crown molding, while plantation shutters add timeless charm. A mudroom provides extra storage for added convenience. The oversized 2-car garage includes a washer and dryer, plus a new electric panel (2022).Outdoor living is a dream with a heated saltwater pool, tiki hut with an outdoor grill and fridge, and a storage shed. Located just minutes from Seminole Recreation Center, Seminole Mall, and only 5 minutes from the quaint shores of Indian Rocks Beach, this home offers the perfect blend of comfort and convenience. Don't miss this well-maintained gem in an unbeatable location—schedule your showing today!

    Zillow last checked:

    Listing updated:

    Listed by:

    Carol Hasbrouck 727-424-6627,

    LUXURY & BEACH REALTY INC 727-800-5906

    Bought with:

    Richard Stout, 3485506

    KELLER WILLIAMS TAMPA CENTRAL

    Source: Stellar MLS,MLS#: TB8353924MLS LogoOriginating MLS: Suncoast Tampa

    Facts & features

    Interior

    Bedrooms & bathrooms
    • Bedrooms: 3
    • Bathrooms: 2
    • Full bathrooms: 2
    Primary bedroom
    • Features: Ceiling Fan(s), Walk-In Closet(s)
    • Level: First
    • Area: 168 Square Feet
    • Dimensions: 12x14
    Bedroom 1
    • Features: Ceiling Fan(s), Built-in Closet
    • Level: First
    • Area: 154 Square Feet
    • Dimensions: 11x14
    Bedroom 2
    • Features: Ceiling Fan(s), Built-in Closet
    • Level: First
    • Area: 165 Square Feet
    • Dimensions: 11x15
    Kitchen
    • Features: Ceiling Fan(s)
    • Level: First
    • Area: 121 Square Feet
    • Dimensions: 11x11
    Living room
    • Features: Ceiling Fan(s)
    • Level: First
    • Area: 216 Square Feet
    • Dimensions: 18x12
    Heating
    • Central, Electric
    Cooling
    • Central Air
    Appliances
    • Included: Convection Oven, Cooktop, Dishwasher, Disposal, Dryer, Electric Water Heater, Ice Maker, Microwave, Range, Range Hood, Refrigerator, Washer, Water Softener
    • Laundry: In Garage
    Features
    • Ceiling Fan(s), Central Vacuum, Eating Space In Kitchen, Split Bedroom, Thermostat
    • Flooring: Laminate, Tile
    • Doors: Outdoor Grill, Outdoor Kitchen
    • Windows: Window Treatments
    • Has fireplace: No
    Interior area
    • Total structure area: 2,427
    • Total interior livable area: 1,362 sqft

    Property

    Parking
    • Total spaces: 2
    • Parking features: Garage Door Opener
    • Attached garage spaces: 2
    Features
    • Levels: One
    • Stories: 1
    • Patio & porch: Front Porch, Porch
    • Exterior features: Irrigation System, Lighting, Outdoor Grill, Outdoor Kitchen, Sidewalk, Storage
    • Has private pool: Yes
    • Pool features: Auto Cleaner, Fiberglass, Heated, In Ground, Pool Sweep, Salt Water, Screen Enclosure
    • Fencing: Fenced,Vinyl,Wood
    Lot
    • Size: 7,693 Square Feet
    • Dimensions: 75 x 103
    Details
    • Parcel number: 183015987840000040
    • Zoning: SF
    • Special conditions: None

    Construction

    Type & style
    • Home type: SingleFamily
    • Property subtype: Single Family Residence
    Materials
    • Block
    • Foundation: Slab
    • Roof: Tile
    Condition
    • New construction: No
    • Year built: 1969

    Utilities & green energy

    • Sewer: Public Sewer
    • Water: None
    • Utilities for property: Cable Connected, Electricity Connected, Sewer Connected

    Community & HOA

    Community
    • Pet fee: $0 monthly
    • Subdivision: WOODLAND HILLS
    HOA
    • Has HOA: No
    Location
    • Region: Largo

    Financial & listing details

    • Price per square foot: $430/sqft
    • Tax assessed value: $465,931
    • Annual tax amount: $6,260
    • Date on market: 2/24/2025
    • Cumulative days on market: 8 days
    • Listing terms: Cash,Conventional,FHA,VA Loan
    • Ownership: Fee Simple
    • Total actual rent: 0
    • Electric utility on property: Yes
    • Road surface type: Paved, Asphalt

    Price history

    DateEventPrice
    4/11/2025Sold$585,000-4.1%$430/sqft
    Source: Stellar MLS #TB8353924 Report a problem
    3/4/2025Pending sale$609,900$448/sqft
    Source: Stellar MLS #TB8353924 Report a problem
    3/1/2025Price change$609,900-2.7%$448/sqft
    Source: Stellar MLS #TB8353924 Report a problem
    2/24/2025Listed for sale$626,900+19.4%$460/sqft
    Source: Stellar MLS #TB8353924 Report a problem
    7/12/2024Listing removed$525,000$385/sqft
    Source: Stellar MLS #U8120790 Report a problem
    6/8/2021Sold$525,000$385/sqft
    Source: Public Record Report a problem
    4/30/2021Pending sale$525,000$385/sqft
    Source: Stellar MLS #U8120790 Report a problem
    4/27/2021Listed for sale$525,000+113.4%$385/sqft
    Source: Stellar MLS #U8120790 Report a problem
    1/22/2018Sold$246,000-1.6%$181/sqft
    Source: Public Record Report a problem
    12/15/2017Pending sale$250,000$184/sqft
    Source: Belleair #U7838394 Report a problem
    11/29/2017Price change$250,000-7.1%$184/sqft
    Source: Belleair #U7838394 Report a problem
    11/11/2017Listed for sale$269,000+29.3%$198/sqft
    Source: KELLER WILLIAMS GULFSIDE RLTY #U7838394 Report a problem
    7/31/2013Listing removed$1,500$1/sqft
    Source: KELLER WILLIAMS GULFSIDE RLTY #U7588705 Report a problem
    7/19/2013Listed for rent$1,500+7.1%$1/sqft
    Source: Belleair Partners, LLC #U7588705 Report a problem
    6/4/2011Listing removed$1,400$1/sqft
    Source: Belleair Partners, LLC #U7513934 Report a problem
    5/18/2011Listed for rent$1,400$1/sqft
    Source: Belleair Partners, LLC #U7513934 Report a problem
    8/26/2004Sold$208,000$153/sqft
    Source: Public Record Report a problem
    6/21/2004Sold$208,000+63.1%$153/sqft
    Source: Stellar MLS #U7071323 Report a problem
    6/21/2000Sold$127,500+17%$94/sqft
    Source: Public Record Report a problem
    6/6/1994Sold$109,000$80/sqft
    Source: Public Record Report a problem

    Public tax history

    YearProperty taxesTax assessment
    2024$6,520 +3.6%$405,479 +3.9%
    2023$6,295 +6.3%$390,332 +3%
    2022$5,921 +16%$378,963 +45.3%
    2021$5,105 +11.8%$260,868 +10%
    2020$4,568 +8.1%$237,153 +10%
    2019$4,226 $215,594 +5.1%
    2018$4,226 +6.3%$205,049 -2.3%
    2017$3,976 +5.1%$209,867 +7.8%
    2016$3,784 +5.9%$194,651 +8.4%
    2015$3,574 +5.7%$179,551 +3.1%
    2014$3,382 +13.6%$174,195 +26.8%
    2013$2,977 +9.1%$137,416 +4.9%
    2012$2,729 $130,965 +2.2%
    2011-- $128,176 -4.2%
    2010-- $133,780 -17.7%
    2009-- $162,513 -9.3%
    2008$3,443 $179,100 -15.1%
    2007-- $210,900 +30.7%
    2005-- $161,400 +15.1%
    2004$1,962 +5.5%$140,200 +12.4%
    2003$1,860 +6.1%$124,700 +6.2%
    2002$1,754 +7.3%$117,400 +9.8%
    2001$1,634 +26.5%$106,900 +6.6%
    2000$1,291 $100,300
    Find assessor info on the county website

    Neighborhood: Woodland Hills

    Nearby schools

    GreatSchools rating
    Schools provided by the listing agent
    • Elementary: Oakhurst Elementary-PN
    • Middle: Seminole Middle-PN
    • High: Seminole High-PN

    Source: Stellar MLS. This data may not be complete. We recommend contacting the local school district to confirm school assignments for this home.

    Get a cash offer in 3 minutes
    Find out how much your home could sell for in as little as 3 minutes with a no-obligation cash offer.
    Estimated market value
    $564,500
    Get a cash offer in 3 minutes
    Find out how much your home could sell for in as little as 3 minutes with a no-obligation cash offer.
    Estimated market value
    $564,500