An exceptional property set on a level 2 acres offers a rare combination of a beautiful custom home, expansive grounds & an absolutely incredible shop! Contractors, hobbyists, car collectors, mechanics & entrepreneurs alike will appreciate the massive workshop equipped for serious use. The 45’x54’ shop features 3 roll-up doors, allowing drive-through access. Ideal for RVs, boats, car collections, inventory storage & creative pursuits. The shop includes it’s own bathroom w/tile shower, tankless water heater, utility sink + is prepped for HVAC installation. Sun-drenched & spotless, the house is completely move-in ready! Work from home in style in a bright, private office at the front of the house. Designed for both form & function, the generous kitchen will delight your inner chef, featuring wood cabinetry, sleek quartz countertops, walk-in pantry & modern engineered hardwood floors. The 2023 stainless steel KitchenAid suite includes a 5-burner gas range + built-in electric oven, all surrounding a generous island & eat-in bar. The heart of the home is the expansive, open-concept great room—ideal for hosting lively dinner parties, or curling up on a massive sectional for cozy movie nights. Escape to the primary suite w/high ceilings, generous walk-in closet, f/s tub, shower & 2 single vanities. A flexible 4th bedroom makes an excellent office, playroom, or craft space. Upstairs laundry adds everyday convenience (2023 Samsung washer & dryer included). Storage abounds throughout the home, shop & backyard shed. Set perfectly between Oregon City, Molalla, and Canby, w/access to Hwy 213, shopping, dining & major medical, while maintaining a peaceful small-town feel. Level, securely fenced w/garden & fruit trees & endless possibilities for a pool, sports court or play area. Located on a private cul-de-sac loop with friendly neighbors, colorful sunsets & no through traffic. This is a truly special property offering space, flexibility & exceptional amenities—inside and out!
Sold
$885,000
13920 S Lucia Ln, Mulino, OR 97042
4beds
2,539sqft
Residential, Single Family Residence
Built in 2018
2 Acres Lot
$886,500 Zestimate®
$349/sqft
$4,019 Estimated rent
Home value
$886,500
$842,000 - $931,000
$4,019/mo
Zestimate® history
Owner options
List your home for rent
$4,019/mo
Rent Zestimate®
Find your next renter with Zillow Rental Manager. Plus, with online applications, you can quickly screen prospective tenants – for free.
$4,019/mo
Rent Zestimate®
Refinance and save
$5,368/mo
Est. payment
Refinancing to a lower rate could help reduce your monthly payments and save thousands over the life of the loan.
$5,368/mo
Est. payment
Explore your selling options
Work with a Zillow partner agent
Leverage their expertise and Zillow's premium Showcase listings to get your home seen by more buyers.
Get startedList with your own agent
Get your home in front of millions of buyers by listing it on Zillow.
Learn how to do itSell it yourself
Take full control of how buyers see your home on Zillow by listing For Sale by Owner (FSBO).
List your homeWhat's special
Beautiful custom homeExpansive grounds
Zillow last checked:
Listing updated:
Listed by:
Claire Widmark-Wright 971-275-3691,
Premiere Property Group, LLC,
Mark Wright 503-260-5875,
Premiere Property Group, LLC
Bought with:
Timothy Corken, 201232324
Realty One Group Prestige
Source: RMLS (OR),MLS#: 226270713
Facts & features
Interior
Bedrooms & bathrooms
- Bedrooms: 4
- Bathrooms: 3
- Full bathrooms: 3
- Main level bathrooms: 1
Rooms
- Room types: Office, Bedroom 4, Laundry, Bedroom 2, Bedroom 3, Dining Room, Family Room, Kitchen, Living Room, Primary Bedroom
Primary bedroom
- Features: Ceiling Fan, Closet Organizer, Double Sinks, Ensuite, Quartz, Soaking Tub, Walkin Closet, Walkin Shower, Wallto Wall Carpet
- Level: Upper
- Area: 256
- Dimensions: 16 x 16
Bedroom 2
- Features: Closet Organizer, Wallto Wall Carpet
- Level: Upper
- Area: 176
- Dimensions: 11 x 16
Bedroom 3
- Features: Closet Organizer, Wallto Wall Carpet
- Level: Upper
- Area: 143
- Dimensions: 11 x 13
Bedroom 4
- Features: Closet Organizer, Wallto Wall Carpet
- Level: Upper
- Area: 165
- Dimensions: 11 x 15
Dining room
- Features: Patio, Sliding Doors, Engineered Hardwood
- Level: Main
- Area: 160
- Dimensions: 10 x 16
Kitchen
- Features: Dishwasher, Disposal, Eat Bar, Island, Microwave, Pantry, Builtin Oven, Double Sinks, Engineered Hardwood, Free Standing Range, Free Standing Refrigerator
- Level: Main
- Area: 247
- Width: 19
Living room
- Features: Ceiling Fan, Fireplace, Engineered Hardwood
- Level: Main
- Area: 288
- Dimensions: 16 x 18
Office
- Features: Wallto Wall Carpet
- Level: Main
- Area: 121
- Dimensions: 11 x 11
Heating
- Forced Air 95 Plus, Fireplace(s)
Cooling
- Central Air
Appliances
- Included: Built In Oven, Convection Oven, Dishwasher, Disposal, Free-Standing Gas Range, Free-Standing Refrigerator, Microwave, Plumbed For Ice Maker, Stainless Steel Appliance(s), Washer/Dryer, Free-Standing Range, Gas Water Heater
- Laundry: Laundry Room
Features
- High Ceilings, High Speed Internet, Quartz, Soaking Tub, Closet Organizer, Sink, Eat Bar, Kitchen Island, Pantry, Double Vanity, Ceiling Fan(s), Walk-In Closet(s), Walkin Shower, Bathroom, Plumbed, Storage, Tile
- Flooring: Engineered Hardwood, Tile, Wall to Wall Carpet, Concrete
- Doors: Sliding Doors
- Windows: Double Pane Windows, Vinyl Frames
- Basement: Crawl Space
- Number of fireplaces: 1
- Fireplace features: Gas
Interior area
- Total structure area: 2,539
- Total interior livable area: 2,539 sqft
Property
Parking
- Total spaces: 2
- Parking features: Driveway, RV Access/Parking, RV Boat Storage, Garage Door Opener, Attached
- Attached garage spaces: 2
- Has uncovered spaces: Yes
Accessibility
- Accessibility features: Garage On Main, Natural Lighting, Walkin Shower, Accessibility
Features
- Levels: Two
- Stories: 2
- Patio & porch: Covered Patio, Porch, Patio
- Exterior features: Garden, Gas Hookup, RV Hookup, Yard
- Fencing: Fenced
- Has view: Yes
- View description: Mountain(s), Territorial, Trees/Woods
Lot
- Size: 2 Acres
- Features: Cul-De-Sac, Level, Sprinkler, Acres 1 to 3
Details
- Additional structures: Other Structures Bathrooms Total (1), GasHookup, RVHookup, RVBoatStorage, ToolShed, WorkshopToolShed, RVParking, Storage
- Parcel number: 05031581
- Zoning: RA2
Construction
Type & style
- Home type: SingleFamily
- Architectural style: Craftsman
- Property subtype: Residential, Single Family Residence
Materials
- Metal Siding, Pole, Wood Composite, Cement Siding
- Foundation: Concrete Perimeter
- Roof: Composition
Condition
- Resale
- New construction: No
- Year built: 2018
Utilities & green energy
- Electric: 220 Volts
- Gas: Gas Hookup, Gas Hookup, Gas
- Sewer: Septic Tank
- Water: Public
- Utilities for property: Cable Connected
Community & HOA
Community
- Security: Entry, Security Lights, Security System Owned
- Subdivision: Hamlet Heights
HOA
- Has HOA: No
Location
- Region: Mulino
Financial & listing details
- Price per square foot: $349/sqft
- Tax assessed value: $999,075
- Annual tax amount: $7,561
- Date on market: 1/28/2026
- Cumulative days on market: 365 days
- Listing terms: Cash,Conventional
- Road surface type: Paved
Price history
| Date | Event | Price |
|---|---|---|
| 3/20/2026 | Sold | $885,000-5.3%$349/sqft |
Source:  RMLS (OR) #226270713 Report a problem RMLS (OR) #226270713 Report a problem | ||
| 2/13/2026 | Pending sale | $935,000$368/sqft |
Source: RMLS (OR) #226270713 Report a problem | ||
| 1/28/2026 | Listed for sale | $935,000+3.9%$368/sqft |
Source: RMLS (OR) #226270713 Report a problem | ||
| 9/21/2022 | Sold | $900,000+5.9%$354/sqft |
Source: RMLS (OR) #22293710 Report a problem | ||
| 8/14/2022 | Pending sale | $850,000$335/sqft |
Source: RMLS (OR) #22293710 Report a problem | ||
| 8/11/2022 | Listed for sale | $850,000+46.6%$335/sqft |
Source: RMLS (OR) #22293710 Report a problem | ||
| 7/26/2019 | Sold | $580,000-0.9%$228/sqft |
Source: RMLS (OR) #18069038 Report a problem | ||
| 6/14/2019 | Pending sale | $585,000$230/sqft |
Source: Big Meadow Realty #18069038 Report a problem | ||
| 1/15/2019 | Price change | $585,000-2.5%$230/sqft |
Source: Big Meadow Realty #18069038 Report a problem | ||
| 7/13/2018 | Price change | $599,950+4.3%$236/sqft |
Source: Big Meadow Realty #18069038 Report a problem | ||
| 4/24/2018 | Listed for sale | $575,000+187.5%$226/sqft |
Source: Big Meadow Realty #18293455 Report a problem | ||
| 10/25/2017 | Sold | $200,000$79/sqft |
Source: Public Record Report a problem | ||
Public tax history
| Year | Property taxes | Tax assessment |
|---|---|---|
| 2025 | $7,562 +3.3% | $503,862 +3% |
| 2024 | $7,322 +14.8% | $489,187 +3% |
| 2023 | $6,377 +4.2% | $474,939 +4.2% |
| 2022 | $6,122 +14.5% | $455,953 +12.8% |
| 2021 | $5,346 +2.8% | $404,298 +3% |
| 2020 | $5,198 +3% | $392,523 +3% |
| 2019 | $5,047 +128.5% | $381,091 +128.8% |
| 2018 | $2,209 +117.8% | $166,553 +106.1% |
| 2017 | $1,014 | $80,802 |
Find assessor info on the county website
Neighborhood: 97042
Nearby homes
- $399,200-- bd-- ba-- sqft13900 S Alder Creek Ln, Mulino, OR 97042Off Market
- $532,4003 bd2 ba1.4k sqft26016 S Eldorado Rd, Mulino, OR 97042Off Market
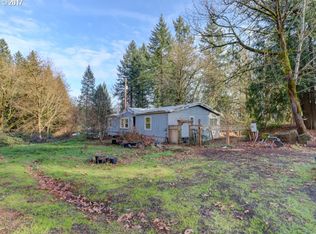
- $935,1003 bd2 ba2.7k sqft26148 S Highway 213, Mulino, OR 97042Off Market
- $842,1003 bd2 ba2k sqft14054 S Alder Creek Ln, Mulino, OR 97042Off Market
- $597,9003 bd1 ba1.3k sqft26208 S Highway 213, Mulino, OR 97042Off Market
- $581,8004 bd4 ba2.7k sqft26180 S Highway 213, Mulino, OR 97042Off Market
- $428,9003 bd1 ba1.3k sqft26208 S Hwy 213, Mulino, OR 97042Off Market
- $497,8003 bd1 ba1.3k sqft26208 S Highway 213, Mulino, OR 97042Off Market
Nearby schools
GreatSchools rating
- 5/10Mulino Elementary SchoolGrades: K-5Distance: 0.6 mi
- 7/10Molalla River Middle SchoolGrades: 6-8Distance: 5.3 mi
- 6/10Molalla High SchoolGrades: 9-12Distance: 5.2 mi
Schools provided by the listing agent
- Elementary: Mulino
- Middle: Molalla River
- High: Molalla
Source: RMLS (OR). This data may not be complete. We recommend contacting the local school district to confirm school assignments for this home.
Get a cash offer in 3 minutes
Find out how much your home could sell for in as little as 3 minutes with a no-obligation cash offer.
Estimated market value
$886,500
Get a cash offer in 3 minutes
Find out how much your home could sell for in as little as 3 minutes with a no-obligation cash offer.
Estimated market value
$886,500
- Oregon
- Clackamas County
- Mulino
- 97042
- 13920 S Lucia Ln
Nearby cities
Nearby zip codes
Other Mulino Topics
