3/2/2 Beautiful New Construction with metal roof Conveniently located in Summerfield. MOVE IN READY! Open split floor plan that allows plenty of natural light into the living areas!! Some of the high end finishes include solid wood cabinets; stainless steel appliance package; granite, vinyl wood plank flooring throughout home and highly efficient insulated windows! Come live worry free in your newly constructed home with all the warranties that you won't get with an older home
New construction
Price cut: $5K (7/17)
$254,900
13920 SE 33RD COURT, SUMMERFIELD, FL 34491
3beds
1,322sqft
Single Family Residence
Built in 2026
10,800 Square Feet Lot
$-- Zestimate®
$193/sqft
$-- HOA
What's special
Metal roofHighly efficient insulated windowsOpen split floor planSolid wood cabinetsStainless steel appliance package
- 94 days
- 223
- 28
Zillow last checked:
Listing updated:
Listed by:
Regina Mooney 352-572-3386,
ROBERTS REAL ESTATE INC 352-351-0011
Source: Stellar MLS,MLS#: OM726080 Originating MLS: Ocala - Marion
Originating MLS: Ocala - Marion
Facts & features
Interior
Bedrooms & bathrooms
- Bedrooms: 3
- Bathrooms: 2
- Full bathrooms: 2
Primary bedroom
- Features: Walk-In Closet(s)
- Level: First
- Area: 154.98 Square Feet
- Dimensions: 12.3x12.6
Bedroom 2
- Features: Storage Closet
- Level: First
- Area: 154.98 Square Feet
- Dimensions: 12.3x12.6
Bedroom 3
- Features: Storage Closet
- Level: First
- Area: 124.26 Square Feet
- Dimensions: 11.4x10.9
Kitchen
- Features: Storage Closet
- Level: First
- Area: 99.64 Square Feet
- Dimensions: 9.4x10.6
Living room
- Features: No Closet
- Level: First
- Area: 288.84 Square Feet
- Dimensions: 16.6x17.4
Heating
- Central, Electric
Cooling
- Central Air
Appliances
- Included: Dishwasher, Microwave, Range, Refrigerator
- Laundry: Inside
Features
- Ceiling Fan(s), Open Floorplan, Primary Bedroom Main Floor, Split Bedroom, Vaulted Ceiling(s)
- Flooring: Luxury Vinyl
- Doors: Sliding Doors
- Has fireplace: No
Interior area
- Total structure area: 1,786
- Total interior livable area: 1,322 sqft
Video & virtual tour
Property
Parking
- Total spaces: 2
- Parking features: Garage
- Garage spaces: 2
Features
- Levels: One
- Stories: 1
- Patio & porch: Covered, Front Porch
- Exterior features: Lighting
Lot
- Size: 10,800 Square Feet
- Features: Oversized Lot
Details
- Parcel number: 4213155013
- Zoning: R1
- Special conditions: None
Construction
Type & style
- Home type: SingleFamily
- Property subtype: Single Family Residence
Materials
- Block, Stucco
- Foundation: Slab
- Roof: Metal
Condition
- Completed
- New construction: Yes
- Year built: 2026
Details
- Builder model: DINERO
- Builder name: Zephyr Homes LLC
- Warranty included: Yes
Utilities & green energy
- Sewer: Aerobic Septic
- Water: Well
- Utilities for property: Cable Available, Electricity Connected, Water Connected
Community & HOA
Community
- Pet fee: $0 monthly
- Subdivision: BELLEVIEW HEIGHTS ESTATES UNIT 13
HOA
- Has HOA: No
Location
- Region: Summerfield
Financial & listing details
- Price per square foot: $193/sqft
- Annual tax amount: $243
- Date on market: 6/5/2026
- Cumulative days on market: 69 days
- Listing terms: Cash,Conventional,FHA,USDA Loan,VA Loan
- Ownership: Fee Simple
- Total actual rent: 0
- Electric utility on property: Yes
- Road surface type: Paved
Estimated market value
Not available
Estimated sales range
Not available
Not available
Price history
| Date | Event | Price |
|---|---|---|
| 7/17/2026 | Price change | $254,900-1.9%$193/sqft |
Source:  Stellar MLS #OM726080 Report a problem Stellar MLS #OM726080 Report a problem | ||
| 6/5/2026 | Listed for sale | $259,900$197/sqft |
Source: Stellar MLS #OM726080 Report a problem | ||
Public tax history
Tax history is unavailable.
Monthly payment
Est. payment
Payment breakdown
Explore the cost of this home by adjusting the details. Changes won't be saved.Climate risks
Neighborhood: 34491


Similar homes
- $254,0003 bd2 ba1.2k sqft14095 SE 27TH COURT, SUMMERFIELD, FL 34491New Construction
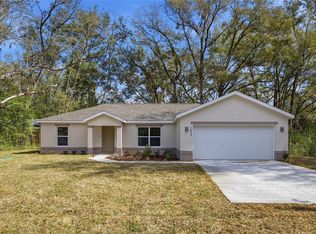
 MLS ID #OM719901, Linda Arvanitis, RE/MAX ALLSTARS REALTY. Stellar MLS
 - $244,9003 bd2 ba1.2k sqft14825 SE 28TH TERRACE, SUMMERFIELD, FL 34491For Sale
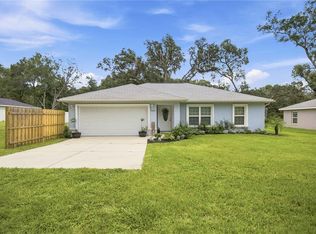 MLS ID #TB8533721, Richard Kim, ASHLAR REALTY. Stellar MLS
 - $238,0003 bd2 ba1.2k sqft3062 SE 141ST PLACE, SUMMERFIELD, FL 34491For Sale
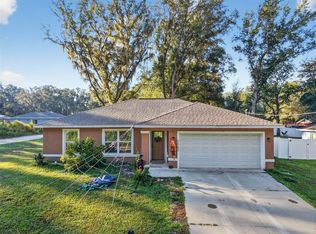 MLS ID #G5103400, Rebekah Carr, WHEATLEY REALTY GROUP. Stellar MLS
 - $297,5003 bd2 ba1.6k sqft3665 SE 140TH PLACE, SUMMERFIELD, FL 34491For Sale
 MLS ID #OM718932, Kenneth Hoffman, SOUTHERN CHARM REALTY OF CF. Stellar MLS
 - $232,0003 bd2 ba1k sqft14260 SE 34TH COURT, SUMMERFIELD, FL 34491New ConstructionMLS ID #OM721928, Whitney Fowler, PLATINUM HOMES AND LAND REALTY. Stellar MLS
- $235,0003 bd2 ba1k sqft3144 SE 144TH PLACE, SUMMERFIELD, FL 34491For SaleMLS ID #S5151899, Luisa Zanella, AGENT TRUST REALTY CORPORATION. Stellar MLS
- $294,5003 bd2 ba1.4k sqft13662 SE 55TH AVENUE, SUMMERFIELD, FL 34491For SaleMLS ID #OM726703, Nicole Surillo, LPT REALTY, LLC. Stellar MLS
- $292,5003 bd2 ba1.9k sqft14023 SE 86TH CIRCLE, SUMMERFIELD, FL 34491For SaleMLS ID #OM721990, Eileen Cardini, RE/MAX FOXFIRE - SUMMERFIELD. Stellar MLS
- $320,0003 bd2 ba1.7k sqft9170 SE 150TH STREET, SUMMERFIELD, FL 34491For SaleMLS ID #OM730178, Dionne Peace, COLDWELL BANKER VANGUARD LIFESTYLE REALTY. Stellar MLS
- $249,9903 bd2 ba1.4k sqft6 OAK CIRCLE COURSE, OCALA, FL 34472For SaleMLS ID #OM730149, Anthony Alfarone, REAL BROKER LLC - OCALA. Stellar MLS
- $289,9003 bd2 ba1.5k sqft12106 SE 74TH TERRACE, BELLEVIEW, FL 34420For SaleMLS ID #OM727235, Jennifer Trail, JUDY L. TROUT REALTY. Stellar MLS
- $325,0003 bd2 ba1.5k sqft15055 SE 93RD COURT, SUMMERFIELD, FL 34491For SaleMLS ID #OM728917, Bert Meadows, MEADOWS REALTY, LLC. Stellar MLS
- $239,9003 bd2 ba1.2k sqft42 WATER TRACK DRIVE, OCALA, FL 34472For SaleMLS ID #O6407339, Julie Fernandez, OAK AVENUE REAL ESTATE LLC. Stellar MLS
- $262,0003 bd2 ba1.3k sqft53 OLIVE ROAD, OCALA, FL 34472For SaleMLS ID #G5103087, Sarah Cooke, BOFFO REAL ESTATE GROUP LLC. Stellar MLS
- $274,9003 bd2 ba1.4k sqft72 OLIVE DRIVE, OCALA, FL 34472New ConstructionMLS ID #OM731286, Cynthia Fitzpatrick, FITZPATRICK REAL ESTATE GROUP. Stellar MLS
- $249,9003 bd2 ba1.2k sqft616 MARION OAKS BOULEVARD, OCALA, FL 34473New ConstructionStellar MLS
- $264,9003 bd2 ba1.4k sqft17 CEDAR TREE RUN, OCALA, FL 34472For SaleMLS ID #O6407336, Julie Fernandez, OAK AVENUE REAL ESTATE LLC. Stellar MLS
- $269,0003 bd2 ba1.6k sqft9149 SW 62ND TERRACE ROAD, OCALA, FL 34476For SaleMLS ID #O6412304, Richard Gailey, GAILEY ENTERPRISES REAL ESTATE. Stellar MLS
- $262,4004 bd2 ba1.5k sqft8 ALMOND DRIVE TRACE, OCALA, FL 34472For SaleMLS ID #OM727474, Jorge Barreiro, TCT REALTY GROUP LLC. Stellar MLS
