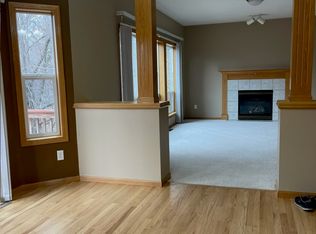
Shows great ~ Spacious, functional & move-in ready, this wonderful 4-Bed/4-Bath/3-car 2-story is updated & organized. Located in a prime area of Savage the great house has a long list of recent & value-added improvements including Gas fireplace & Mantle/Gas garage heater/ Inground Sprinkler System – front & back / 16x10 Storage Shed/ Beautiful custom boulder landscaping w/stairs-decorative rock & firepit / Newer mechanicals & so much more. **Please see supplements for additional features ** Enjoy the chef friendly center island kitchen with hard wood flooring, granite countertops & stainless steel appliances for years to come! The main floor family room is set up beautifully with its wall of windows & warm gas fireplace offering great sightlines through the home making gatherings a breeze. The casual feeling of the large dining room works well for today’s style & the main floor office is large enough for 2 to work from home! Upstairs you’ll find 3 large bedrooms, the primary is oversized (20x13) & features dramatic vaulted ceilings, a walk-in closet & private soaker tub and separate shower! WOW! Lower level is fantastic with a bar area, large family room, bedroom & 3/4 bath! – very nice! This level steps out to a paver patio overlooking the newly landscaped backyard. The 6-ft wood perimeter fencing is newer, freshly stained & allows privacy while containing pets & more. The party sized deck with newer composite deck boards & stairs is ready for summer grilling & cool nights watching the sun set. Don’t wait on this one. Shopping, entertainment, restaurants, highly rated schools are all literally just around the corner – Must see!
Closed
$515,000
13920 Virginia Ave S, Savage, MN 55378
4beds
2,980sqft
Single Family
Built in 1998
0.28 Acres Lot
$521,400 Zestimate®
$173/sqft
$3,392 Estimated rent
Home value
$521,400
$485,000 - $563,000
$3,392/mo
Zestimate® history
Owner options
List your home for rent
$3,392/mo
Rent Zestimate®
Find your next renter with Zillow Rental Manager. Plus, with online applications, you can quickly screen prospective tenants – for free.
$3,392/mo
Rent Zestimate®
Refinance and save
$3,213/mo
Est. payment
Refinancing to a lower rate could help reduce your monthly payments and save thousands over the life of the loan.
$3,213/mo
Est. payment
Explore your selling options
Work with a Zillow partner agent
Leverage their expertise and Zillow's premium Showcase listings to get your home seen by more buyers.
Get startedList with your own agent
Get your home in front of millions of buyers by listing it on Zillow.
Learn how to do itSell it yourself
Take full control of how buyers see your home on Zillow by listing For Sale by Owner (FSBO).
List your homeWhat's special
Gas fireplaceHard wood flooringInground sprinkler systemNewly landscaped backyardVaulted ceilingsWall of windowsStainless steel appliances
Zillow last checked:
Listing updated:
Listed by:
Lee J Arntz 612-309-9845,
RE/MAX Results
Bought with:
Jon Lopez
RE/MAX Advantage Plus
Source: NorthstarMLS as distributed by MLS GRID,MLS#: 6703591
Facts & features
Interior
Bedrooms & bathrooms
- Bedrooms: 4
- Bathrooms: 4
- Full bathrooms: 2
- 3/4 bathrooms: 1
- 1/2 bathrooms: 1
Bedroom
- Level: Upper
- Area: 260 Square Feet
- Dimensions: 20x13
Bedroom 2
- Level: Upper
- Area: 156 Square Feet
- Dimensions: 13x12
Bedroom 3
- Level: Upper
- Area: 144 Square Feet
- Dimensions: 12x12
Bedroom 4
- Level: Lower
- Area: 143 Square Feet
- Dimensions: 13x11
Deck
- Level: Main
- Area: 266 Square Feet
- Dimensions: 19x14
Den
- Level: Main
- Area: 121 Square Feet
- Dimensions: 11x11
Family room
- Level: Lower
- Area: 522 Square Feet
- Dimensions: 29x18
Kitchen
- Level: Main
- Area: 154 Square Feet
- Dimensions: 14x11
Living room
- Level: Main
- Area: 260 Square Feet
- Dimensions: 20x13
Mud room
- Level: Main
- Area: 112 Square Feet
- Dimensions: 7x16
Patio
- Level: Lower
- Area: 380 Square Feet
- Dimensions: 20x19
Heating
- Forced Air, Fireplace(s)
Cooling
- Central Air
Appliances
- Included: Dishwasher, Disposal, Dryer, Microwave, Range, Refrigerator, Stainless Steel Appliance(s), Washer, Water Softener Owned
- Laundry: Laundry Room, Main Level
Features
- Basement: Block,Daylight,Drain Tiled,Finished,Full,Sump Pump,Walk-Out Access
- Number of fireplaces: 1
- Fireplace features: Circulating, Gas, Living Room
Interior area
- Total structure area: 2,980
- Total interior livable area: 2,980 sqft
- Finished area above ground: 1,940
- Finished area below ground: 900
Property
Parking
- Total spaces: 3
- Parking features: Attached, Asphalt, Garage Door Opener, Heated Garage, Insulated Garage, Storage
- Attached garage spaces: 3
- Has uncovered spaces: Yes
- Details: Garage Door Height (7), Garage Door Width (16)
Accessibility
- Accessibility features: None
Features
- Levels: More Than 2 Stories
- Patio & porch: Deck, Patio
- Pool features: None
- Fencing: Full,Privacy,Wood
Lot
- Size: 0.28 Acres
- Features: Tree Coverage - Light
Details
- Additional structures: Storage Shed
- Foundation area: 1040
- Parcel number: 262340530
- Zoning description: Residential-Single Family
Construction
Type & style
- Home type: SingleFamily
- Property subtype: Single Family
Materials
- Block, Frame
- Roof: Age Over 8 Years,Asphalt,Pitched
Condition
- New construction: No
- Year built: 1998
Utilities & green energy
- Electric: 150 Amp Service
- Gas: Natural Gas
- Sewer: City Sewer/Connected
- Water: City Water/Connected
Community & HOA
Community
- Subdivision: Summit Ponds 1st Add
HOA
- Has HOA: No
Location
- Region: Savage
Financial & listing details
- Price per square foot: $173/sqft
- Tax assessed value: $432,300
- Annual tax amount: $4,629
- Date on market: 4/15/2025
- Cumulative days on market: 16 days
- Road surface type: Paved
Price history
| Date | Event | Price |
|---|---|---|
| 6/16/2025 | Sold | $515,000$173/sqft |
Source:  NorthstarMLS as distributed by MLS GRID #6703591 Report a problem NorthstarMLS as distributed by MLS GRID #6703591 Report a problem | ||
| 5/1/2025 | Pending sale | $515,000+3%$173/sqft |
Source: NorthstarMLS as distributed by MLS GRID #6703591 Report a problem | ||
| 4/15/2025 | Listed for sale | $499,900+66.6%$168/sqft |
Source: NorthstarMLS as distributed by MLS GRID #6703591 Report a problem | ||
| 12/15/2008 | Sold | $300,000+57.8%$101/sqft |
Source:  Lake Superior Area Realtors as distributed by MLS GRID #1470354 Report a problem Lake Superior Area Realtors as distributed by MLS GRID #1470354 Report a problem | ||
| 12/17/1998 | Sold | $190,090$64/sqft |
Source: Public Record Report a problem | ||
Public tax history
| Year | Property taxes | Tax assessment |
|---|---|---|
| 2025 | $4,656 0% | $432,300 -1.5% |
| 2024 | $4,658 +2.5% | $439,000 +1.5% |
| 2023 | $4,546 +4.3% | $432,400 |
| 2022 | $4,360 +1.6% | $432,400 +21.8% |
| 2021 | $4,292 +1.1% | $354,900 +9.4% |
| 2020 | $4,246 | $324,500 |
| 2019 | $4,246 -2.6% | $324,500 |
| 2018 | $4,360 -2% | -- |
| 2016 | $4,450 | -- |
| 2014 | $4,450 | -- |
| 2013 | -- | $234,300 |
| 2012 | -- | $234,300 -11.9% |
| 2011 | $4,102 +5.8% | $265,900 -6.6% |
| 2010 | $3,876 -9.4% | $284,700 -11.2% |
| 2009 | $4,280 +11.4% | $320,700 |
| 2008 | $3,842 -2.6% | -- |
| 2007 | $3,944 +0.4% | -- |
| 2006 | $3,930 +3.6% | -- |
| 2005 | $3,794 -4.5% | -- |
| 2004 | $3,974 +12.8% | -- |
| 2003 | $3,524 +15.8% | -- |
| 2002 | $3,042 -15.5% | -- |
| 2001 | $3,600 | -- |
Find assessor info on the county website
Neighborhood: 55378
Nearby homes
- $588,6005 bd4 ba3.5k sqft13912 Virginia Ave S, Savage, MN 55378Off Market

- $468,5003 bd3 ba2.1k sqft13928 Virginia Ave S, Savage, MN 55378Off Market
- $544,5005 bd3 ba2.4k sqft13904 Virginia Ave S, Savage, MN 55378Off Market
- $541,7005 bd2 ba2.5k sqft13908 Virginia Ave W, Savage, MN 55378Off Market
- $473,0004 bd3 ba2.1k sqft13937 Virginia Ave W, Savage, MN 55378Off Market
- $557,9004 bd3 ba2.5k sqft13916 Virginia Ave W, Savage, MN 55378Off Market
- $591,2003 bd3 ba3.5k sqft13890 Virginia Ave S, Savage, MN 55378Off Market
- $503,9003 bd2 ba2.6k sqft13969 W Virginia Ct, Savage, MN 55378Off Market
Nearby schools
GreatSchools rating
- 7/10Glendale Elementary SchoolGrades: K-5Distance: 1 mi
- 8/10Hidden Oaks Middle SchoolGrades: 6-8Distance: 2.4 mi
- 9/10Prior Lake High SchoolGrades: 9-12Distance: 1.6 mi
Get a cash offer in 3 minutes
Find out how much your home could sell for in as little as 3 minutes with a no-obligation cash offer.
Estimated market value
$521,400
Get a cash offer in 3 minutes
Find out how much your home could sell for in as little as 3 minutes with a no-obligation cash offer.
Estimated market value
$521,400
- Minnesota
- Scott County
- Savage
- 55378
- 13920 Virginia Ave S
Nearby cities
Nearby zip codes
Other Savage Topics
