Skip main navigation
Sold
  • Price Unknown

    13920 W 89th St, Lenexa, KS 66215

    4beds
    2,385sqft
    Single Family Residence
    Built in 1979
    0.27 Acres Lot
    $455,400 Zestimate®
    $--/sqft
    $2,756 Estimated rent

    Home value

    $455,400

    $433,000 - $483,000

    $2,756/mo

    Zestimate® history
    Loading
    Loading...

    Owner options

    List your home for rent

    $2,756/mo

    Rent Zestimate®

    Find your next renter with Zillow Rental Manager. Plus, with online applications, you can quickly screen prospective tenants – for free.

    Learn more

    $2,756/mo

    Rent Zestimate®

    Refinance and save

    Refinancing to a lower rate could help reduce your monthly payments and save thousands over the life of the loan.

    See today's rates

    Explore your selling options

    Work with a Zillow partner agent

    Leverage their expertise and Zillow's premium Showcase listings to get your home seen by more buyers.

    Get started

    List with your own agent

    Get your home in front of millions of buyers by listing it on Zillow.

    Learn how to do it

    Sell it yourself

    Take full control of how buyers see your home on Zillow by listing For Sale by Owner (FSBO).

    List your home

    What's special

    Modern comfortOversized deckGas linesOversized family roomFantastic recreation roomNew carpet throughoutAttic storage
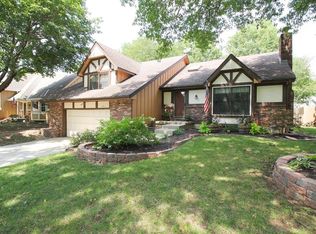
    Welcome to this Updated Home! New Price! This spacious and beautifully updated single-family home welcomes you with open arms. With plenty of room for everyone, it's a perfect blend of modern comfort and classic charm. Freshly painted interior and all new carpet throughout the home. Main Floor Elegance: As you enter, you'll be greeted by a bright and inviting living room that seamlessly flows into a large kitchen and dining space. This open layout is perfect for entertaining, and everyday living. Family Room Central: Head down to the oversized family room where a cozy fireplace sets the stage for memorable moments. Whether it's movie nights or simply unwinding after a long day, this room offers the ideal space for relaxation. Game and Work Spaces: The lower level boasts a fantastic recreation room, perfect for all your games and hobbies. It's also complemented by a finished office space, providing versatility for those who work or study from home. Sanctuaries: Heading upstairs you'll discover a serene primary bedroom with a full bathroom, offering a tranquil retreat after a busy day. Additionally, there are two more bedrooms with another full bath, ensuring that everyone has their own space to unwind and recharge. Loft Retreat: One of the unique features of this home is the enormous loft bedroom, complete with two closets and attic storage. This versatile space can serve as a private oasis, a home office, or even a play area. Outdoor Oasis: Oversized deck for all your entertaining needs complete with gas lines for your outdoor grill/firepit With its spacious design and thoughtful updates, this home offers endless possibilities. It's not just a place to live; it's a canvas for you to create the lifestyle you've always dreamed of. Come and See for Yourself: This property has so much to offer, and it's ready for you to make it your own. Don't miss your chance to see all the wonderful features this home provides.

    Zillow last checked:

    Listing updated:

    Listing Provided by:

    Sherelle Witt 913-961-6498,

    Weichert, Realtors Welch & Com

    Bought with:

    Jen Cisar, SP00234890

    Realty Executives

    Source: Heartland MLS as distributed by MLS GRID,MLS#: 2461523MLS Logo

    Facts & features

    Interior

    Bedrooms & bathrooms
    • Bedrooms: 4
    • Bathrooms: 3
    • Full bathrooms: 2
    • 1/2 bathrooms: 1
    Primary bedroom
    • Features: All Carpet
    • Level: Second
    • Dimensions: 14 x 13.5
    Bedroom 1
    • Features: All Carpet
    • Level: Second
    • Dimensions: 12 x 12.5
    Bedroom 2
    • Features: All Carpet
    • Level: Second
    • Dimensions: 12 x 9.5
    Bedroom 3
    • Features: All Carpet
    • Level: Upper
    • Dimensions: 11.5 x 13
    Primary bathroom
    • Level: Second
    • Dimensions: 4 x 7
    Bathroom 1
    • Level: Second
    • Dimensions: 9 x 4
    Bathroom 1
    • Level: Second
    • Dimensions: 9 x 4
    Dining room
    • Level: Main
    • Dimensions: 9.5 x 11.5
    Family room
    • Features: All Carpet
    • Level: Lower
    • Dimensions: 19 x 13
    Half bath
    • Level: Lower
    • Dimensions: 4 x 9.5
    Kitchen
    • Level: Main
    • Dimensions: 11.5 x 18
    Living room
    • Level: Main
    • Dimensions: 13 x 18
    Office
    • Features: Luxury Vinyl
    • Level: Basement
    • Dimensions: 10 x 9.5
    Recreation room
    • Level: Basement
    • Dimensions: 15 x 14.5
    Heating
    • Natural Gas
    Cooling
    • Attic Fan, Electric
    Appliances
    • Laundry: Bedroom Level
    Features
    • Flooring: Carpet, Laminate, Tile
    • Basement: Finished
    • Number of fireplaces: 1
    • Fireplace features: Family Room
    Interior area
    • Total structure area: 2,385
    • Total interior livable area: 2,385 sqft
    • Finished area above ground: 1,711
    • Finished area below ground: 674

    Property

    Parking
    • Total spaces: 2
    • Parking features: Attached
    • Attached garage spaces: 2
    Features
    • Fencing: Metal,Privacy,Wood
    Lot
    • Size: 0.27 Acres
    Details
    • Parcel number: IP480000000039
    • Special conditions: Probate Listing

    Construction

    Type & style
    • Home type: SingleFamily
    • Architectural style: Traditional
    • Property subtype: Single Family Residence
    Materials
    • Brick Trim, Stucco & Frame
    • Roof: Composition
    Condition
    • Year built: 1979

    Utilities & green energy

    • Water: Public

    Community & neighborhood

    Location
    • Region: Lenexa
    • Subdivision: Millcreek Estate

    Other

    Other facts
    • Listing terms: Cash,Conventional,FHA,VA Loan
    • Ownership: Private

    Price history

    DateEventPrice
    12/28/2023Sold--
    Source: Heartland MLS as distributed by MLS GRID #2461523 Report a problem
    12/3/2023Pending sale$375,000$157/sqft
    Source: Heartland MLS as distributed by MLS GRID #2461523 Report a problem
    11/10/2023Price change$375,000-6%$157/sqft
    Source: Heartland MLS as distributed by MLS GRID #2461523 Report a problem
    11/1/2023Listed for sale$399,000$167/sqft
    Source: Heartland MLS as distributed by MLS GRID #2461523 Report a problem

    Public tax history

    YearProperty taxesTax assessment
    2025$4,598 +4.7%$42,136 +6%
    2024$4,390 +2.9%$39,744 +4.9%
    2023$4,266 +11.2%$37,881 +11.4%
    2022$3,835 $34,017 +12.3%
    2021-- $30,291 +6.5%
    2020$3,421 $28,440 +2.4%
    2019-- $27,761 +5.1%
    2018-- $26,415 +6.1%
    2017$3,122 +3.9%$24,897 +5.3%
    2016$3,004 +5.3%$23,655 +4.7%
    2015$2,852 +8.2%$22,597 +6.7%
    2013$2,637 +7.4%$21,171 +0.9%
    2012$2,455 +4.1%$20,976 +2.5%
    2010$2,359 -4.1%$20,470 -5.6%
    2009$2,459 -7.5%$21,689 -3%
    2008$2,657 +3.2%$22,356 +2%
    2007$2,575 +9.5%$21,919 +2.4%
    2006$2,353 $21,413 +2.6%
    2005-- $20,873

    Find assessor info on the county website

    Neighborhood: 66215

    Nearby schools

    GreatSchools rating
    Get a cash offer in 3 minutes
    Find out how much your home could sell for in as little as 3 minutes with a no-obligation cash offer.
    Estimated market value
    $455,400
    Get a cash offer in 3 minutes
    Find out how much your home could sell for in as little as 3 minutes with a no-obligation cash offer.
    Estimated market value
    $455,400