Welcome to a home that truly has everything you’ve been waiting for. Nestled in a desirable Tampa location, this lovely home offers the perfect blend of comfort, style, and everyday functionality—enhanced by charming details throughout. From the moment you step in the front door, you notice the beautiful cut-glass front door that sets the tone for what’s inside. Step through the entry and you’re greeted with a light-filled layout that feels both spacious and welcoming. Elegant moldings and thoughtful touches add a touch of character and craftsmanship, creating a warm atmosphere throughout the home. The kitchen is the heart of the home, designed for both beauty and practicality, featuring durable Corian countertops, ample cabinetry, and generous workspace. Its open design is perfect for entertaining or simply enjoying everyday moments. The primary suite offers a peaceful retreat at the end of the day, complete with a private en-suite bath with sparkling glass blocks to filter in the sunshine. Step outside and discover your own whimsical private oasis—where outdoor living truly shines. This thoughtfully designed backyard features edged planters, a cozy fire pit, and a shed large enough for tools, hobbies, or extra storage. Lush florals and mature trees create a serene refuge with a touch of enchantment. This extended outdoor living space includes a screened-in patio and expansive pavered areas that flow into multiple lounging zones—perfect for entertaining, relaxing, or enjoying Florida’s year-round sunshine. For those who love to create or stay organized, the garage is a standout feature—complete with extensive built-in storage cabinets and a work bench, offering the perfect setup for any DIY enthusiast or hobbyist. Located close to shopping, dining, and major roadways, this home combines convenience with a sense of tranquility—giving you the best of both worlds. Homes like this don’t stay on the market long. Schedule your private showing today and come experience the charm and character of this Tampa gem for yourself.
Sold for $418,000
$418,000
13921 CHERRY DALE LANE, TAMPA, FL 33618
3beds
1,576sqft
Single Family Residence
Built in 1975
8,449 Square Feet Lot
$417,900 Zestimate®
$265/sqft
$2,477 Estimated rent
Home value
$417,900
$393,000 - $443,000
$2,477/mo
Zestimate® history
Owner options
List your home for rent
$2,477/mo
Rent Zestimate®
Find your next renter with Zillow Rental Manager. Plus, with online applications, you can quickly screen prospective tenants – for free.
$2,477/mo
Rent Zestimate®
Refinance and save
$2,888/mo
Est. payment
Refinancing to a lower rate could help reduce your monthly payments and save thousands over the life of the loan.
$2,888/mo
Est. payment
Explore your selling options
Work with a Zillow partner agent
Leverage their expertise and Zillow's premium Showcase listings to get your home seen by more buyers.
Get startedList with your own agent
Get your home in front of millions of buyers by listing it on Zillow.
Learn how to do itSell it yourself
Take full control of how buyers see your home on Zillow by listing For Sale by Owner (FSBO).
List your homeWhat's special
Thoughtful touchesDurable corian countertopsGenerous workspaceWarm atmosphereWhimsical private oasisThoughtfully designed backyardScreened-in patio
Zillow last checked:
Listing updated:
Listed by:
Salinda Riebow 813-781-6145,
FLORIDA REALTY 813-681-1133
Bought with:
Fatima Poche, 3644568
HOME PRIME REALTY LLC
Source: Stellar MLS,MLS#: TB8491046 Originating MLS: Suncoast Tampa
Originating MLS: Suncoast Tampa
Facts & features
Interior
Bedrooms & bathrooms
- Bedrooms: 3
- Bathrooms: 2
- Full bathrooms: 2
Rooms
- Room types: Attic, Dining Room
Primary bedroom
- Features: Ceiling Fan(s), Walk-In Closet(s)
- Level: First
- Area: 165 Square Feet
- Dimensions: 15x11
Bedroom 2
- Features: Built-in Closet
- Level: First
- Area: 110 Square Feet
- Dimensions: 11x10
Bedroom 3
- Features: Built-in Closet
- Level: First
- Area: 108 Square Feet
- Dimensions: 12x9
Primary bathroom
- Features: Bidet, Built-In Shower Bench, Rain Shower Head
- Level: First
- Area: 28 Square Feet
- Dimensions: 7x4
Balcony porch lanai
- Level: First
- Area: 350 Square Feet
- Dimensions: 25x14
Dinette
- Level: First
- Area: 150 Square Feet
- Dimensions: 15x10
Dining room
- Level: First
- Area: 108 Square Feet
- Dimensions: 12x9
Foyer
- Level: First
- Area: 60 Square Feet
- Dimensions: 12x5
Kitchen
- Features: Pantry
- Level: First
- Area: 132 Square Feet
- Dimensions: 12x11
Living room
- Level: First
- Area: 176 Square Feet
- Dimensions: 16x11
Heating
- Central, Electric
Cooling
- Central Air
Appliances
- Included: Dishwasher, Disposal, Dryer, Microwave, Range, Refrigerator, Washer
- Laundry: In Garage
Features
- Ceiling Fan(s), Chair Rail, Crown Molding, Eating Space In Kitchen, Kitchen/Family Room Combo, Living Room/Dining Room Combo, Primary Bedroom Main Floor, Smart Home, Thermostat, Walk-In Closet(s)
- Flooring: Carpet, Laminate, Porcelain Tile
- Doors: Sliding Doors
- Has fireplace: Yes
- Fireplace features: Decorative, Electric, Living Room, Non Wood Burning
Interior area
- Total structure area: 2,658
- Total interior livable area: 1,576 sqft
Property
Parking
- Total spaces: 2
- Parking features: Garage - Attached
- Attached garage spaces: 2
- Details: Garage Dimensions: 24x18
Features
- Levels: One
- Stories: 1
- Patio & porch: Covered, Enclosed, Front Porch, Patio, Screened, Side Porch
- Exterior features: Garden, Rain Gutters, Sidewalk
- Fencing: Chain Link,Fenced,Vinyl,Wood
Lot
- Size: 8,449 Square Feet
- Dimensions: 71 x 119
- Features: Landscaped, Level, Sidewalk
- Residential vegetation: Fruit Trees, Mature Landscaping, Oak Trees
Details
- Additional structures: Shed(s)
- Parcel number: U0328180UI00001100007.0
- Zoning: RSC-6
- Special conditions: None
Construction
Type & style
- Home type: SingleFamily
- Property subtype: Single Family Residence
Materials
- Block, Stucco, Vinyl Siding
- Foundation: Slab
- Roof: Shingle
Condition
- Completed
- New construction: No
- Year built: 1975
Utilities & green energy
- Sewer: Public Sewer
- Water: Public
- Utilities for property: Cable Connected, Electricity Connected, Phone Available, Street Lights, Water Connected
Community & HOA
Community
- Features: Deed Restrictions
- Security: Fire Alarm, Security System, Smoke Detector(s)
- Pet fee: $0 monthly
- Subdivision: CHERRY CREEK UNIT 3
HOA
- Has HOA: No
Location
- Region: Tampa
Financial & listing details
- Price per square foot: $265/sqft
- Tax assessed value: $349,015
- Annual tax amount: $3,516
- Date on market: 3/27/2026
- Cumulative days on market: 88 days
- Listing terms: Cash,Conventional,FHA,VA Loan
- Ownership: Fee Simple
- Total actual rent: 0
- Electric utility on property: Yes
- Road surface type: Paved, Asphalt
Price history
| Date | Event | Price |
|---|---|---|
| 7/30/2026 | Sold | $418,000-0.5%$265/sqft |
Source:  Stellar MLS #TB8491046 Report a problem Stellar MLS #TB8491046 Report a problem | ||
| 7/9/2026 | Contingent | $420,000$266/sqft |
Source: Stellar MLS #TB8491046 Report a problem | ||
| 7/6/2026 | Price change | $420,000-5.8%$266/sqft |
Source: Stellar MLS #TB8491046 Report a problem | ||
| 6/12/2026 | Price change | $445,900-0.9%$283/sqft |
Source: Stellar MLS #TB8491046 Report a problem | ||
| 5/17/2026 | Price change | $449,900-4.3%$285/sqft |
Source: Stellar MLS #TB8491046 Report a problem | ||
| 5/14/2026 | Listed for sale | $470,000$298/sqft |
Source: Stellar MLS #TB8491046 Report a problem | ||
| 4/29/2026 | Listing removed | $470,000$298/sqft |
Source: Stellar MLS #TB8491046 Report a problem | ||
| 4/11/2026 | Price change | $470,000-2.1%$298/sqft |
Source: Stellar MLS #TB8491046 Report a problem | ||
| 3/27/2026 | Listed for sale | $480,000+159.5%$305/sqft |
Source: Stellar MLS #TB8491046 Report a problem | ||
| 9/10/2014 | Sold | $185,000-2.6%$117/sqft |
Source: Stellar MLS #T2631330 Report a problem | ||
| 6/24/2014 | Price change | $190,000-5%$121/sqft |
Source: Coldwell Banker Residential Real Estate - Tampa Southwest #T2631330 Report a problem | ||
| 5/23/2014 | Listed for sale | $200,000$127/sqft |
Source: Coldwell Banker Residential Real Estate - Tampa Southwest #T2631330 Report a problem | ||
Public tax history
| Year | Property taxes | Tax assessment |
|---|---|---|
| 2025 | $3,516 +7.9% | $198,454 +2.9% |
| 2024 | $3,260 +4.2% | $192,861 +3% |
| 2023 | $3,130 +5.9% | $187,244 +3% |
| 2022 | $2,956 +1.8% | $181,790 +3% |
| 2021 | $2,904 +3.1% | $176,495 +1.4% |
| 2020 | $2,817 +3.7% | $174,058 +2.3% |
| 2019 | $2,717 | $170,145 +1.9% |
| 2018 | $2,717 +2% | $166,973 -6.8% |
| 2017 | $2,663 +6.9% | $179,127 +16.9% |
| 2016 | $2,490 +1.5% | $153,272 +0.7% |
| 2015 | $2,452 +94.1% | $152,207 +39.5% |
| 2014 | $1,264 | $109,127 +21.3% |
| 2013 | $1,264 +0.9% | $89,963 +1.7% |
| 2012 | $1,252 +3.3% | $88,459 +3% |
| 2011 | $1,213 +1.7% | $85,883 +0.4% |
| 2010 | $1,193 +4.1% | $85,539 +2.7% |
| 2009 | $1,145 +0.9% | $83,290 +0.1% |
| 2008 | $1,136 -14.3% | $83,207 +6% |
| 2007 | $1,325 -2.8% | $78,510 +2.5% |
| 2006 | $1,364 +0.9% | $76,595 +3% |
| 2005 | $1,351 | $74,364 +3% |
| 2004 | -- | $72,198 +1.9% |
| 2003 | -- | $70,852 +2.4% |
| 2002 | -- | $69,191 +0.4% |
| 2001 | -- | $68,886 -9.5% |
| 2000 | $1,225 | $76,135 |
Find assessor info on the county website
Neighborhood: 33618
Nearby homes
- $480,2004 bd2 ba1.8k sqft13923 Cherry Dale Ln, Tampa, FL 33618Off Market

- $411,3003 bd2 ba1.7k sqft13919 Cherry Dale Ln, Tampa, FL 33618Off Market
- $400,6003 bd2 ba1.7k sqft13926 Briardale Ln, Tampa, FL 33618Off Market
- $425,0003 bd2 ba1.4k sqft13924 Briardale Ln, Tampa, FL 33618Sold
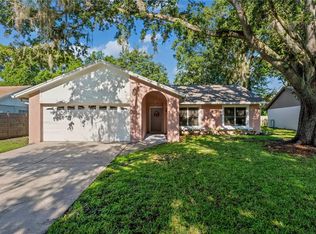
- $457,6004 bd2 ba1.6k sqft13928 Briardale Ln, Tampa, FL 33618Off Market
- $497,8004 bd2 ba1.5k sqft13925 Cherry Dale Ln, Tampa, FL 33618Off Market
- $414,2003 bd2 ba1.8k sqft13917 Cherry Dale Ln, Tampa, FL 33618Off Market
- $373,5003 bd2 ba1.4k sqft13922 Cherry Dale Ln, Tampa, FL 33618Off Market
Nearby schools
GreatSchools rating
- 6/10Lake Magdalene Elementary SchoolGrades: PK-5Distance: 1.9 mi
- 6/10Hill Middle SchoolGrades: 6-8Distance: 2.6 mi
- 2/10Chamberlain High SchoolGrades: 9-12Distance: 3.5 mi
Get a cash offer in 3 minutes
Find out how much your home could sell for in as little as 3 minutes with a no-obligation cash offer.
Estimated market value
$417,900
Get a cash offer in 3 minutes
Find out how much your home could sell for in as little as 3 minutes with a no-obligation cash offer.
Estimated market value
$417,900
- Florida
- Hillsborough County
- Tampa
- 33618
- 13921 CHERRY DALE LANE
Nearby cities
Nearby neighborhoods
Nearby zip codes
Other Tampa Topics
