Skip main navigation
Closed
  • $400,000

    13921 Clifton Blvd, Lakewood, OH 44107

    4beds
    2,956sqft
    Single Family Residence
    Built in 1911
    6,499 Square Feet Lot
    $475,600 Zestimate®
    $135/sqft
    $3,189 Estimated rent

    Home value

    $475,600

    $438,000 - $523,000

    $3,189/mo

    Zestimate® history
    Loading
    Loading...

    Owner options

    List your home for rent

    $3,189/mo

    Rent Zestimate®

    Find your next renter with Zillow Rental Manager. Plus, with online applications, you can quickly screen prospective tenants – for free.

    Learn more

    $3,189/mo

    Rent Zestimate®

    Refinance and save

    $2,838/mo

    Est. payment

    Refinancing to a lower rate could help reduce your monthly payments and save thousands over the life of the loan.

    See today's rates

    $2,838/mo

    Est. payment

    Explore your selling options

    Work with a Zillow partner agent

    Leverage their expertise and Zillow's premium Showcase listings to get your home seen by more buyers.

    Get started

    List with your own agent

    Get your home in front of millions of buyers by listing it on Zillow.

    Learn how to do it

    Sell it yourself

    Take full control of how buyers see your home on Zillow by listing For Sale by Owner (FSBO).

    List your home

    What's special

    Beautiful homeSpacious bedroomsSemi-open floor planUpper balconyNew half bathNew wood fenceHalf baths
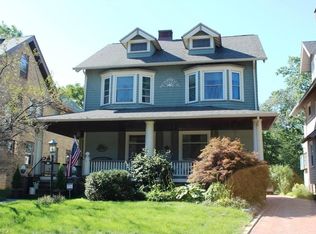
    WELCOME HOME to the well sought after Clifton Boulevard! This BEAUTIFUL home is newly updated and offers four bedrooms, and now one and half baths! Upon entering you will be able to take in some of the original character of the home featuring the GORGEOUS wood front door, original woodwork, and tile floor all found in the front entry. Moving into the living room you will see original hardwood floors flowing throughout the semi-open floor plan, as well as fresh paint throughout (2022). The spacious living room features a wood burning fireplace, mantle, and is adjacent to a NEW half bath (Nov. 2023). Moving into the dining room, when looking up you will see original beams spanning across the entire ceiling. The new completely renovated kitchen (2022) offers a new floor plan that has an open and airy flow from the kitchen into dining featuring quartz counter tops, stainless steal appliances, new cabinetry, all new fixtures, and much more! Upstairs you will find three spacious bedrooms including the master bedroom with a newly constructed master closet (2022). Down the hall the large full bath offers access to an upper balcony in which you can overlook the beautifully newly landscaped backyard (2023), new wood fence (2023), and patio area, as well as take in the breathtaking views of the city of Lakewood! Moving up to the third floor you will find a bonus space perfect for a home gym, office, additional living space, kids playroom, or whatever you choose! This leads you into the fourth and final bedroom. Last and certainly not least, don't forget to enjoy the signature "Lakewood Front Porch!" Clifton Boulevard is not only well known for spanning the entire city of Lakewood, but also for being in such close proximity to all the amazing features that Lakewood has to offer including parks, pools, walking paths, the shoreway, freeways, restaurants, and much more!

    Zillow last checked:

    Listing updated:

    Listed by:

    Linzie Potoczak 216-839-5500klrw297@kw.com,

    Keller Williams Greater Metropolitan

    Bought with:

    George E Poporad Jr., 2008002032

    EXP Realty, LLC.

    Source: MLS Now,MLS#: 5005576MLS LogoOriginating MLS: Akron Cleveland Association of REALTORS

    Facts & features

    Interior

    Bedrooms & bathrooms
    • Bedrooms: 4
    • Bathrooms: 2
    • Full bathrooms: 1
    • 1/2 bathrooms: 1
    • Main level bathrooms: 1
    Bedroom
    • Description: Flooring: Hardwood
    • Features: Walk-In Closet(s)
    • Level: Second
    Bedroom
    • Description: Flooring: Hardwood
    • Level: Second
    Bedroom
    • Description: Flooring: Hardwood
    • Level: Second
    Bedroom
    • Description: Flooring: Hardwood
    • Level: Third
    Bathroom
    • Description: Flooring: Hardwood
    • Level: First
    Bathroom
    • Description: Flooring: Ceramic Tile
    • Level: Second
    Bonus room
    • Description: Flooring: Hardwood
    • Level: Third
    Dining room
    • Description: Flooring: Hardwood
    • Features: Beamed Ceilings, Built-in Features, High Ceilings
    • Level: First
    Entry foyer
    • Description: Flooring: Ceramic Tile
    • Level: First
    Kitchen
    • Description: Flooring: Hardwood
    • Features: Stone Counters
    • Level: First
    Laundry
    • Description: Flooring: Concrete
    • Level: Basement
    Living room
    • Description: Flooring: Hardwood
    • Features: Fireplace
    • Level: First
    Mud room
    • Description: Flooring: Hardwood
    • Features: Built-in Features, Natural Woodwork
    • Level: First
    Heating
    • Fireplace(s), Hot Water, Steam
    Cooling
    • Window Unit(s)
    Appliances
    • Included: Dryer, Dishwasher, Range, Refrigerator, Washer
    • Laundry: In Basement
    Features
    • Beamed Ceilings, Built-in Features, Ceiling Fan(s), Crown Molding, Entrance Foyer, High Ceilings, Open Floorplan, Stone Counters
    • Basement: Full,Unfinished
    • Number of fireplaces: 1
    • Fireplace features: Living Room
    Interior area
    • Total structure area: 2,956
    • Total interior livable area: 2,956 sqft
    • Finished area above ground: 2,124
    • Finished area below ground: 832

    Property

    Parking
    • Total spaces: 2
    • Parking features: Detached, Garage
    • Garage spaces: 2
    Features
    • Levels: Three Or More
    • Patio & porch: Rear Porch, Front Porch, Patio
    • Exterior features: Private Yard
    • Fencing: Back Yard,Fenced,Privacy,Wood
    Lot
    • Size: 6,499 Square Feet
    • Features: Back Yard, Front Yard, Landscaped
    Details
    • Parcel number: 31218044
    • Special conditions: Standard

    Construction

    Type & style
    • Home type: SingleFamily
    • Architectural style: Colonial
    • Property subtype: Single Family Residence
    Materials
    • Wood Siding
    • Roof: Asphalt
    Condition
    • Year built: 1911

    Utilities & green energy

    • Sewer: Public Sewer
    • Water: Public

    Community & HOA

    Community
    • Features: Lake, Park, Sidewalks
    • Security: Smoke Detector(s)
    • Subdivision: Mathews & Gilbert 03
    HOA
    • Has HOA: No
    Location
    • Region: Lakewood

    Financial & listing details

    • Price per square foot: $135/sqft
    • Tax assessed value: $366,900
    • Annual tax amount: $6,805
    • Date on market: 12/22/2023
    • Cumulative days on market: 64 days

    Price history

    DateEventPrice
    2/10/2024Pending sale$415,000+3.8%$140/sqft
    Source: MLS Now #5005576 Report a problem
    2/9/2024Sold$400,000-3.6%$135/sqft
    Source: MLS Now #5005576 Report a problem
    1/9/2024Contingent$415,000$140/sqft
    Source: MLS Now #5005576 Report a problem
    1/3/2024Pending sale$415,000$140/sqft
    Source: MLS Now #5005576 Report a problem
    12/22/2023Listing removed--
    Source: MLS Now #5005576 Report a problem
    12/7/2023Listed for sale$415,000+30.9%$140/sqft
    Source: MLS Now #5005576 Report a problem
    7/20/2022Sold$317,000-9.4%$107/sqft
    Source: MLS Now #4364322 Report a problem
    6/23/2022Pending sale$350,000+7.7%$118/sqft
    Source: NextHome #4364322 Report a problem
    6/17/2022Contingent$325,000$110/sqft
    Source: MLS Now #4364322 Report a problem
    6/13/2022Price change$325,000-7.1%$110/sqft
    Source: MLS Now #4364322 Report a problem
    5/20/2022Listed for sale$350,000$118/sqft
    Source: MLS Now #4364322 Report a problem

    Public tax history

    YearProperty taxesTax assessment
    2025$8,232 -0.2%$128,420
    2024$8,248 +61.5%$128,420 +88.7%
    2023$5,107 +14%$68,040
    2022$4,478 +1%$68,040
    2021$4,433 +7%$68,040 +19%
    2020$4,143 -15.7%$57,190
    2019$4,913 +21.2%$57,190
    2018$4,055 +28.6%$57,190 +33.1%
    2017$3,154 +0.7%$42,980
    2016$3,132 $42,980
    2015$3,132 +8.5%$42,980 +10%
    2014$2,887 +1.1%$39,060
    2013$2,856 +11.3%$39,060
    2012$2,566 -2.7%$39,060 -3.8%
    2011$2,636 +0.3%$40,600
    2010$2,629 +9.3%$40,600
    2009$2,406 -10.8%$40,600 -12.1%
    2008$2,698 +1.5%$46,170
    2007$2,659 -18.6%$46,170
    2006$3,266 +8.3%$46,170 +14.4%
    2005$3,017 +1%$40,360
    2004$2,988 +8.3%$40,360
    2003$2,759 +11.5%$40,360 +14.5%
    2002$2,475 -45.7%$35,250
    2001$4,554 -0.1%$35,250
    2000$4,558 $35,250
    Find assessor info on the county website

    Neighborhood: 44107

    Nearby schools

    GreatSchools rating
    Schools provided by the listing agent
    • District: Lakewood CSD (Cuyahoga)- 1817

    Source: MLS Now. This data may not be complete. We recommend contacting the local school district to confirm school assignments for this home.

    Get a cash offer in 3 minutes
    Find out how much your home could sell for in as little as 3 minutes with a no-obligation cash offer.
    Estimated market value
    $475,600
    Get a cash offer in 3 minutes
    Find out how much your home could sell for in as little as 3 minutes with a no-obligation cash offer.
    Estimated market value
    $475,600