Skip main navigation
Pending
  • $419,900

    13921 Hawthorn Dr, Clive, IA 50325

    3beds
    2,028sqft
    : 
    Loading
    Get pre-qualified
    Single Family Residence
    Built in 1991
    0.45 Acres Lot
    $408,300 Zestimate®
    $207/sqft
    $27/mo HOA

    What's special

    Outstanding curb appealFirst-floor laundryAbundant storageExceptional outdoor livingSoaring ceilingsUpdated kitchenUpdated windows
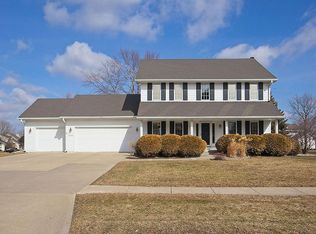
    Located in Country Club of Clive, this custom-built two-story home offers quality craftsmanship, generous living spaces, and exceptional outdoor living on nearly a half-acre lot. The professionally designed and landscaped grounds provide outstanding curb appeal, complemented by a brick exterior with timeless architectural appeal, authentic Italian exterior light fixtures, and a black wrought-iron fence surrounding the stone patio. A grand two-story entry and beautiful cherry staircase welcome you inside. The spacious great room features a fireplace, soaring ceilings, and dormer windows that fill the home with natural light from its southern exposure. The updated kitchen includes granite countertops and a full appliance package, while formal living and dining rooms provide excellent spaces for everyday living and entertaining. First-floor laundry adds convenience. The spacious primary suite and oversized secondary bedrooms offer comfortable accommodations throughout. The partially finished lower level includes abundant storage, fully framed and plumbing rough-in for an additional bathroom, providing excellent opportunity to expand the living space. Additional features include an oversized three-car garage with service door, 50-year shingles installed in 2011, updated windows and a black wrought-iron fence surrounding the beautiful stone patio. A rare opportunity to own a beautifully maintained residence in a neighborhood you will be proud to call home!
    10 days
    |
    276
    |
    17
    |

    Likely to sell faster than

    Zillow last checked:

    Listing updated:

    Listed by:

    Jeremey Hummel (515)720-0060,

    Platinum Realty LLC

    Source: DMMLS,MLS#: 743293MLS LogoOriginating MLS: Des Moines Area Association of REALTORS

      Facts & features

      Interior

      Bedrooms & bathrooms
      • Bedrooms: 3
      • Bathrooms: 3
      • Full bathrooms: 1
      • 3/4 bathrooms: 1
      • 1/2 bathrooms: 1
      Heating
      • Forced Air, Gas, Natural Gas
      Cooling
      • Central Air
      Appliances
      • Included: Built-In Oven, Cooktop, Dryer, Dishwasher, Microwave, Refrigerator, Washer
      • Laundry: Main Level
      Features
      • Dining Area, Separate/Formal Dining Room
      • Flooring: Carpet, Hardwood
      • Basement: Egress Windows,Partially Finished
      • Number of fireplaces: 1
      • Fireplace features: Gas, Vented
      Interior area
      • Total structure area: 2,028
      • Total interior livable area: 2,028 sqft
      • Finished area below ground: 200

      Property

      Parking
      • Total spaces: 3
      • Parking features: Attached, Garage, Three Car Garage
      • Attached garage spaces: 3
      Features
      • Levels: Two
      • Stories: 2
      • Patio & porch: Open, Patio
      • Exterior features: Basketball Court, Sprinkler/Irrigation, Patio
      • Fencing: Metal
      Lot
      • Size: 0.45 Acres
      • Features: Corner Lot
      Details
      • Parcel number: 29100065480047

      Construction

      Type & style
      • Home type: SingleFamily
      • Architectural style: Two Story
      • Property subtype: Single Family Residence
      Materials
      • Brick
      • Foundation: Poured
      • Roof: Asphalt,Shingle
      Condition
      • Resale
      • New construction: No
      • Year built: 1991

      Utilities & green energy

      • Sewer: Public Sewer
      • Water: Public

      Community & HOA

      HOA
      • Has HOA: Yes
      • HOA fee: $327 annually
      • HOA name: Country Club Owners Associatio
      • Second HOA name: The HOA Mgmt Co
      • Second HOA phone: 515-446-2240
      Location
      • Region: Clive

      Financial & listing details

      • Price per square foot: $207/sqft
      • Tax assessed value: $404,800
      • Annual tax amount: $5,758
      • Date on market: 6/24/2026
      • Cumulative days on market: 24 days
      • Listing terms: Cash,Conventional,VA Loan
      • Road surface type: Concrete

        Estimated market value

        $408,300

        $388,000 - $429,000

        $2,675/mo

        Price history

        DateEventPrice
        7/7/2026Pending sale$419,900$207/sqft
        Source: DMMLS #743293 Report a problem
        6/24/2026Listed for sale$419,900+60%$207/sqft
        Source: DMMLS #743293 Report a problem
        8/16/2011Sold$262,500-2.7%$129/sqft
        Source: Public Record Report a problem
        5/29/2011Price change$269,900-3.6%$133/sqft
        Source: Iowa Realty Co., Inc. #378511 Report a problem
        1/27/2011Listed for sale$279,900-6.7%$138/sqft
        Source: Iowa Realty Co., Inc. #378511 Report a problem
        12/1/2010Listing removed$299,900$148/sqft
        Source: Iowa Realty Co., Inc. #371095 Report a problem
        7/29/2010Listed for sale$299,900-4.8%$148/sqft
        Source: Iowa Realty Co., Inc. #371095 Report a problem
        1/2/2009Listing removed$315,000$155/sqft
        Source: Point2 #332335 Report a problem
        7/24/2008Listed for sale$315,000$155/sqft
        Source: Listhub #332335 Report a problem

        Public tax history

        YearProperty taxesTax assessment
        2025$5,758 +2.2%$404,800 +6.6%
        2024$5,634 -3%$379,600
        2023$5,808 +1.2%$379,600 +19.1%
        2022$5,738 -2.2%$318,800
        2021$5,868 +1.6%$318,800 +2.9%
        2020$5,778 +1.6%$309,700
        2019$5,686 +2%$309,700 +5.3%
        2018$5,572 $294,000
        2017$5,572 +12.4%$294,000 +12.2%
        2016$4,956 $262,000
        2015$4,956 +10%$262,000 +6.9%
        2014$4,504 $245,000
        2013-- $245,000 +18.5%
        2012-- $206,700
        2011-- $206,700 -5.7%
        2010-- $219,300
        2009-- $219,300 -3.4%
        2008-- $227,100
        2007-- $227,100 +11%
        2006-- $204,600
        2005-- $204,600 +5.6%
        2003-- $193,800 +4.2%
        2002-- $185,970
        2001-- $185,970
        Find assessor info on the county website

        Monthly payment

        Est. payment

        Payment breakdown

        Explore the cost of this home by adjusting the details. Changes won't be saved.
        All calculations are estimates and provided by Zillow, Inc. for informational purposes only. Actual amounts may vary.
        HOA fees may include property taxes on listings classified as Co-Ops. Contact the listing agent and/or owner for fee details.
        Mortgage interest rates are dependent on a number of factors, including credit score, down payment, and repayment length. Interest rate data provided by Zillow Group Marketplace, Inc. as of 1/1/1970 from various mortgage lenders with which we have lead or other similar arrangements; the Estimated Payment is an average of those rates.
        See how much you could borrow to make a competitive offer.

        Climate risks

        Neighborhood: 50325

        Getting around

        12 / 100
        Car-Dependent
        56 / 100
        Bikeable

        Nearby schools

        GreatSchools rating
        Schools provided by the listing agent
        • District: West Des Moines

        Source: DMMLS. This data may not be complete. We recommend contacting the local school district to confirm school assignments for this home.

        A local agent can set up tours, give advice and negotiate with sellers.

        Browse local experts

        Similar homes