Skip main navigation
Off market
  • $812,200

    13921 Lake Meadows Dr, Bowie, MD 20720

    6beds
    4,198sqft
    Detached
    Built in 2008
    0.27 Acres Lot
    $812,200 Zestimate®
    $193/sqft
    $4,375 Estimated rent

    Home value

    $812,200

    $772,000 - $853,000

    $4,375/mo

    Zestimate® history
    Loading
    Loading...

    Owner options

    List your home for rent

    $4,375/mo

    Rent Zestimate®

    Find your next renter with Zillow Rental Manager. Plus, with online applications, you can quickly screen prospective tenants – for free.

    Learn more

    $4,375/mo

    Rent Zestimate®

    Refinance and save

    $5,183/mo

    Est. payment

    Refinancing to a lower rate could help reduce your monthly payments and save thousands over the life of the loan.

    See today's rates

    $5,183/mo

    Est. payment

    Explore your selling options

    Work with a Zillow partner agent

    Leverage their expertise and Zillow's premium Showcase listings to get your home seen by more buyers.

    Get started

    List with your own agent

    Get your home in front of millions of buyers by listing it on Zillow.

    Learn how to do it

    Sell it yourself

    Take full control of how buyers see your home on Zillow by listing For Sale by Owner (FSBO).

    List your home

    What's special

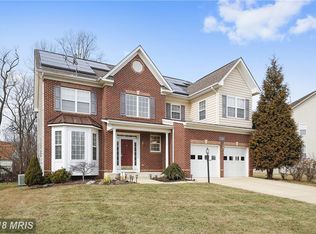
    Grace and elegance are hallmarks of this luxurious home! You will be stunned by the glorious curb appeal and beautifully landscaped grounds. Eloquent and extraordinary details flow throughout this home. This home boasts a two-story foyer that flows to a spacious two-story family room with a fireplace. The kitchen features abundant counter and cabinet space with a walk-in pantry, a large island with seating and it is adjacent to the morning room that has plenty of natural light. The master bedroom is a true retreat. It features a very spacious sitting area with a columned entry, a lavish master bath with a vaulted ceiling, a huge soaking tub, two separate vanities, a shower, a private toilet area, and a spacious walk-in closet. Additional highlights include a finished basement with ample space for entertainment. Sit outside on a spectacular custom deck surrounded by beautiful landscape. The backyard is a peaceful oasis in a serene wooded area. Don't miss the opportunity to live in grand style. Showing is by appointment only.

    This property is not currently displayed as for sale or rent on Zillow. This may be different from what's on other websites or public sources.
    Facts & features

    Interior

    Bedrooms & bathrooms
    • Bedrooms: 6
    • Bathrooms: 4
    • Full bathrooms: 3
    • 1/2 bathrooms: 1
    Heating
    • Forced air
    Cooling
    • Central
    Appliances
    • Included: Dishwasher, Garbage disposal
    Features
    • Kitchen Island, Walk-In Closet(s), Eat-in Kitchen, Open Floorplan, Formal/Separate Dining Room, Kitchen - Gourmet
    • Basement: Partially finished
    • Has fireplace: Yes
    Interior area
    • Total interior livable area: 4,198 sqft
    • Finished area below ground: 0

    Property

    Parking
    • Parking features: Garage - Attached
    Features
    • Exterior features: Brick
    Lot
    • Size: 0.27 Acres
    Details
    • Parcel number: 073648847
    • Special conditions: Standard

    Construction

    Type & style
    • Home type: SingleFamily
    • Architectural style: Colonial
    • Property subtype: Detached
    Materials
    • Frame
    • Roof: Shake / Shingle
    Condition
    • Year built: 2008

    Community & HOA

    HOA
    • Has HOA: Yes
    • HOA fee: $42 monthly
    Location
    • Region: Bowie

    Financial & listing details

    • Price per square foot: $193/sqft
    • Tax assessed value: $834,500
    • Annual tax amount: $36

    Price history

    DateEventPrice
    11/8/2019Sold$650,000$155/sqft
    Source: Public Record Report a problem
    8/22/2019Listed for sale$650,000+42.9%$155/sqft
    Source: Keller Williams Preferred Properties #MDPG540812 Report a problem
    1/5/2011Sold$455,000-4.2%$108/sqft
    Source: Public Record Report a problem
    11/4/2010Price change$475,000-2.9%$113/sqft
    Source: Citiwide Realtors Inc. #PG7461041 Report a problem
    10/20/2010Listed for sale$489,000+8.7%$116/sqft
    Source: Citiwide Realtors Inc. #PG7461041 Report a problem
    8/27/2010Sold$450,000$107/sqft
    Source: Public Record Report a problem

    Public tax history

    YearProperty taxesTax assessment
    2025$36 -99.6%$834,500 +11.3%
    2024$10,359 +13.3%$749,533 +12.8%
    2023$9,144 +15.5%$664,567 +14.7%
    2022$7,917 +4.7%$579,600 +4.2%
    2021$7,564 +4.7%$556,200 +4.4%
    2020$7,225 +1.7%$532,800 +7.4%
    2019$7,107 $496,300
    2018-- $496,300 +2.7%
    2017$8,176 +2.9%$483,200 +2.8%
    2016$7,942 $470,100 +0%
    2015$7,942 $469,867 +0%
    2014$7,942 $469,633 +0%
    2013-- $469,400
    2012-- $469,400
    2011-- $469,400 -29.7%
    2010-- $667,960 +1%
    2009-- $661,156 +4136.5%
    2008-- $15,606 +12%
    2007-- $13,940 +6.4%
    2006-- $13,106 +6.8%
    2005-- $12,273
    Find assessor info on the county website

    Neighborhood: 20720

    Nearby schools

    GreatSchools rating
    Schools provided by the listing agent
    • Elementary: WHITEHALL
    • Middle: SAMUEL OGLE
    • High: BOWIE
    • District: PRINCE GEORGE'S COUNTY PUBLIC SCHOOLS

    Source: The MLS. This data may not be complete. We recommend contacting the local school district to confirm school assignments for this home.

    Get a cash offer in 3 minutes
    Find out how much your home could sell for in as little as 3 minutes with a no-obligation cash offer.
    Estimated market value
    $812,200
    Get a cash offer in 3 minutes
    Find out how much your home could sell for in as little as 3 minutes with a no-obligation cash offer.
    Estimated market value
    $812,200