Stunning Hanson built home – better than new with all the updates and available now! This is the Westley Sport Model – featuring a sport court. This home hosts 4 bedrooms on the upper level – all with bathrooms attached. Office at the front of the home. Separate dining room is open to the massive living room featuring exposed beams, a gas fireplace, built-ins and abundant Pella windows. Gourmet kitchen features an enormous island with bar seating and a fantastic pantry. Mudroom and ½ bath round out the main level. Upstairs you’ll find the large primary suite that boasts a spa-like bath (separate tub, double vanity, walk-in shower with 2 shower heads) and a dreamy walk-in California closet. The laundry room is directly next to the primary suite. Guest bedroom with private 3/4 ensuite bath. 3rd and 4th upper level bedrooms share a full Jack and Jill bath. The lower level space is enormous – featuring a family room, game room, 3/4 bath and the awesome sport court for year round fun. Plenty of space for entertaining and storage + daylight windows to provide loads of natural light. Out back you’ll love the new maintenance free deck that walks down to the stamped concrete patio, fully fenced yard with compelling landscaping and an irrigation system. 3 car garage, sauna can stay or use the 220 outlet for your EV. RO, Water softener and iron filter. Small association means the pool and playground won’t be overcrowded. Home has been pre-inspected
Closed
$815,000
13921 Teakwood Ln N, Dayton, MN 55327
4beds
4,030sqft
Single Family
Built in 2022
10,018 Square Feet Lot
$833,400 Zestimate®
$202/sqft
$5,108 Estimated rent
Home value
$833,400
$767,000 - $908,000
$5,108/mo
Zestimate® history
Owner options
List your home for rent
$5,108/mo
Rent Zestimate®
Find your next renter with Zillow Rental Manager. Plus, with online applications, you can quickly screen prospective tenants – for free.
$5,108/mo
Rent Zestimate®
Refinance and save
$5,279/mo
Est. payment
Refinancing to a lower rate could help reduce your monthly payments and save thousands over the life of the loan.
$5,279/mo
Est. payment
Explore your selling options
Work with a Zillow partner agent
Leverage their expertise and Zillow's premium Showcase listings to get your home seen by more buyers.
Get startedList with your own agent
Get your home in front of millions of buyers by listing it on Zillow.
Learn how to do itSell it yourself
Take full control of how buyers see your home on Zillow by listing For Sale by Owner (FSBO).
List your homeWhat's special
Zillow last checked:
Listing updated:
Listed by:
Steve Smillie 651-336-4508,
Edina Realty, Inc.
Bought with:
Leslie Nelson
eXp Realty
Source: NorthstarMLS as distributed by MLS GRID,MLS#: 6698526
Facts & features
Interior
Bedrooms & bathrooms
- Bedrooms: 4
- Bathrooms: 5
- Full bathrooms: 2
- 3/4 bathrooms: 2
- 1/2 bathrooms: 1
Bedroom
- Level: Upper
- Area: 272 Square Feet
- Dimensions: 17x16
Bedroom 2
- Level: Upper
- Area: 150 Square Feet
- Dimensions: 15x10
Bedroom 3
- Level: Upper
- Area: 182 Square Feet
- Dimensions: 13x14
Bedroom 4
- Level: Upper
- Area: 156 Square Feet
- Dimensions: 13x12
Other
- Level: Lower
- Area: 368 Square Feet
- Dimensions: 23x16
Deck
- Area: 280 Square Feet
- Dimensions: 20x14
Dining room
- Level: Main
- Area: 120 Square Feet
- Dimensions: 12x10
Family room
- Level: Lower
- Area: 323 Square Feet
- Dimensions: 19x17
Great room
- Level: Lower
- Area: 180 Square Feet
- Dimensions: 12x15
Kitchen
- Level: Main
- Area: 204 Square Feet
- Dimensions: 17x12
Living room
- Level: Main
- Area: 289 Square Feet
- Dimensions: 17x17
Office
- Level: Main
- Area: 90 Square Feet
- Dimensions: 10x9
Patio
- Area: 210 Square Feet
- Dimensions: 14x15
Heating
- Forced Air
Cooling
- Central Air
Appliances
- Included: Air-To-Air Exchanger, Cooktop, Dishwasher, Disposal, Dryer, Exhaust Fan, Gas Water Heater, Water Osmosis System, Iron Filter, Microwave, Refrigerator, Stainless Steel Appliance(s), Wall Oven, Washer, Water Softener Owned
- Laundry: Laundry Room, Sink, Upper Level
Features
- Basement: Daylight,Drain Tiled,Finished,Concrete,Sump Pump
- Number of fireplaces: 1
- Fireplace features: Gas, Living Room
Interior area
- Total structure area: 4,301
- Total interior livable area: 4,030 sqft
- Finished area above ground: 2,767
- Finished area below ground: 1,263
Property
Parking
- Total spaces: 3
- Parking features: Attached, Asphalt, Insulated Garage
- Attached garage spaces: 3
Accessibility
- Accessibility features: None
Features
- Levels: Two
- Stories: 2
- Patio & porch: Composite Decking, Deck, Front Porch, Patio
- Has private pool: Yes
- Pool features: In Ground, Outdoor Pool, Shared
- Fencing: Full
Lot
- Size: 10,018 Square Feet
- Dimensions: 75 x 135
- Features: Tree Coverage - Light
Details
- Foundation area: 1534
- Parcel number: 1512022130033
- Zoning description: Residential-Single Family
Construction
Type & style
- Home type: SingleFamily
- Property subtype: Single Family
Materials
- Roof: Age 8 Years or Less,Architectural Shingle
Condition
- New construction: No
- Year built: 2022
Utilities & green energy
- Electric: Circuit Breakers
- Gas: Natural Gas
- Sewer: City Sewer/Connected
- Water: City Water/Connected
Community & HOA
Community
- Subdivision: Pineview Meadows 3rd Add
HOA
- Has HOA: Yes
- Services included: Professional Mgmt, Recreation Facility, Shared Amenities
- HOA fee: $79 monthly
- HOA name: Pineview Meadows Dayton HOA
- HOA phone: 763-546-3232
Location
- Region: Dayton
Financial & listing details
- Price per square foot: $202/sqft
- Tax assessed value: $691,800
- Annual tax amount: $7,732
- Date on market: 5/20/2025
- Cumulative days on market: 32 days
Price history
| Date | Event | Price |
|---|---|---|
| 7/1/2025 | Sold | $815,000+0.6%$202/sqft |
Source:  NorthstarMLS as distributed by MLS GRID #6698526 Report a problem NorthstarMLS as distributed by MLS GRID #6698526 Report a problem | ||
| 5/20/2025 | Pending sale | $810,000$201/sqft |
Source: NorthstarMLS as distributed by MLS GRID #6698526 Report a problem | ||
| 5/12/2025 | Listing removed | $810,000$201/sqft |
Source: NorthstarMLS as distributed by MLS GRID #6698526 Report a problem | ||
| 4/10/2025 | Listed for sale | $810,000+6%$201/sqft |
Source: NorthstarMLS as distributed by MLS GRID #6698526 Report a problem | ||
| 12/22/2022 | Sold | $764,200-2%$190/sqft |
Source: NorthstarMLS as distributed by MLS GRID #6254096 Report a problem | ||
| 10/26/2022 | Pending sale | $779,990$194/sqft |
Source: NorthstarMLS as distributed by MLS GRID #6254096 Report a problem | ||
| 9/28/2022 | Price change | $779,990-1.9%$194/sqft |
Source: NorthstarMLS as distributed by MLS GRID #6254096 Report a problem | ||
| 9/15/2022 | Price change | $794,990-0.6%$197/sqft |
Source: NorthstarMLS as distributed by MLS GRID #6254096 Report a problem | ||
| 8/27/2022 | Listed for sale | $799,990$199/sqft |
Source: NorthstarMLS as distributed by MLS GRID #6254096 Report a problem | ||
| 8/27/2022 | Listing removed | -- |
Source: NorthstarMLS as distributed by MLS GRID #6245503 Report a problem | ||
| 8/5/2022 | Listed for sale | $799,990+566.7%$199/sqft |
Source: NorthstarMLS as distributed by MLS GRID #6245503 Report a problem | ||
| 2/16/2022 | Sold | $120,000$30/sqft |
Source: Public Record Report a problem | ||
Public tax history
| Year | Property taxes | Tax assessment |
|---|---|---|
| 2025 | $7,732 +1.8% | $691,800 +5.2% |
| 2024 | $7,596 +636.8% | $657,800 +0.5% |
| 2023 | $1,031 +63.9% | $654,500 +240.7% |
| 2022 | $629 +264.2% | $192,100 +43.1% |
| 2021 | $173 | $134,200 |
Find assessor info on the county website
Neighborhood: 55327
Nearby homes
- $633,0004 bd3 ba2.4k sqft13931 Teakwood Ln N, Dayton, MN 55327Sold
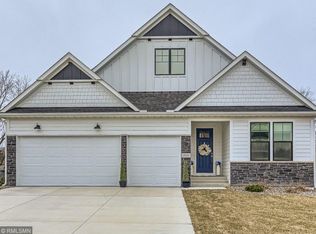
- $826,3004 bd4 ba3k sqft13911 Teakwood Ln N, Dayton, MN 55327Off Market
- $556,3001 bd2 ba1.4k sqft13941 Teakwood Ln N, Dayton, MN 55327Off Market
- $317,7002 bd1 ba944 sqft13130 139th Ave N, Dayton, MN 55327Off Market
- $824,9005 bd5 ba4.3k sqft13901 Teakwood Ln N, Dayton, MN 55327Off Market
- $806,5004 bd3 ba3.1k sqft13920 Teakwood Ln N, Dayton, MN 55327Off Market
- $832,0005 bd3 ba3.1k sqft13910 Teakwood Ln N, Dayton, MN 55327Off Market
- $659,9004 bd3 ba2.6k sqft13951 Teakwood Ln N, Dayton, MN 55327Off Market
Nearby schools
GreatSchools rating
- 7/10Dayton Elementary SchoolGrades: K-5Distance: 0.8 mi
- 8/10Jackson Middle SchoolGrades: 6-8Distance: 6 mi
- 7/10Champlin Park Senior High SchoolGrades: 9-12Distance: 6.1 mi
Get a cash offer in 3 minutes
Find out how much your home could sell for in as little as 3 minutes with a no-obligation cash offer.
Estimated market value
$833,400
Get a cash offer in 3 minutes
Find out how much your home could sell for in as little as 3 minutes with a no-obligation cash offer.
Estimated market value
$833,400
- Minnesota
- Hennepin County
- Dayton
- 55327
- 13921 Teakwood Ln N
Nearby cities
Nearby zip codes
Other Dayton Topics
