Skip main navigation
Sold
Street View
  • Price Unknown

    13921 W 72nd St, Shawnee, KS 66216

    4beds
    3,295sqft
    Single Family Residence
    Built in 1998
    7,165 Square Feet Lot
    $521,400 Zestimate®
    $--/sqft
    $3,565 Estimated rent

    Home value

    $521,400

    $495,000 - $547,000

    $3,565/mo

    Zestimate® history
    Loading
    Loading...

    Owner options

    List your home for rent

    $3,565/mo

    Rent Zestimate®

    Find your next renter with Zillow Rental Manager. Plus, with online applications, you can quickly screen prospective tenants – for free.

    Learn more

    $3,565/mo

    Rent Zestimate®

    Refinance and save

    Refinancing to a lower rate could help reduce your monthly payments and save thousands over the life of the loan.

    See today's rates

    Explore your selling options

    Work with a Zillow partner agent

    Leverage their expertise and Zillow's premium Showcase listings to get your home seen by more buyers.

    Get started

    List with your own agent

    Get your home in front of millions of buyers by listing it on Zillow.

    Learn how to do it

    Sell it yourself

    Take full control of how buyers see your home on Zillow by listing For Sale by Owner (FSBO).

    List your home

    What's special

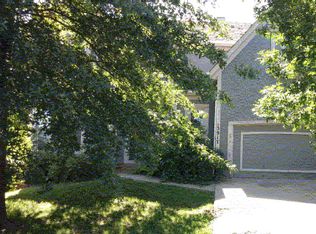
    Fall in love with this beautiful, well maintained two story home on a friendly cul-de-sac street in the desired Wedgewood neighborhood. This 4 bed 2.2 bath house features an open floor plan with plenty of natural light, eat in kitchen, dining room, large master bedroom & bath, walk-in closet with shoe organization system. Outside there is a screened in porch with ceiling fan & an uncovered deck for grilling, a great sized back yard with new fencing. The new egress window installed in the unfinished part of the basement makes for an easy finish, the hardest part has already been done for you! Don't worry about storage with added storage space in the garage ceiling and plenty of shelving. The exterior of home was painted and wood trim replaced in 2021. Roof and HVAC are all just 5 years old. Come see all this home has to offer!!

    Zillow last checked:

    Listing updated:

    Listed by:

    Ellen Wiedner 913-544-8827,

    Coldwell Banker Regan Realtors

    Bought with:

    Katie Yeager, BR00231301

    Your Future Address, LLC

    Source: Heartland MLS as distributed by MLS GRID,MLS#: 2486480MLS Logo

    Facts & features

    Interior

    Bedrooms & bathrooms
    • Bedrooms: 4
    • Bathrooms: 4
    • Full bathrooms: 2
    • 1/2 bathrooms: 2
    Primary bedroom
    • Features: Carpet, Ceiling Fan(s)
    • Level: Second
    • Area: 306 Square Feet
    • Dimensions: 18 x 17
    Bedroom 2
    • Features: Carpet, Ceiling Fan(s)
    • Level: Second
    • Area: 132 Square Feet
    • Dimensions: 12 x 11
    Bedroom 3
    • Features: Carpet, Ceiling Fan(s)
    • Level: Second
    • Area: 120 Square Feet
    • Dimensions: 12 x 10
    Bedroom 4
    • Features: Carpet, Ceiling Fan(s), Walk-In Closet(s)
    • Level: Second
    • Area: 130 Square Feet
    • Dimensions: 13 x 10
    Primary bathroom
    • Features: Double Vanity, Marble, Walk-In Closet(s)
    • Level: Second
    Bathroom 2
    • Features: Ceramic Tiles, Double Vanity, Shower Over Tub
    • Level: Second
    Breakfast room
    • Level: First
    • Area: 170 Square Feet
    • Dimensions: 17 x 10
    Dining room
    • Features: Carpet
    • Level: First
    • Area: 132 Square Feet
    • Dimensions: 12 x 11
    Half bath
    • Level: First
    Other
    • Features: Ceramic Tiles
    • Level: Basement
    Kitchen
    • Features: Granite Counters
    • Level: First
    • Area: 160 Square Feet
    • Dimensions: 16 x 10
    Laundry
    • Level: Second
    Living room
    • Features: Carpet, Ceiling Fan(s), Fireplace
    • Level: First
    • Area: 342 Square Feet
    • Dimensions: 19 x 18
    Office
    • Features: Carpet
    • Level: Basement
    Recreation room
    • Features: Carpet, Fireplace
    • Level: Basement
    Heating
    • Forced Air
    Cooling
    • Electric
    Appliances
    • Included: Dishwasher, Disposal, Humidifier, Microwave, Refrigerator, Built-In Electric Oven, Stainless Steel Appliance(s)
    • Laundry: Bedroom Level, Laundry Room
    Features
    • Ceiling Fan(s), Custom Cabinets, Painted Cabinets, Vaulted Ceiling(s), Walk-In Closet(s)
    • Flooring: Carpet, Wood
    • Basement: Daylight,Egress Window(s),Finished,Sump Pump
    • Number of fireplaces: 2
    • Fireplace features: Basement, Electric, Gas, Insert, Living Room, Recreation Room
    Interior area
    • Total structure area: 3,295
    • Total interior livable area: 3,295 sqft
    • Finished area above ground: 2,345
    • Finished area below ground: 950

    Property

    Parking
    • Total spaces: 2
    • Parking features: Attached, Garage Door Opener, Garage Faces Front
    • Attached garage spaces: 2
    Features
    • Patio & porch: Deck, Patio, Porch, Screened
    • Fencing: Wood
    Lot
    • Size: 7,165 Square Feet
    • Features: Cul-De-Sac
    Details
    • Parcel number: QP321600000061
    • Other equipment: Satellite Dish

    Construction

    Type & style
    • Home type: SingleFamily
    • Architectural style: Traditional
    • Property subtype: Single Family Residence
    Materials
    • Frame
    • Roof: Composition
    Condition
    • Year built: 1998

    Utilities & green energy

    • Sewer: Public Sewer
    • Water: Public

    Community & HOA

    Community
    • Security: Smoke Detector(s)
    • Subdivision: Wedgewood Huntington
    HOA
    • Has HOA: Yes
    • Amenities included: Play Area, Pool, Trail(s)
    • Services included: Snow Removal, Trash
    Location
    • Region: Shawnee

    Financial & listing details

    • Tax assessed value: $485,200
    • Annual tax amount: $5,464
    • Date on market: 5/5/2024
    • Listing terms: Cash,Conventional
    • Ownership: Private

    Price history

    DateEventPrice
    5/31/2024Sold--
    Source: Heartland MLS as distributed by MLS GRID #2486480 Report a problem
    5/7/2024Pending sale$460,000$140/sqft
    Source: Heartland MLS as distributed by MLS GRID #2486480 Report a problem
    5/5/2024Listed for sale$460,000+41.5%$140/sqft
    Source: Heartland MLS as distributed by MLS GRID #2486480 Report a problem
    7/5/2019Sold--
    Source: Heartland MLS as distributed by MLS GRID #2165234 Report a problem
    6/15/2019Pending sale$325,000$99/sqft
    Source: Keller Williams Northland Partners #2165234 Report a problem
    6/1/2019Listed for sale$325,000$99/sqft
    Source: Keller Williams Northland Prts #2165234 Report a problem

    Public tax history

    YearProperty taxesTax assessment
    2025$5,906 +4.4%$55,798 +5%
    2024$5,658 +3.5%$53,153 +4.5%
    2023$5,464 +5.5%$50,888 +5.8%
    2022$5,182 $48,093 +20.8%
    2021-- $39,813 +7%
    2020$4,320 $37,225 +19.9%
    2019-- $31,039 +1.5%
    2018-- $30,590 -0.5%
    2017$3,642 -1%$30,740 +0.2%
    2016$3,680 +8.3%$30,671 +4.6%
    2015$3,396 +5.4%$29,325 +13.1%
    2013$3,223 +6.9%$25,921 -1.2%
    2012$3,015 +884.6%$26,232 -2%
    2010$306 -89.9%$26,772 -1.4%
    2009$3,038 -5.4%$27,152 -3.4%
    2008$3,213 -7.8%$28,104 -0.9%
    2007$3,486 +17.4%$28,359 +3.6%
    2006$2,969 $27,370 +5.6%
    2005-- $25,909
    Find assessor info on the county website

    Neighborhood: 66216

    Nearby schools

    GreatSchools rating
    Schools provided by the listing agent
    • Elementary: McAuliffe
    • Middle: Trailridge
    • High: SM Northwest

    Source: Heartland MLS as distributed by MLS GRID. This data may not be complete. We recommend contacting the local school district to confirm school assignments for this home.

    Get a cash offer in 3 minutes
    Find out how much your home could sell for in as little as 3 minutes with a no-obligation cash offer.
    Estimated market value
    $521,400
    Get a cash offer in 3 minutes
    Find out how much your home could sell for in as little as 3 minutes with a no-obligation cash offer.
    Estimated market value
    $521,400