COMING SOON! Drive through tree-lined streets, quiet cul-de-sacs & manicured lawns to discover this stunning 2-STY home tucked at the end of a peaceful cul-de-sac. A stately covered portico w/stone-accented columns & full glass storm door creates a warm welcome. Step inside the wood-floored foyer where sunlight pours through sidelight windows, leading to an expansive great RM w/a wall of windows framing serene, forested views. To the left, a custom wall of decorative shelving w/chevron-patterned stained wood adds style & warmth. To the right, the dining RM showcases continued wood floors & a charming bump-out for your hutch or buffet. The main level has been beautifully renovated w/fresh finishes, fixtures & a painted wood plank ceiling adding cozy character throughout. The open-concept kitchen & hearth RM make entertaining effortless, featuring a wood-look stone ledge FP, granite island, SS appliances, built-in convection oven & micro, integrated cooktop & granite peninsula w/sink open to the BKFST area—all surrounded by windows capturing wooded views. Step outside to the pergola-covered patio overlooking the wrought-iron fenced yard—an inviting retreat for morning coffee or evening gatherings. A 1/2 bath, mud RM & laundry RM w/built-in cubbies complete the main level. Upstairs, the vaulted owner’s suite is a true sanctuary w/stained wood ceiling inlay, modern fan & spa-like bath w/tile floors, dual vanities, jetted tub, separate shower & walk-in closet. 3 add’l BRs complete the upper level—1 w/private bath & 2 sharing a Hollywood bath w/dual vanities & shared tub/shower. The finished LL expands your living space w/a rec RM featuring a stained wood accent wall, basketball goal, pool table, family RM w/72” entertainment wall, raised wet bar & dedicated office. Backs directly to Amesbury Lake Park w/½-mi lake trail connecting to the 12-mi Tomahawk Creek Trail—perfect for walking, biking, running & birdwatching.
Sold
Price Unknown
13921 Westgate St, Overland Park, KS 66221
4beds
3,845sqft
Single Family Residence
Built in 2002
10,000 Square Feet Lot
$654,300 Zestimate®
$--/sqft
$4,513 Estimated rent
Home value
$654,300
$608,000 - $700,000
$4,513/mo
Zestimate® history
Owner options
List your home for rent
$4,513/mo
Rent Zestimate®
Find your next renter with Zillow Rental Manager. Plus, with online applications, you can quickly screen prospective tenants – for free.
$4,513/mo
Rent Zestimate®
Refinance and save
Refinancing to a lower rate could help reduce your monthly payments and save thousands over the life of the loan.
Explore your selling options
Work with a Zillow partner agent
Leverage their expertise and Zillow's premium Showcase listings to get your home seen by more buyers.
Get startedList with your own agent
Get your home in front of millions of buyers by listing it on Zillow.
Learn how to do itSell it yourself
Take full control of how buyers see your home on Zillow by listing For Sale by Owner (FSBO).
List your homeWhat's special
Zillow last checked:
Listing updated:
Listed by:
Billie Bauer 913-484-3009,
Keller Williams Realty Partners Inc.,
Ryann Hemphill 913-238-1402,
Keller Williams Realty Partners Inc.
Bought with:
Barb Murphy, SP00237172
ReeceNichols- Leawood Town Center
Source: Heartland MLS as distributed by MLS GRID,MLS#: 2579831
Facts & features
Interior
Bedrooms & bathrooms
- Bedrooms: 4
- Bathrooms: 5
- Full bathrooms: 4
- 1/2 bathrooms: 1
Bedroom 2
- Features: Carpet, Ceiling Fan(s), Walk-In Closet(s)
- Level: Second
- Dimensions: 15 x 15
Bedroom 3
- Features: Carpet, Ceiling Fan(s), Walk-In Closet(s)
- Level: Second
- Dimensions: 13 x 12
Bedroom 4
- Features: Carpet
- Level: Second
- Dimensions: 12 x 12
Bathroom 2
- Features: Shower Only
- Level: Second
Bathroom 3
- Features: Sauna, Shower Over Tub
- Level: Second
Other
- Features: Carpet, Ceiling Fan(s), Walk-In Closet(s)
- Level: Second
- Dimensions: 20 x 19
Other
- Features: Ceramic Tiles, Double Vanity, Separate Shower And Tub
- Level: Second
- Dimensions: 11 x 10
Breakfast room
- Features: Wood Floor
- Level: First
- Dimensions: 13 x 11
Dining room
- Features: Wood Floor
- Level: First
- Dimensions: 13 x 13
Family room
- Features: Wet Bar
- Level: Lower
- Dimensions: 17 x 21
Great room
- Features: Built-in Features, Wood Floor
- Level: First
- Dimensions: 17 x 17
Half bath
- Features: Wood Floor
- Level: First
Hearth room
- Features: Fireplace, Wood Floor
- Level: First
- Dimensions: 19 x 16
Kitchen
- Features: Granite Counters, Kitchen Island, Pantry, Wood Floor
- Level: First
- Dimensions: 17 x 15
Laundry
- Features: Built-in Features, Ceramic Tiles
- Level: First
Recreation room
- Features: Built-in Features, Carpet
- Level: Lower
- Dimensions: 17 x 15
Heating
- Forced Air
Cooling
- Electric
Appliances
- Included: Cooktop, Dishwasher, Disposal, Humidifier, Microwave, Refrigerator, Built-In Oven
- Laundry: Laundry Room, Off The Kitchen
Features
- Ceiling Fan(s), Kitchen Island, Pantry, Vaulted Ceiling(s), Walk-In Closet(s), Wet Bar
- Flooring: Carpet, Laminate, Tile, Wood
- Doors: Storm Door(s)
- Basement: Finished,Full,Sump Pump
- Number of fireplaces: 1
- Fireplace features: Hearth Room
Interior area
- Total structure area: 3,845
- Total interior livable area: 3,845 sqft
- Finished area above ground: 3,140
- Finished area below ground: 705
Property
Parking
- Total spaces: 3
- Parking features: Attached, Garage Door Opener, Garage Faces Front
- Attached garage spaces: 3
Features
- Patio & porch: Patio, Porch
- Spa features: Bath
- Fencing: Metal
Lot
- Size: 10,000 Square Feet
- Dimensions: 71 x 155 x 70 x 134 +/-
- Features: Adjoin Greenspace, Cul-De-Sac
Details
- Parcel number: NP07010000 0181
- Other equipment: Back Flow Device
Construction
Type & style
- Home type: SingleFamily
- Architectural style: Traditional
- Property subtype: Single Family Residence
Materials
- Stucco & Frame
- Roof: Composition
Condition
- Year built: 2002
Details
- Builder name: JamesIIIHomes
Utilities & green energy
- Sewer: Public Sewer
- Water: Public
Community & HOA
Community
- Subdivision: Amesbury Lake Brookhaven
HOA
- Has HOA: Yes
- Amenities included: Play Area, Pool, Trail(s)
- Services included: Curbside Recycle, Management, Trash
- HOA fee: $700 monthly
Location
- Region: Overland Park
Financial & listing details
- Tax assessed value: $556,100
- Annual tax amount: $6,892
- Date on market: 10/14/2025
- Listing terms: Cash,Conventional,FHA,VA Loan
- Ownership: Private
- Road surface type: Paved
Price history
| Date | Event | Price |
|---|---|---|
| 11/7/2025 | Sold | -- |
Source:  Heartland MLS as distributed by MLS GRID #2579831 Report a problem Heartland MLS as distributed by MLS GRID #2579831 Report a problem | ||
| 10/10/2025 | Pending sale | $625,000-3.8%$163/sqft |
Source: Heartland MLS as distributed by MLS GRID #2579831 Report a problem | ||
| 10/8/2025 | Listing removed | $650,000$169/sqft |
Source: Heartland MLS as distributed by MLS GRID #2573896 Report a problem | ||
| 9/26/2025 | Contingent | $650,000$169/sqft |
Source: Heartland MLS as distributed by MLS GRID #2573896 Report a problem | ||
| 9/19/2025 | Listed for sale | $650,000+66.7%$169/sqft |
Source: Heartland MLS as distributed by MLS GRID #2573896 Report a problem | ||
| 8/3/2015 | Sold | -- |
Source: Agent Provided Report a problem | ||
| 6/24/2015 | Pending sale | $389,950$101/sqft |
Source: ReeceNichols Leawood #1942486 Report a problem | ||
| 6/5/2015 | Listed for sale | $389,950$101/sqft |
Source: ReeceNichols Leawood #1942486 Report a problem | ||
| 5/27/2015 | Pending sale | $389,950$101/sqft |
Source: ReeceNichols Leawood #1942486 Report a problem | ||
| 5/21/2015 | Listed for sale | $389,950$101/sqft |
Source: ReeceNichols Leawood #1942486 Report a problem | ||
Public tax history
| Year | Property taxes | Tax assessment |
|---|---|---|
| 2025 | $6,549 -5% | $63,951 -4.6% |
| 2024 | $6,892 +1.4% | $67,056 +2.9% |
| 2023 | $6,800 +13.6% | $65,170 +15.5% |
| 2022 | $5,988 | $56,407 +15.2% |
| 2021 | -- | $48,967 +1.5% |
| 2020 | $5,428 | $48,254 -2.1% |
| 2019 | -- | $49,266 +4.4% |
| 2018 | -- | $47,173 +2.1% |
| 2017 | $5,517 +5.7% | $46,207 +5.7% |
| 2016 | $5,221 +3.9% | $43,700 +4.3% |
| 2015 | $5,025 +5.9% | $41,883 +7.7% |
| 2013 | $4,747 -1.1% | $38,882 -2.5% |
| 2012 | $4,799 +5.5% | $39,894 -0.1% |
| 2010 | $4,551 +3.2% | $39,928 -2.2% |
| 2009 | $4,409 -1.5% | $40,825 -1.9% |
| 2008 | $4,475 +2.1% | $41,630 |
| 2007 | $4,385 +4% | $41,630 +2.4% |
| 2006 | $4,217 | $40,653 +3.5% |
| 2005 | -- | $39,272 |
Find assessor info on the county website
Neighborhood: 66221
Nearby homes
- $678,3004 bd5 ba-- sqft13921 S Westgate St, Overland Park, KS 66221Off Market
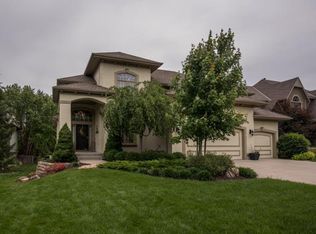
- $607,5004 bd3 ba3k sqft13917 Westgate St, Overland Park, KS 66221Off Market
- $634,2005 bd5 ba2.9k sqft14001 Westgate St, Overland Park, KS 66221Off Market
- $661,7005 bd4 ba2.8k sqft14005 Westgate St, Overland Park, KS 66221Off Market
- $651,6004 bd4 ba2.9k sqft13913 Westgate St, Overland Park, KS 66221Off Market
- $671,8004 bd5 ba4k sqft13908 Westgate St, Overland Park, KS 66221Off Market
- $617,7004 bd3 ba2.9k sqft13904 Westgate St, Overland Park, KS 66221Off Market
- $652,9004 bd4 ba-- sqft13904 S Westgate St, Overland Park, KS 66221Off Market
Nearby schools
GreatSchools rating
- 6/10Liberty View Elementary SchoolGrades: K-5Distance: 1.5 mi
- 8/10Pleasant Ridge Middle SchoolGrades: 6-8Distance: 3.7 mi
- 10/10Blue Valley West High SchoolGrades: 9-12Distance: 3.4 mi
Schools provided by the listing agent
- Elementary: Liberty View
- Middle: Pleasant Ridge
- High: Blue Valley West
Source: Heartland MLS as distributed by MLS GRID. This data may not be complete. We recommend contacting the local school district to confirm school assignments for this home.
Get a cash offer in 3 minutes
Find out how much your home could sell for in as little as 3 minutes with a no-obligation cash offer.
Estimated market value
$654,300
Get a cash offer in 3 minutes
Find out how much your home could sell for in as little as 3 minutes with a no-obligation cash offer.
Estimated market value
$654,300
- Kansas
- Johnson County
- Overland Park
- 66221
- 13921 Westgate St
Nearby cities
Nearby neighborhoods
Nearby zip codes
Other Overland Park Topics
