Discover tranquility in the Heart of the Lakes! Situated on a spacious 1-acre lot with mature trees, 13922 68th St NW in Annandale, MN offers both country privacy and small-town accessibility. This single-family home features 5 bedrooms, 2 bathrooms, a large bonus room, and over 3,200 finished square feet—providing ample space for comfortable living and growth. Enjoy peace of mind with recent major mechanical and cosmetic improvements, including a brand-new roof and newer carpet. The exterior boasts a blend of open green lawn and a beautiful backdrop of mature trees, creating a safe and inviting space for children, pets, and outdoor gatherings. Conveniently located near Highway 55 for easy commuting, and just minutes from Lake Sylvia and Lake John for weekend boating adventures, this property is the perfect home base for work and play. Take advantage of this rare opportunity to own an updated 5-bedroom home on a private acre in Annandale!
Active
Price cut: $18K (6/22)
$457,000
13922 68th St NW, Annandale, MN 55302
5beds
3,285sqft
Single Family
Built in 1980
0.99 Acres Lot
$452,600 Zestimate®
$139/sqft
$-- HOA
What's special
Open green lawnLarge bonus roomPrivate acreNewer carpetMature treesBrand-new roof
- 55 days |
- 531 |
- 14 |
Zillow last checked:
Listing updated:
Listed by:
Thomas A Peterson 612-834-3201,
Lakes Area Realty,
James B Peterson 612-834-3202
Source: NorthstarMLS as distributed by MLS GRID,MLS#: 7076873
Loading...
Facts & features
Interior
Bedrooms & bathrooms
- Bedrooms: 5
- Bathrooms: 2
- Full bathrooms: 2
Bedroom
- Level: Main
- Area: 169 Square Feet
- Dimensions: 13x13
Bedroom 2
- Level: Main
- Area: 130 Square Feet
- Dimensions: 10x13
Bedroom 3
- Level: Lower
- Area: 156 Square Feet
- Dimensions: 12x13
Bedroom 4
- Level: Lower
- Area: 130 Square Feet
- Dimensions: 10x13
Bedroom 5
- Level: Lower
- Area: 108 Square Feet
- Dimensions: 9x12
Bonus room
- Level: Upper
- Area: 783 Square Feet
- Dimensions: 27x29
Deck
- Level: Main
- Area: 96 Square Feet
- Dimensions: 8x12
Dining room
- Level: Main
- Area: 156 Square Feet
- Dimensions: 12x13
Family room
- Level: Lower
- Area: 182 Square Feet
- Dimensions: 13x14
Foyer
- Level: Main
- Area: 99 Square Feet
- Dimensions: 9x11
Garage
- Level: Main
- Area: 840 Square Feet
- Dimensions: 28x30
Kitchen
- Level: Main
- Area: 156 Square Feet
- Dimensions: 12x13
Living room
- Level: Main
- Area: 364 Square Feet
- Dimensions: 14x26
Storage
- Level: Lower
- Area: 130 Square Feet
- Dimensions: 10x13
Utility room
- Level: Lower
- Area: 169 Square Feet
- Dimensions: 13x13
Heating
- Baseboard, Forced Air
Cooling
- Central Air
Appliances
- Included: Dishwasher, Dryer, Electric Water Heater, Microwave, Range, Refrigerator, Stainless Steel Appliance(s), Washer, Water Softener Owned
- Laundry: Lower Level
Features
- Basement: Block,Egress Window(s),Finished
- Has fireplace: No
Interior area
- Total structure area: 3,587
- Total interior livable area: 3,285 sqft
- Finished area above ground: 2,267
- Finished area below ground: 1,018
Property
Parking
- Total spaces: 2
- Parking features: Attached, Gravel, Electric, Garage, Garage Door Opener, Heated Garage, Insulated Garage, Tuckunder Garage
- Attached garage spaces: 2
- Has uncovered spaces: Yes
- Details: Garage Dimensions (28X30), Garage Door Height (8), Garage Door Width (9)
Accessibility
- Accessibility features: None
Features
- Levels: Multi/Split
- Patio & porch: Deck
- Pool features: None
- Fencing: None
Lot
- Size: 0.99 Acres
- Dimensions: 289 x 150 x 289 x 150
- Features: Tree Coverage - Heavy
Details
- Additional structures: Storage Shed
- Foundation area: 2256
- Parcel number: 217062001040
- Zoning description: Residential-Single Family
- Other equipment: Fuel Tank - Rented
Construction
Type & style
- Home type: SingleFamily
- Property subtype: Single Family
Materials
- Block, Frame
- Roof: Age 8 Years or Less,Architectural Shingle,Asphalt
Condition
- New construction: No
- Year built: 1980
Utilities & green energy
- Electric: Circuit Breakers, Power Company: Wright-Hennepin Cooperative
- Gas: Electric, Propane
- Sewer: Private Sewer, Septic System Compliant - Yes, Tank with Drainage Field
- Water: 4-Inch Submersible, Drilled
Community & HOA
Community
- Subdivision: Wildwood Acres
HOA
- Has HOA: No
Location
- Region: Annandale
Financial & listing details
- Price per square foot: $139/sqft
- Tax assessed value: $376,600
- Annual tax amount: $2,900
- Date on market: 5/19/2026
- Road surface type: Unimproved
Estimated market value
$452,600
$430,000 - $475,000
$2,927/mo
Price history
| Date | Event | Price |
|---|---|---|
| 6/22/2026 | Price change | $457,000-3.8%$139/sqft |
Source:  NorthstarMLS as distributed by MLS GRID #7076873 Report a problem NorthstarMLS as distributed by MLS GRID #7076873 Report a problem | ||
| 5/26/2026 | Listed for sale | $475,000+114%$145/sqft |
Source: NorthstarMLS as distributed by MLS GRID #7076873 Report a problem | ||
| 6/9/2017 | Sold | $222,000+25.8%$68/sqft |
Source: Public Record Report a problem | ||
| 1/10/2005 | Sold | $176,500+40.1%$54/sqft |
Source: Public Record Report a problem | ||
| 8/31/1999 | Sold | $126,000$38/sqft |
Source: Public Record Report a problem | ||
Public tax history
| Year | Property taxes | Tax assessment |
|---|---|---|
| 2025 | $2,502 -2.7% | $376,600 +5.9% |
| 2024 | $2,572 +3.5% | $355,600 -3.8% |
| 2023 | $2,486 +5.4% | $369,600 +11.8% |
| 2022 | $2,358 -7.2% | $330,500 +15% |
| 2021 | $2,542 +9.5% | $287,400 -1.3% |
| 2020 | $2,322 -62.1% | $291,100 +3.5% |
| 2019 | $6,130 +164% | $281,300 +15.1% |
| 2018 | $2,322 +8.2% | $244,500 +5.3% |
| 2017 | $2,146 +32% | $232,200 |
| 2016 | $1,626 | -- |
| 2015 | $1,626 +4.5% | -- |
| 2014 | $1,556 +3.2% | -- |
| 2013 | $1,508 +4.6% | -- |
| 2012 | $1,442 +2.2% | -- |
| 2011 | $1,411 -1.3% | -- |
| 2010 | $1,429 -9.6% | -- |
| 2009 | $1,581 -2.1% | -- |
| 2008 | $1,616 +25.8% | -- |
| 2007 | $1,285 -4.9% | -- |
| 2006 | $1,351 +1.3% | -- |
| 2005 | $1,334 +2.9% | -- |
| 2004 | $1,297 +0.7% | -- |
| 2003 | $1,288 +28.5% | -- |
| 2002 | $1,003 -39.1% | -- |
| 2001 | $1,646 | -- |
Find assessor info on the county website
Monthly payment
Est. payment
Payment breakdown
Explore the cost of this home by adjusting the details. Changes won't be saved.Climate risks
Neighborhood: 55302
Nearby schools
GreatSchools rating
- 7/10Annandale Elementary SchoolGrades: PK-5Distance: 3.2 mi
- 7/10Annandale Middle SchoolGrades: 6-8Distance: 2.8 mi
- 8/10Annandale Senior High SchoolGrades: 9-12Distance: 3.5 mi
- $396,4004 bd2 ba2.5k sqft6923 Nugent Ave NW, Annandale, MN 55302Off Market
- $329,8003 bd1 ba1.4k sqft13976 68th St NW, Annandale, MN 55302Off Market
- $121,500-- bd1 ba432 sqft13929 68th St NW, Annandale, MN 55302Off Market
- $409,5004 bd3 ba2.4k sqft13899 68th St NW, Annandale, MN 55302Off Market
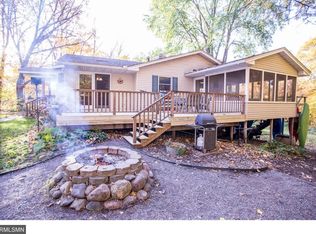
- $338,5003 bd1 ba1.1k sqft6946 County Road 3 NW, Annandale, MN 55302Off Market
- $391,3004 bd2 ba1.7k sqft6955 Nugent Ave NW, Annandale, MN 55302Off Market
- $361,3004 bd1 ba1.3k sqft6878 Norton Ave NW, Annandale, MN 55302Off Market
- $395,9004 bd1 ba1.5k sqft13971 68th St NW, Annandale, MN 55302Off Market
A local agent can set up tours, give advice and negotiate with sellers.
Similar homes
- $399,9004 bd4 ba2.3k sqft715 Acacia Dr S, Annandale, MN 55302For Sale

 MLS ID #7074032, Gary C Dagner, Oak Realty LLP. NorthstarMLS as distributed by MLS GRID
 - $449,5004 bd2 ba3.8k sqft6636 Hidden Ln, South Haven, MN 55382For Sale
 MLS ID #7102920, Chad Carlson, National Realty Guild. NorthstarMLS as distributed by MLS GRID
 - $549,9004 bd3 ba2.3k sqft7409 Isaak Ave NW, Annandale, MN 55302For Sale
 MLS ID #7066661, Arsen Balun, Balhurst Realty LLC. NorthstarMLS as distributed by MLS GRID
 - $425,0003 bd2 ba3.2k sqft6525 County Road 37 NW, Maple Lake, MN 55358For Sale
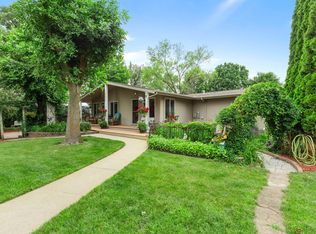 MLS ID #7100985, Linda Christian, Keller Williams Integrity NW. NorthstarMLS as distributed by MLS GRID
 - $599,0004 bd2 ba2.2k sqft8173 112th St NW, Annandale, MN 55302For SaleMLS ID #7091013, Jonathan Danielson, Coldwell Banker Realty. NorthstarMLS as distributed by MLS GRID
- $465,0004 bd2 ba2k sqft8038 Griffith Ave NW, Maple Lake, MN 55358For SaleMLS ID #7106642, Shayla Garner, Keller Williams Classic Rlty NW. NorthstarMLS as distributed by MLS GRID
- $475,0004 bd3 ba2.9k sqft5767 123rd St NW, Maple Lake, MN 55358For SaleMLS ID #7096885, Colleen E Hendrickson, Keller Williams Classic Rlty NW. NorthstarMLS as distributed by MLS GRID
- $399,0004 bd2 ba2.2k sqft32062 742nd Ave, South Haven, MN 55382For SaleMLS ID #7065967, Janice L Smith, Edina Realty, Inc.. NorthstarMLS as distributed by MLS GRID
- $489,9004 bd2 ba2.2k sqft194 Elderberry Rd, Clearwater, MN 55320For SaleMLS ID #7090651, John Scott Pippert, Oak Realty LLP. NorthstarMLS as distributed by MLS GRID
- $430,0003 bd2 ba2.6k sqft23051 23rd Ave, Clearwater, MN 55320For SaleMLS ID #7062160, Cheryl Klinkner, Premier Real Estate Services. NorthstarMLS as distributed by MLS GRID
- $449,0004 bd3 ba3k sqft3135 Blackheath Dr, Saint Cloud, MN 56301For SaleMLS ID #7096765, Becky Essery, Coldwell Banker Realty. NorthstarMLS as distributed by MLS GRID
- $449,9994 bd2 ba2.4k sqft7481 State St, Clear Lake, MN 55319For SaleMLS ID #7060647, Erica Quamme, Legacy Home Group MN LLC. NorthstarMLS as distributed by MLS GRID
- $449,9004 bd4 ba2.8k sqft3007 Crescent Ridge Trl, Saint Cloud, MN 56301For SaleMLS ID #7069875, Debbie Niemeyer, Coldwell Banker Realty. NorthstarMLS as distributed by MLS GRID
- $399,9004 bd2 ba2.2k sqft235 Englewood Rd, Clearwater, MN 55320For SaleMLS ID #7096652, Pamela J Potter, Coldwell Banker Realty. NorthstarMLS as distributed by MLS GRID
- $399,9003 bd2 ba2.7k sqft24360 33rd Ave, Saint Cloud, MN 56301For SaleMLS ID #7097372, Nathan D Chaika, Century 21 Atwood. NorthstarMLS as distributed by MLS GRID
- $499,9003 bd3 ba3.2k sqft9897 80th Ave SE, Clear Lake, MN 55319For SaleMLS ID #7087829, Matthew J Marquette, Luke Real Estate. NorthstarMLS as distributed by MLS GRID
- $545,0003 bd2 ba2.6k sqft15084 County Road 44 NW, South Haven, MN 55382For SaleMLS ID #7084934, Jean M Just, Kg Realty. NorthstarMLS as distributed by MLS GRID
- $439,0004 bd4 ba2.7k sqft2006 Forest Ridge Ln, Buffalo, MN 55313For SaleMLS ID #7085378, Cynthia J Spiczka, Compass. NorthstarMLS as distributed by MLS GRID
- $479,9004 bd3 ba2.5k sqft23063 Turquoise St, Saint Cloud, MN 56301For SaleMLS ID #7102214, Todd J. Swanson, Premier Real Estate Services. NorthstarMLS as distributed by MLS GRID
- $399,9995 bd3 ba3.7k sqft3450 Bonna Belle Ct, Saint Cloud, MN 56301For SaleMLS ID #7099219, Ryan Kowalski, Real Broker, LLC. NorthstarMLS as distributed by MLS GRID
