Skip main navigation
Off market
  • $460,500

    13922 Adams St, Thornton, CO 80602

    3beds
    1,406sqft
    SingleFamily
    Built in 2002
    2,914 Square Feet Lot
    $460,500 Zestimate®
    $328/sqft
    $2,554 Estimated rent

    Home value

    $460,500

    $437,000 - $484,000

    $2,554/mo

    Zestimate® history
    Loading
    Loading...

    Owner options

    List your home for rent

    $2,554/mo

    Rent Zestimate®

    Find your next renter with Zillow Rental Manager. Plus, with online applications, you can quickly screen prospective tenants – for free.

    Learn more

    $2,554/mo

    Rent Zestimate®

    Refinance and save

    $2,839/mo

    Est. payment

    Refinancing to a lower rate could help reduce your monthly payments and save thousands over the life of the loan.

    See today's rates

    $2,839/mo

    Est. payment

    Explore your selling options

    Work with a Zillow partner agent

    Leverage their expertise and Zillow's premium Showcase listings to get your home seen by more buyers.

    Get started

    List with your own agent

    Get your home in front of millions of buyers by listing it on Zillow.

    Learn how to do it

    Sell it yourself

    Take full control of how buyers see your home on Zillow by listing For Sale by Owner (FSBO).

    List your home

    What's special


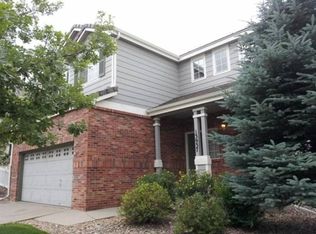
    Super cute Patio Home requiring very little maintenance is move-in ready! Special details you will appreciate include the welcoming covered front porch with sitting space, an open floor plan perfect for entertaining guests, wood floors throughout the main level including a beautiful contrasting border design in the living room, an updated color palette on the walls and trim throughout both levels, a quaint sitting area at the top of the stairs, and generous master bedroom featuring a private bath with soaking tub & large walk-in closet. Notice the 42" cabinets in the kitchen which also includes all appliances and a full size pantry closet for tons of storage space. The laundry room comes complete with the washer and dryer set as well as convenient storage shelves & coat/utility closet. The spacious upstairs secondary bedrooms are perfect for family, guests, or home office. Step outside from the eating area in the kitchen to enjoy the cooler, east facing enclosed patio backing to a greenbelt. Relax there on the patio with friends and family a little longer as the grounds maintenance around your beautiful abode is taken care of for you! And we haven't even mentioned the location yet! Walk over to Cherrywood Park and elementary. Close to shopping centers, just minutes to Thorncreek Golf Course and Trail Winds Park & Open Space, and easy access to I-25. Hurry, this one won't last!

    This property is off market, which means it's not currently listed for sale or rent on Zillow. This may be different from what's available on other websites or public sources.

    Facts & features

    Interior

    Bedrooms & bathrooms
    • Bedrooms: 3
    • Bathrooms: 3
    • Full bathrooms: 2
    • 1/2 bathrooms: 1
    Heating
    • Forced air, Gas
    Cooling
    • Central
    Appliances
    • Included: Dishwasher, Dryer, Garbage disposal, Range / Oven, Refrigerator, Washer
    • Laundry: In Unit
    Features
    • Ceiling Fan(s), Walk-In Closet(s), Vaulted Ceiling(s), Laminate Counters, Eat-in Kitchen, Open Floorplan, Five Piece Bath
    • Flooring: Tile, Carpet, Laminate
    • Windows: Double Pane Windows, Window Coverings
    • Basement: Crawl Space
    • Common walls with other units/homes: No Common Walls
    Interior area
    • Total interior livable area: 1,406 sqft

    Property

    Parking
    • Total spaces: 2
    • Parking features: Garage - Attached
    Features
    • Patio & porch: Patio
    • Exterior features: Wood, Brick
    Lot
    • Size: 2,914 sqft
    • Features: Greenbelt, Sprinklers In Front, Sprinklers In Rear
    • Residential vegetation: Grassed
    Details
    • Parcel number: 0157324419002
    • Zoning description: PUD

    Construction

    Type & style
    • Home type: SingleFamily
    • Architectural style: Traditional, Contemporary
    Materials
    • Frame
    • Roof: Composition
    Condition
    • Year built: 2002

    Utilities & green energy

    • Sewer: Public Sewer
    • Water: Public

    Community & neighborhood

    Security
    • Security features: Smoke Detector(s), Carbon Monoxide Detector(s)
    Location
    • Region: Thornton

    HOA & financial

    HOA
    • Has HOA: Yes
    • HOA fee: $108 monthly
    • Services included: Trash, Maintenance Grounds, Sewer, Recycling

    Other

    Other facts
    • Sewer: Public Sewer
    • WaterSource: Public
    • Flooring: Carpet, Tile, Laminate
    • Heating: Forced Air, Natural Gas
    • RoadSurfaceType: Paved
    • Roof: Concrete
    • Appliances: Dishwasher, Refrigerator, Disposal, Dryer, Washer, Cooktop, Gas Water Heater, Oven
    • AssociationYN: true
    • InteriorFeatures: Ceiling Fan(s), Walk-In Closet(s), Vaulted Ceiling(s), Laminate Counters, Eat-in Kitchen, Open Floorplan, Five Piece Bath
    • GarageYN: true
    • AttachedGarageYN: true
    • HeatingYN: true
    • CoolingYN: true
    • PatioAndPorchFeatures: Patio
    • RoomsTotal: 9
    • AssociationFeeIncludes: Trash, Maintenance Grounds, Sewer, Recycling
    • ConstructionMaterials: Frame, Wood Siding, Brick
    • WindowFeatures: Double Pane Windows, Window Coverings
    • ArchitecturalStyle: Traditional, Contemporary
    • ZoningDescription: PUD
    • Basement: Crawl Space
    • RentIncludes: Water
    • PetsAllowed: Dogs OK, Cats OK
    • CoveredSpaces: 2
    • CommonWalls: No Common Walls
    • Cooling: Central Air
    • StructureType: House
    • SecurityFeatures: Smoke Detector(s), Carbon Monoxide Detector(s)
    • Vegetation: Grassed
    • LotFeatures: Greenbelt, Sprinklers In Front, Sprinklers In Rear
    • LaundryFeatures: In Unit
    • ExteriorFeatures: Rain Gutters
    • MlsStatus: Pending
    • Road surface type: Paved

    Price history

    DateEventPrice
    7/28/2020Sold$378,000+3.6%$269/sqft
    Source: Public Record Report a problem
    6/29/2020Pending sale$365,000$260/sqft
    Source: The Carlton Company #9866426 Report a problem
    6/27/2020Listed for sale$365,000$260/sqft
    Source: The Carlton Company #9866426 Report a problem
    6/25/2020Pending sale$365,000$260/sqft
    Source: The Carlton Company #9866426 Report a problem
    6/24/2020Listed for sale$365,000+1.4%$260/sqft
    Source: The Carlton Company #9866426 Report a problem
    11/5/2018Listing removed$1,795$1/sqft
    Source: All County Denver Metro Report a problem
    10/26/2018Price change$1,795-5.3%$1/sqft
    Source: Zillow Rental Network Report a problem
    10/4/2018Price change$1,895-5%$1/sqft
    Source: Zillow Rental Network Report a problem
    9/12/2018Price change$1,995-0.3%$1/sqft
    Source: Woodruff Real Estate & Development Report a problem
    8/13/2018Price change$2,000-11.1%$1/sqft
    Source: Woodruff Real Estate & Development Report a problem
    8/4/2018Listed for rent$2,250+45.2%$2/sqft
    Source: Woodruff Real Estate & Development Report a problem
    7/23/2018Sold$360,000+2.9%$256/sqft
    Source: Public Record Report a problem
    6/22/2018Pending sale$350,000$249/sqft
    Source: HIGHLAND REALTY & MANAG INC #4794760 Report a problem
    6/2/2018Listed for sale$350,000+82.3%$249/sqft
    Source: HIGHLAND REALTY & MANAG INC #4794760 Report a problem
    6/14/2017Listing removed$1,550$1/sqft
    Source: Highland Realty & Management, Inc. Report a problem
    6/12/2017Price change$1,550-1.6%$1/sqft
    Source: Highland Realty & Management, Inc. Report a problem
    5/19/2017Listed for rent$1,575+5.4%$1/sqft
    Source: Highland Realty & Management, Inc. Report a problem
    4/8/2014Listing removed$1,495$1/sqft
    Source: Highland Realty & Management, Inc. Report a problem
    2/5/2014Listed for rent$1,495+4.9%$1/sqft
    Source: Highland Realty & Management, Inc. Report a problem
    11/7/2012Listing removed$1,425$1/sqft
    Source: Highland Realty & Management Report a problem
    10/10/2012Listed for rent$1,425$1/sqft
    Source: Highland Realty & Management Report a problem
    6/26/2012Listing removed$1,425$1/sqft
    Source: Highland Realty & Management, Inc. Report a problem
    6/19/2012Listed for rent$1,425+3.6%$1/sqft
    Source: Highland Realty & Management, Inc. Report a problem
    7/16/2011Listing removed$1,375$1/sqft
    Source: Rentals.com Report a problem
    7/12/2011Listed for rent$1,375$1/sqft
    Source: Rentals.com Report a problem
    10/4/2002Sold$191,998$137/sqft
    Source: Public Record Report a problem

    Public tax history

    YearProperty taxesTax assessment
    2025$3,102 +1%$28,690 -14.8%
    2024$3,071 +13.4%$33,690
    2023$2,708 -3.2%$33,690 +37.1%
    2022$2,798 $24,580 -2.8%
    2021-- $25,290 +8%
    2020$2,606 $23,420 -0.2%
    2019$2,606 +10.6%$23,470 +14.7%
    2018$2,355 $20,470
    2017$2,355 $20,470 +24.8%
    2016-- $16,400
    2015$1,762 $16,400 +9.8%
    2014-- $14,930
    2013-- $14,930 -4%
    2012-- $15,560
    2011-- $15,560 +1.1%
    2010-- $15,390
    2009-- $15,390 -6.8%
    2008-- $16,520
    2007-- $16,520 +6%
    2006-- $15,590
    2005-- $15,590 +5.8%
    2004-- $14,740
    2003$830 +326%$14,740 +82.7%
    2002$195 +17942.6%$8,070 +80600%
    2001$1 $10

    Find assessor info on the county website

    Neighborhood: Cherrywood Park

    Nearby schools

    GreatSchools rating
    Schools provided by the listing agent
    • Elementary: Prairie Hills
    • Middle: Rocky Top
    • High: Horizon
    • District: Adams 12 5 Star Schl

    Source: The MLS. This data may not be complete. We recommend contacting the local school district to confirm school assignments for this home.

    Get a cash offer in 3 minutes
    Find out how much your home could sell for in as little as 3 minutes with a no-obligation cash offer.
    Estimated market value
    $460,500
    Get a cash offer in 3 minutes
    Find out how much your home could sell for in as little as 3 minutes with a no-obligation cash offer.
    Estimated market value
    $460,500