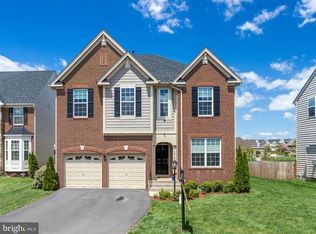
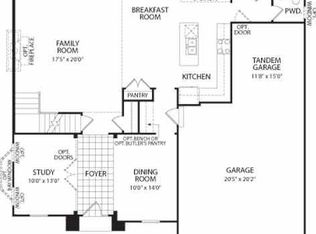
*** Open House 7/13 1-3P *** Immaculate and Move-In Ready Sinclair V by Drees Homes! Welcome to over 5,600 sq. ft. of luxurious living with more than $150,000 in high-end upgrades. This stunning home impresses from the start with its elegant stone and brick façade and freshly painted interior. Enjoy formal living room and separate dining room ideal for entertaining, plus a main-level home office and upgraded lighting throughout. The fabulous chef’s kitchen features double wall oven, stainless steel appliances, a center island, and an adjoining sunroom that opens to your private, fully fenced backyard with a custom paver patio and sitting wall. The sun-drenched two-story family room showcases a dramatic wall of windows. Upstairs, the massive primary suite is a true retreat with a sitting room, two walk-in closets with custom built-ins, and a spa-inspired bath. A princess suite plus two additional bedrooms connected by a Jack and Jill bath offer perfect flexibility. The huge, fully finished walk-up basement provides endless possibilities, with a large rec room featuring a custom playhouse, a full bath, a gym area, a second office with built-ins, and a bonus room. Fantastic location—just a short walk to the community pool and shopping, with an easy commute to everything you need. This home is truly move-in ready and waiting for you!
Sold for $1,035,000
$1,035,000
13922 Barrymore Ct, Gainesville, VA 20155
4beds
5,550sqft
Single Family Residence
Built in 2011
7,518 Square Feet Lot
$1,035,500 Zestimate®
$186/sqft
$4,661 Estimated rent
Home value
$1,035,500
$963,000 - $1.12M
$4,661/mo
Zestimate® history
Owner options
List your home for rent
$4,661/mo
Rent Zestimate®
Find your next renter with Zillow Rental Manager. Plus, with online applications, you can quickly screen prospective tenants – for free.
$4,661/mo
Rent Zestimate®
Refinance and save
$6,748/mo
Est. payment
Refinancing to a lower rate could help reduce your monthly payments and save thousands over the life of the loan.
$6,748/mo
Est. payment
Explore your selling options
Work with a Zillow partner agent
Leverage their expertise and Zillow's premium Showcase listings to get your home seen by more buyers.
Get startedList with your own agent
Get your home in front of millions of buyers by listing it on Zillow.
Learn how to do itSell it yourself
Take full control of how buyers see your home on Zillow by listing For Sale by Owner (FSBO).
List your homeWhat's special
Sitting roomAdjoining sunroomFully finished walk-up basementLarge rec roomMain-level home officeBonus roomCustom playhouse
Zillow last checked:
Listing updated:
Listed by:
Paulina Stowell 571-275-8646,
CENTURY 21 New Millennium
Bought with:
Kamal Parakh, 663492
Samson Properties
Source: Bright MLS,MLS#: VAPW2099026
Facts & features
Interior
Bedrooms & bathrooms
- Bedrooms: 4
- Bathrooms: 5
- Full bathrooms: 4
- 1/2 bathrooms: 1
- Main level bathrooms: 1
Rooms
- Room types: Living Room, Dining Room, Primary Bedroom, Bedroom 2, Bedroom 3, Bedroom 4, Kitchen, Family Room, Foyer, Breakfast Room, Sun/Florida Room, Exercise Room, Laundry, Office, Recreation Room, Bonus Room
Primary bedroom
- Features: Primary Bedroom - Sitting Area, Walk-In Closet(s)
- Level: Upper
Bedroom 2
- Features: Attached Bathroom
- Level: Upper
Bedroom 3
- Features: Jack and Jill Bathroom
- Level: Upper
Bedroom 4
- Features: Jack and Jill Bathroom
- Level: Upper
Bonus room
- Level: Lower
Breakfast room
- Level: Main
Dining room
- Features: Flooring - Wood, Chair Rail, Crown Molding
- Level: Main
Exercise room
- Features: Flooring - Luxury Vinyl Plank
- Level: Lower
Family room
- Features: Flooring - Carpet
- Level: Main
Foyer
- Features: Flooring - Wood
- Level: Main
Kitchen
- Features: Granite Counters, Kitchen Island
- Level: Main
Laundry
- Level: Main
Living room
- Features: Flooring - Wood, Crown Molding
- Level: Main
Office
- Level: Main
Office
- Features: Built-in Features
- Level: Lower
Recreation room
- Level: Lower
Other
- Level: Main
Heating
- Forced Air, Natural Gas
Cooling
- Central Air, Ceiling Fan(s), Electric
Appliances
- Included: Microwave, Cooktop, Dishwasher, Disposal, Dryer, Exhaust Fan, Ice Maker, Double Oven, Oven, Refrigerator, Stainless Steel Appliance(s), Washer, Water Heater, Gas Water Heater
- Laundry: Main Level, Laundry Room
Features
- Bathroom - Walk-In Shower, Breakfast Area, Built-in Features, Ceiling Fan(s), Double/Dual Staircase, Family Room Off Kitchen, Open Floorplan, Formal/Separate Dining Room, Kitchen - Gourmet, Kitchen Island, Walk-In Closet(s), 2 Story Ceilings, 9'+ Ceilings
- Flooring: Ceramic Tile, Hardwood, Carpet, Wood
- Windows: Palladian, Window Treatments
- Basement: Finished,Heated,Walk-Out Access
- Has fireplace: No
Interior area
- Total structure area: 5,645
- Total interior livable area: 5,550 sqft
- Finished area above ground: 3,750
- Finished area below ground: 1,800
Property
Parking
- Total spaces: 2
- Parking features: Garage Faces Front, Attached, Driveway
- Attached garage spaces: 2
- Has uncovered spaces: Yes
Accessibility
- Accessibility features: 2+ Access Exits
Features
- Levels: Three
- Stories: 3
- Exterior features: Sidewalks
- Pool features: Community
- Fencing: Full
Lot
- Size: 7,518 Square Feet
- Features: Private, Rear Yard
Details
- Additional structures: Above Grade, Below Grade
- Parcel number: 7396738003
- Zoning: PMR
- Special conditions: Standard
Construction
Type & style
- Home type: SingleFamily
- Architectural style: Colonial
- Property subtype: Single Family Residence
Materials
- Stone, Brick Front
- Foundation: Slab
Condition
- Excellent
- New construction: No
- Year built: 2011
Details
- Builder model: SINCLAIR V
- Builder name: DREES
Utilities & green energy
- Sewer: Public Sewer
- Water: Public
Community & HOA
Community
- Features: Pool
- Subdivision: Glenkirk Estates
HOA
- Has HOA: Yes
- Amenities included: Jogging Path, Pool, Tot Lots/Playground
- Services included: Management, Pool(s), Snow Removal, Trash
- HOA fee: $114 monthly
Location
- Region: Gainesville
Financial & listing details
- Price per square foot: $186/sqft
- Tax assessed value: $936,400
- Annual tax amount: $8,900
- Date on market: 7/11/2025
- Listing agreement: Exclusive Right To Sell
- Ownership: Fee Simple
Price history
| Date | Event | Price |
|---|---|---|
| 8/5/2025 | Sold | $1,035,000+4%$186/sqft |
Source:  Bright MLS #VAPW2099026 Report a problem Bright MLS #VAPW2099026 Report a problem | ||
| 7/14/2025 | Pending sale | $995,000$179/sqft |
Source: Bright MLS #VAPW2099026 Report a problem | ||
| 7/11/2025 | Listed for sale | $995,000+84.3%$179/sqft |
Source: Bright MLS #VAPW2099026 Report a problem | ||
| 8/31/2011 | Sold | $539,856$97/sqft |
Source: Public Record Report a problem | ||
Public tax history
| Year | Property taxes | Tax assessment |
|---|---|---|
| 2025 | $9,181 +4.6% | $936,400 +6.1% |
| 2024 | $8,777 +1.8% | $882,600 +6.5% |
| 2023 | $8,626 +1.1% | $829,000 +9% |
| 2022 | $8,536 +8.1% | $760,400 +16.9% |
| 2021 | $7,897 +5.9% | $650,300 +6.9% |
| 2020 | $7,457 +116.7% | $608,500 +6.8% |
| 2019 | $3,441 -49.9% | $569,900 +0.3% |
| 2018 | $6,862 +0.8% | $568,300 +0.8% |
| 2017 | $6,806 +0.3% | $564,000 +1% |
| 2016 | $6,783 +0.8% | $558,500 -4.4% |
| 2015 | $6,727 | $583,900 +7.7% |
| 2014 | $6,727 | $542,000 +12.9% |
| 2013 | -- | $479,900 +5.2% |
| 2012 | -- | $456,300 |
Find assessor info on the county website
Neighborhood: 20155
Nearby homes
- $903,0004 bd4 ba4.3k sqft13926 Barrymore Ct, Gainesville, VA 20155Off Market
- $887,8004 bd4 ba3.3k sqft13918 Barrymore Ct, Gainesville, VA 20155Off Market
- $988,5005 bd5 ba5.4k sqft13930 Barrymore Ct, Gainesville, VA 20155Off Market
- $896,3004 bd3 ba3.2k sqft13914 Barrymore Ct, Gainesville, VA 20155Off Market
- $842,0004 bd4 ba3.7k sqft13923 Barrymore Ct, Gainesville, VA 20155Off Market
- $963,7005 bd5 ba3.7k sqft13908 Barrymore Ct, Gainesville, VA 20155Off Market
- $875,4003 bd3 ba2.9k sqft13934 Barrymore Ct, Gainesville, VA 20155Off Market
- $910,3004 bd3 ba3.3k sqft13919 Barrymore Ct, Gainesville, VA 20155Off Market
Nearby schools
GreatSchools rating
- 10/10Glenkirk Elementary SchoolGrades: PK-5Distance: 0.6 mi
- 9/10Gainesville Middle SchoolGrades: 6-8Distance: 1.3 mi
- 7/10Gainesville HighGrades: 9-11Distance: 1.4 mi
Schools provided by the listing agent
- Elementary: Glenkirk
- Middle: Gainesville
- High: Gainesville
- District: Prince William County Public Schools
Source: Bright MLS. This data may not be complete. We recommend contacting the local school district to confirm school assignments for this home.
Get a cash offer in 3 minutes
Find out how much your home could sell for in as little as 3 minutes with a no-obligation cash offer.
Estimated market value
$1,035,500
Get a cash offer in 3 minutes
Find out how much your home could sell for in as little as 3 minutes with a no-obligation cash offer.
Estimated market value
$1,035,500
- Virginia
- Prince William County
- Gainesville
- 20155
- 13922 Barrymore Ct
