Amazing Price Improvement! Welcome to your newly transformed oasis on the shores of Lake Norman. Step into luxury as you enter this updated home, featuring fresh paint, new lighting and an abundance of natural light streaming through 43 new double hung windows. Enjoy breathtaking waterfront views from the primary bedroom on main and new custom closet for your wardrobe essentials. Convenience meets luxury with the ability to walk to Southlake School and easy access to uptown Charlotte. The gourmet kitchen opens to a large gathering room, perfect for hosting large gatherings. The lake level is an entertainers dream complete with billiard room, gym, full bath and kitchenette. This versatile space offers potential to be transformed into an in-law suite. Outside, a covered stone porch with an 8-foot Koi pond and cascading waterfall. Cozy up by the outdoor fireplace as you overlook Lake Norman, with a beach area and steps leading to your deeded boat slip within a park-like setting.
Closed
$2,270,000
13922 Clarendon Pointe Ct, Huntersville, NC 28078
4beds
4,683sqft
Single Family Residence
Built in 1994
0.78 Acres Lot
$2,524,800 Zestimate®
$485/sqft
$5,392 Estimated rent
Home value
$2,524,800
$2.32M - $2.75M
$5,392/mo
Zestimate® history
Owner options
List your home for rent
$5,392/mo
Rent Zestimate®
Find your next renter with Zillow Rental Manager. Plus, with online applications, you can quickly screen prospective tenants – for free.
$5,392/mo
Rent Zestimate®
Refinance and save
$14,341/mo
Est. payment
Refinancing to a lower rate could help reduce your monthly payments and save thousands over the life of the loan.
$14,341/mo
Est. payment
Explore your selling options
Work with a Zillow partner agent
Leverage their expertise and Zillow's premium Showcase listings to get your home seen by more buyers.
Get startedList with your own agent
Get your home in front of millions of buyers by listing it on Zillow.
Learn how to do itSell it yourself
Take full control of how buyers see your home on Zillow by listing For Sale by Owner (FSBO).
List your homeWhat's special
Zillow last checked:
Listing updated:
Listed by:
Kris Kjeldsen kris@kjeldsenrealtygroup.com,
Ivester Jackson Christie's
Bought with:
Lisette Missler
Century 21 Lawrie Lawrence
Source: Canopy MLS as distributed by MLS GRID,MLS#: 4136541
Facts & features
Interior
Bedrooms & bathrooms
- Bedrooms: 4
- Bathrooms: 5
- Full bathrooms: 4
- 1/2 bathrooms: 1
- Main level bedrooms: 1
Primary bedroom
- Level: Main
Primary bedroom
- Level: Main
Bedroom s
- Level: Upper
Bedroom s
- Level: Upper
Bathroom full
- Level: Upper
Bathroom full
- Level: Main
Bathroom full
- Level: Main
Bathroom full
- Level: Upper
Bathroom full
- Level: Main
Bathroom full
- Level: Main
Other
- Level: Basement
Other
- Level: Basement
Other
- Level: Third
Other
- Level: Third
Other
- Level: Basement
Other
- Level: Basement
Breakfast
- Level: Main
Breakfast
- Level: Main
Dining room
- Level: Main
Dining room
- Level: Main
Flex space
- Level: Basement
Flex space
- Level: Basement
Other
- Level: Main
Other
- Level: Main
Kitchen
- Level: Main
Kitchen
- Level: Main
Laundry
- Level: Main
Laundry
- Level: Main
Heating
- Natural Gas
Cooling
- Central Air
Appliances
- Included: Dishwasher, Disposal, Dual Flush Toilets, Gas Cooktop, Plumbed For Ice Maker, Refrigerator, Tankless Water Heater, Washer/Dryer
- Laundry: Laundry Room, Main Level
Features
- Windows: Insulated Windows
- Basement: Exterior Entry,Finished
- Attic: Walk-In
- Fireplace features: Gas, Great Room
Interior area
- Total structure area: 3,168
- Total interior livable area: 4,683 sqft
- Finished area above ground: 3,508
- Finished area below ground: 1,175
Property
Parking
- Total spaces: 2
- Parking features: Attached Garage, Garage Faces Side, Garage on Main Level
- Attached garage spaces: 2
Features
- Levels: Three Or More
- Stories: 3
- Patio & porch: Covered, Deck, Front Porch, Rear Porch, Side Porch
- Has view: Yes
- View description: Water, Year Round
- Has water view: Yes
- Water view: Water
- Waterfront features: Boat Slip (Deed), Boat Slip – Community, Waterfront
- Body of water: Lake Norman
Lot
- Size: 0.78 Acres
- Features: Private
Living quarters
- Secondary features: Other - See Remarks
Details
- Parcel number: 00101484
- Zoning: R3
- Special conditions: Standard
Construction
Type & style
- Home type: SingleFamily
- Architectural style: Transitional
- Property subtype: Single Family Residence
Materials
- Stucco, Stone
- Roof: Shingle
Condition
- New construction: No
- Year built: 1994
Utilities & green energy
- Sewer: Septic Installed
- Water: City
Green energy
- Water conservation: Dual Flush Toilets
Community & HOA
Community
- Subdivision: The Cape
HOA
- Has HOA: Yes
- HOA fee: $760 semi-annually
- HOA name: Cape HOA
Location
- Region: Huntersville
Financial & listing details
- Price per square foot: $485/sqft
- Tax assessed value: $1,510,800
- Date on market: 5/17/2024
- Cumulative days on market: 35 days
- Listing terms: Cash,Conventional
- Road surface type: Concrete, Paved
Price history
| Date | Event | Price |
|---|---|---|
| 7/19/2024 | Sold | $2,270,000-0.9%$485/sqft |
Source:  Canopy MLS as distributed by MLS GRID #4136541 Report a problem Canopy MLS as distributed by MLS GRID #4136541 Report a problem | ||
| 6/4/2024 | Price change | $2,290,000-8.1%$489/sqft |
Source: Canopy MLS as distributed by MLS GRID #4136541 Report a problem | ||
| 5/17/2024 | Listed for sale | $2,492,600+155.7%$532/sqft |
Source: Canopy MLS as distributed by MLS GRID #4136541 Report a problem | ||
| 5/2/2017 | Sold | $975,000$208/sqft |
Source: Canopy MLS as distributed by MLS GRID #3146571 Report a problem | ||
Public tax history
| Year | Property taxes | Tax assessment |
|---|---|---|
| 2025 | -- | $1,510,800 |
| 2024 | $10,939 +9.3% | $1,510,800 |
| 2023 | $10,005 +22.6% | $1,510,800 +61.9% |
| 2022 | $8,162 +0.2% | $933,200 |
| 2021 | $8,145 +0.3% | $933,200 |
| 2020 | $8,120 +0.1% | $933,200 |
| 2019 | $8,114 -5.7% | $933,200 +23.9% |
| 2018 | $8,607 | $753,000 |
| 2017 | -- | $753,000 |
| 2016 | -- | $753,000 |
| 2015 | -- | $753,000 |
| 2014 | -- | -- |
| 2013 | -- | $743,100 +0.2% |
| 2012 | -- | $741,700 |
| 2011 | -- | $741,700 +19.7% |
| 2010 | -- | $619,700 |
| 2009 | -- | $619,700 |
| 2008 | -- | $619,700 |
| 2007 | -- | $619,700 |
| 2006 | -- | $619,700 |
| 2005 | -- | $619,700 |
| 2004 | -- | $619,700 |
| 2003 | -- | $619,700 +9.5% |
| 2002 | -- | $566,040 |
| 2001 | -- | $566,040 |
| 2000 | -- | $566,040 |
Find assessor info on the county website
Neighborhood: 28078
Nearby homes
- $---- bd-- ba-- sqft13914 Clarendon Pointe Ct, Huntersville, NC 28078Off Market
- $1,883,5003 bd4 ba3.1k sqft13936 Clarendon Pointe Ct, Huntersville, NC 28078Off Market
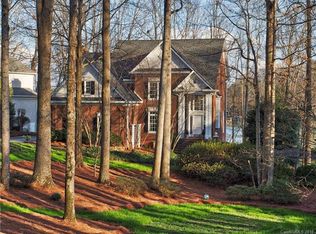
- $1,020,8004 bd3 ba2.8k sqft13929 Clarendon Pointe Ct, Huntersville, NC 28078Off Market
- $76,500-- bd-- ba-- sqft16300 Twin Cove Dr, Huntersville, NC 28078Off Market
- $3,768,6007 bd8 ba7.7k sqft13807 Hagers Ferry Rd, Huntersville, NC 28078Off Market
- $1,601,7004 bd3 ba3k sqft14000 Clarendon Pointe Ct, Huntersville, NC 28078Off Market
- $506,900-- bd-- ba-- sqft16320 Twin Cove Dr, Huntersville, NC 28078Off Market
- $1,375,0003 bd3 ba3.6k sqft13937 Clarendon Pointe Ct, Huntersville, NC 28078Sold
Nearby schools
GreatSchools rating
- 6/10Barnette ElementaryGrades: PK-5Distance: 2.2 mi
- 7/10Francis Bradley MiddleGrades: 6-8Distance: 2.5 mi
- 5/10Hopewell HighGrades: 9-12Distance: 3.8 mi
Schools provided by the listing agent
- Elementary: Barnette
- Middle: Bradley
- High: Hopewell
Source: Canopy MLS as distributed by MLS GRID. This data may not be complete. We recommend contacting the local school district to confirm school assignments for this home.
Get a cash offer in 3 minutes
Find out how much your home could sell for in as little as 3 minutes with a no-obligation cash offer.
Estimated market value
$2,524,800
Get a cash offer in 3 minutes
Find out how much your home could sell for in as little as 3 minutes with a no-obligation cash offer.
Estimated market value
$2,524,800
- North Carolina
- Mecklenburg County
- Huntersville
- 28078
- 13922 Clarendon Pointe Ct
Nearby cities
Nearby zip codes
Other Huntersville Topics
