Located on a quiet, tree-lined street in a sought-after pocket of Van Nuys, this beautifully maintained 3-bedroom, 2-bath home offers 1,925 square feet of living space on a generous 7,695 SF lot. From the moment you arrive, the curb appeal stands out with a wide concrete driveway, synthetic turf, mature lush landscaping, and an inviting porch with brick accents. Step inside to a spacious, open-concept layout filled with natural light, original oak hardwood floors, crown molding and new dual-pane windows and sliding doors. The formal living room is warm and inviting, anchored by a classic brick gas fireplace with custom built-ins and a decorative mantel. The adjacent dining area, highlighted by a statement chandelier and large picture window, flows seamlessly into the main living spaces. The generously sized kitchen offers abundant cabinetry, vintage countertops, a large pantry, built-in appliances including a double oven with broiler, and direct access from the garage into the home. A bright breakfast nook with skylight and multiple windows creates the perfect casual dining space. The family room features luxury vinyl flooring, recessed lighting, a ceiling fan, and sliding doors that open to the backyard, enhancing the home’s seamless indoor-outdoor flow. All three bedrooms feature original hardwood flooring, ceiling fans, and ample closet space. Two bedrooms offer sliding door access to the backyard, while the primary suite also includes a beautifully remodeled ensuite bathroom with a walk-in shower, glass enclosure and both rainfall and handheld showerheads. The hall bathroom features a spacious vanity, tub/shower combination with tiled surround, and frosted windows. Additional upgrades include: copper plumbing, attic insulation, gutters, water heater, interior paneled doors and a drywalled and insulated garage with an automatic door. Step outside to a private entertainer’s backyard featuring a covered patio with a custom 12-foot gazebo, fountain, mature walnut and citrus trees, curved brick planters, and a shed. There is excellent potential for an ADU, SB9 lot split, or further customization. Conveniently located, this home offers easy access to shopping, dining, and it also benefits from a newly approved Metro project connecting the Van Nuys/Sherman Way corridor to the Westside, enhancing future accessibility to destinations. With its ideal location, functional layout, and numerous upgrades, this home is truly move-in ready and a rare opportunity!
Sold for $925,000
Street View
Listed by: Park Regency Realty • David Soibatian • Contact: 818-363-6116
Bought with: Park Regency Realty
$925,000
13922 Cohasset St, Van Nuys, CA 91405
3beds
1,925sqft
Single Family Residence
Built in 1952
7,695 Square Feet Lot
$927,500 Zestimate®
$481/sqft
$4,688 Estimated rent
Home value
$927,500
$844,000 - $1.02M
$4,688/mo
Zestimate® history
Owner options
List your home for rent
$4,688/mo
Rent Zestimate®
Find your next renter with Zillow Rental Manager. Plus, with online applications, you can quickly screen prospective tenants – for free.
$4,688/mo
Rent Zestimate®
Refinance and save
$5,942/mo
Est. payment
Refinancing to a lower rate could help reduce your monthly payments and save thousands over the life of the loan.
$5,942/mo
Est. payment
Explore your selling options
Work with a Zillow partner agent
Leverage their expertise and Zillow's premium Showcase listings to get your home seen by more buyers.
Get startedList with your own agent
Get your home in front of millions of buyers by listing it on Zillow.
Learn how to do itSell it yourself
Take full control of how buyers see your home on Zillow by listing For Sale by Owner (FSBO).
List your homeWhat's special
Quiet tree-lined streetCrown moldingOriginal oak hardwood floorsSynthetic turfInterior paneled doorsMature lush landscapingLarge pantry
Zillow last checked:
Listing updated:
Listed by:
David Soibatian DRE #01953913 818-531-5239,
Park Regency Realty
Bought with:
David Soibatian, DRE #01953913
Park Regency Realty
Source: CRMLS,MLS#: SR26065175 Originating MLS: California Regional MLS
Originating MLS: California Regional MLSFacts & features
Interior
Bedrooms & bathrooms
- Bedrooms: 3
- Bathrooms: 2
- Full bathrooms: 2
- Main level bathrooms: 2
- Main level bedrooms: 3
Rooms
- Room types: Bedroom, Entry/Foyer, Family Room, Foyer, Kitchen, Living Room, Primary Bathroom, Primary Bedroom, Dining Room
Primary bedroom
- Features: Main Level Primary
Bedroom
- Features: All Bedrooms Down
Bedroom
- Features: Bedroom on Main Level
Bathroom
- Features: Bathtub, Multiple Shower Heads, Quartz Counters, Remodeled, Separate Shower, Tile Counters, Tub Shower, Upgraded, Vanity, Walk-In Shower
Family room
- Features: Separate Family Room
Kitchen
- Features: Tile Counters
Heating
- Central
Cooling
- Central Air
Appliances
- Included: Built-In Range, Double Oven, Dishwasher, Gas Cooktop, Gas Oven, Gas Range, Microwave, Refrigerator, Range Hood, Water Heater
- Laundry: In Garage
Features
- Beamed Ceilings, Built-in Features, Breakfast Area, Ceiling Fan(s), Crown Molding, Separate/Formal Dining Room, Eat-in Kitchen, Open Floorplan, Quartz Counters, Recessed Lighting, Storage, Tile Counters, All Bedrooms Down, Bedroom on Main Level, Entrance Foyer, Main Level Primary, Primary Suite
- Flooring: Tile, Vinyl, Wood
- Doors: Mirrored Closet Door(s), Sliding Doors
- Windows: Blinds, Custom Covering(s), Double Pane Windows, Screens, Skylight(s), Shutters
- Has fireplace: Yes
- Fireplace features: Gas, Living Room, Wood Burning
- Common walls with other units/homes: No Common Walls
Interior area
- Total interior livable area: 1,925 sqft
Property
Parking
- Total spaces: 2
- Parking features: Concrete, Door-Multi, Driveway, Garage, Private, One Space, Garage Faces Side
- Attached garage spaces: 2
Features
- Levels: One
- Stories: 1
- Entry location: Front Door
- Patio & porch: Concrete, Covered, Front Porch, Patio, Porch, Wood
- Exterior features: Rain Gutters
- Pool features: None
- Spa features: None
- Fencing: Block,Wood
- Has view: Yes
- View description: Neighborhood
Lot
- Size: 7,695 Square Feet
- Features: Back Yard, Flag Lot, Front Yard, Garden, Lawn, Landscaped, Street Level, Yard
Details
- Additional structures: Gazebo, Shed(s)
- Parcel number: 2215010005
- Special conditions: Standard
Construction
Type & style
- Home type: SingleFamily
- Property subtype: Single Family Residence
Materials
- Brick, Concrete
- Foundation: Raised
- Roof: Shingle
Condition
- New construction: No
- Year built: 1952
Utilities & green energy
- Sewer: Public Sewer
- Water: Public
Community & HOA
Community
- Features: Curbs
Location
- Region: Van Nuys
Financial & listing details
- Price per square foot: $481/sqft
- Tax assessed value: $413,620
- Annual tax amount: $5,206
- Date on market: 3/26/2026
- Cumulative days on market: 6 days
- Listing terms: Cash to New Loan,Conventional,FHA,Submit,VA Loan
Price history
| Date | Event | Price |
|---|---|---|
| 4/27/2026 | Sold | $925,000-2.6%$481/sqft |
Source:  CRMLS #SR26065175 Report a problem CRMLS #SR26065175 Report a problem | ||
| 4/19/2026 | Pending sale | $949,900$493/sqft |
Source: CRMLS #SR26065175 Report a problem | ||
| 4/3/2026 | Contingent | $949,900$493/sqft |
Source: CRMLS #SR26065175 Report a problem | ||
| 3/26/2026 | Listed for sale | $949,900+239.3%$493/sqft |
Source: CRMLS #SR26065175 Report a problem | ||
| 10/9/2001 | Sold | $280,000$145/sqft |
Source: Public Record Report a problem | ||
Public tax history
| Year | Property taxes | Tax assessment |
|---|---|---|
| 2025 | $5,206 +1.5% | $413,620 +2% |
| 2024 | $5,128 +1.9% | $405,511 +2% |
| 2023 | $5,032 +4.8% | $397,561 +2% |
| 2022 | $4,802 +1.4% | $389,767 +2% |
| 2021 | $4,735 -0.9% | $382,125 +1% |
| 2020 | $4,778 | $378,208 +2% |
| 2019 | $4,778 +6.8% | $370,793 +2% |
| 2018 | $4,474 | $363,524 +2% |
| 2017 | $4,474 +2.3% | $356,397 +2% |
| 2016 | $4,374 +2.7% | $349,410 +1.5% |
| 2015 | $4,258 +1% | $344,163 +2% |
| 2014 | $4,216 | $337,422 +2.5% |
| 2012 | -- | $329,313 +2% |
| 2011 | -- | $322,857 +0.8% |
| 2010 | -- | $320,445 -0.2% |
| 2009 | -- | $321,207 +2% |
| 2008 | -- | $314,910 +2% |
| 2007 | -- | $308,736 +2% |
| 2006 | -- | $302,683 |
| 2005 | -- | $302,683 +4% |
| 2004 | -- | $290,931 +1.9% |
| 2003 | -- | $285,600 +2% |
| 2002 | -- | $280,000 +250.1% |
| 2000 | -- | $79,966 |
Find assessor info on the county website
Neighborhood: Van Nuys
Nearby homes
- $1,014,2003 bd2 ba1.7k sqft13916 Cohasset St, Van Nuys, CA 91405Off Market
- $906,2003 bd2 ba1.6k sqft13928 Cohasset St, Van Nuys, CA 91405Off Market
- $929,8003 bd2 ba1.4k sqft13910 Cohasset St, Van Nuys, CA 91405Off Market
- $1,026,3003 bd2 ba1.7k sqft13934 Cohasset St, Van Nuys, CA 91405Off Market
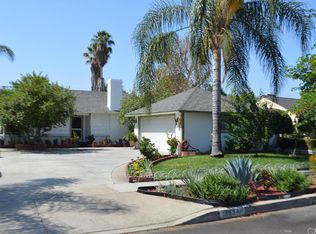
- $906,8003 bd2 ba1.4k sqft13923 Runnymede St, Van Nuys, CA 91405Off Market
- $882,3003 bd2 ba1.4k sqft13917 Runnymede St, Van Nuys, CA 91405Off Market
- $915,5003 bd2 ba1.4k sqft13929 Runnymede St, Van Nuys, CA 91405Off Market
- $956,2002 bd3 ba1.5k sqft13906 Cohasset St, Van Nuys, CA 91405Off Market
Nearby schools
GreatSchools rating
- 5/10Hazeltine Avenue Elementary SchoolGrades: K-5Distance: 0.4 mi
- 3/10Robert Fulton College Preparatory SchoolGrades: 6-12Distance: 1.2 mi
- 4/10Panorama High SchoolGrades: 9-12Distance: 1 mi
Get a cash offer in 3 minutes
Find out how much your home could sell for in as little as 3 minutes with a no-obligation cash offer.
Estimated market value
$927,500
Get a cash offer in 3 minutes
Find out how much your home could sell for in as little as 3 minutes with a no-obligation cash offer.
Estimated market value
$927,500
- California
- Los Angeles County
- Los Angeles
- 91405
- Van Nuys
- 13922 Cohasset St
Nearby cities
Nearby neighborhoods
Nearby zip codes
Other Los Angeles Topics
