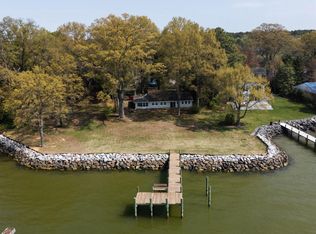
WATERFRONT RETREAT – PRICE REDUCED! Don't miss this rare opportunity to own a stunning waterfront retreat overlooking the scenic Wicomico River. Situated on approximately 1 acre, this charming 2-story Colonial offers timeless character, breathtaking views, and endless potential. This 3-bedroom, 2-bath home welcomes you with a spacious foyer highlighted by a beautiful original wood staircase leading to the second floor. Inside, you'll find a large living room, a separate formal dining room, and plenty of space for gathering with family and friends. Relax or entertain on the riverfront screened porch while enjoying peaceful water views and spectacular sunsets. The property also features an existing bulkhead, meticulously maintained boxwood gardens, mature shade trees, and expansive waterfront frontage that creates an exceptional setting for year-round living or a weekend escape. Properties like this rarely become available—experience the beauty, tranquility, and charm of waterfront living on the Wicomico River.
For sale
Price cut: $45K (7/21)
$750,000
13922 River Rd, Newburg, MD 20664
3beds
2,096sqft
Single Family Residence
Built in 1933
1 Acres Lot
$-- Zestimate®
$358/sqft
$-- HOA
What's special
Existing bulkheadMeticulously maintained boxwood gardensBeautiful original wood staircaseRiverfront screened porchSpacious foyerPeaceful water viewsMature shade trees
- 167 days
- 381
- 13
Zillow last checked:
Listing updated:
Listed by:
Rosalie Hooper 301-274-3080,
Hooper & Associates 301-870-5841
Source: Bright MLS,MLS#: MDCH2053144
Facts & features
Interior
Bedrooms & bathrooms
- Bedrooms: 3
- Bathrooms: 2
- Full bathrooms: 2
- Main level bathrooms: 1
Rooms
- Room types: Living Room, Dining Room, Kitchen, Den, Foyer, Other, Office
Den
- Level: Main
- Area: 192 Square Feet
- Dimensions: 16 X 12
Dining room
- Level: Upper
- Area: 182 Square Feet
- Dimensions: 13 X 14
Dining room
- Level: Main
- Area: 182 Square Feet
- Dimensions: 13 X 14
Foyer
- Level: Main
Kitchen
- Level: Main
- Area: 224 Square Feet
- Dimensions: 16 X 14
Living room
- Level: Main
- Area: 182 Square Feet
- Dimensions: 13 X 14
Office
- Level: Upper
Other
- Level: Lower
Heating
- Heat Pump, Electric
Cooling
- Other, Electric
Appliances
- Included: Exhaust Fan, Microwave, Oven/Range - Electric, Refrigerator, Cooktop, Electric Water Heater
- Laundry: Main Level
Features
- Ceiling Fan(s), Curved Staircase, Floor Plan - Traditional, Other
- Flooring: Carpet, Hardwood, Wood
- Doors: Storm Door(s)
- Windows: Screens, Replacement, Vinyl Clad
- Basement: Full
- Has fireplace: No
Interior area
- Total structure area: 2,096
- Total interior livable area: 2,096 sqft
- Finished area above ground: 2,096
- Finished area below ground: 0
Video & virtual tour
Property
Parking
- Parking features: Driveway
- Has uncovered spaces: Yes
Accessibility
- Accessibility features: Other
Features
- Levels: Three
- Stories: 3
- Patio & porch: Porch
- Exterior features: Rain Gutters
- Pool features: None
- Has view: Yes
- View description: River, Water
- Has water view: Yes
- Water view: River,Water
- Waterfront features: River, Fishing Allowed, Swimming Allowed
- Body of water: Wicomico
- Frontage length: Water Frontage Ft: 180
Lot
- Size: 1 Acres
- Features: Bulkheaded, Fishing Available, Rural
Details
- Additional structures: Above Grade, Below Grade, Outbuilding
- Parcel number: 0905010861
- Zoning: AC
- Special conditions: Standard
Construction
Type & style
- Home type: SingleFamily
- Architectural style: Colonial
- Property subtype: Single Family Residence
Materials
- Frame
- Foundation: Other
- Roof: Shingle
Condition
- New construction: No
- Year built: 1933
Utilities & green energy
- Sewer: Private Septic Tank
- Water: Well
- Utilities for property: Electricity Available, Other Internet Service
Community & HOA
Community
- Subdivision: Wicomico Beach
HOA
- Has HOA: No
Location
- Region: Newburg
Financial & listing details
- Price per square foot: $358/sqft
- Tax assessed value: $493,100
- Annual tax amount: $6,087
- Date on market: 4/5/2026
- Listing agreement: Exclusive Right To Sell
- Listing terms: Cash,Conventional,FHA,VA Loan
- Inclusions: Stove, Refrigerator
- Exclusions: The Light In The Living Room Will Be Replaced With A Fan.
- Ownership: Fee Simple
- Road surface type: Gravel
Estimated market value
Not available
Estimated sales range
Not available
Not available
Price history
| Date | Event | Price |
|---|---|---|
| 7/21/2026 | Price change | $750,000-5.7%$358/sqft |
Source:  Bright MLS #MDCH2053144 Report a problem Bright MLS #MDCH2053144 Report a problem | ||
| 4/5/2026 | Listed for sale | $795,000$379/sqft |
Source: Bright MLS #MDCH2053144 Report a problem | ||
| 10/16/2025 | Listing removed | $795,000$379/sqft |
Source: Bright MLS #MDCH2045204 Report a problem | ||
| 8/20/2025 | Price change | $795,000-6.5%$379/sqft |
Source: Bright MLS #MDCH2045204 Report a problem | ||
| 7/15/2025 | Listed for sale | $850,000+6.9%$406/sqft |
Source: Bright MLS #MDCH2045204 Report a problem | ||
| 9/24/2024 | Listing removed | $795,000$379/sqft |
Source: Bright MLS #MDCH2033672 Report a problem | ||
| 6/20/2024 | Listed for sale | $795,000$379/sqft |
Source: Bright MLS #MDCH2033672 Report a problem | ||
Public tax history
| Year | Property taxes | Tax assessment |
|---|---|---|
| 2025 | $3,590 +28.6% | $447,867 +11.2% |
| 2024 | $2,791 -37.7% | $402,633 +12.7% |
| 2023 | $4,478 +12.7% | $357,400 |
| 2022 | $3,974 -11.3% | $357,400 |
| 2021 | $4,478 -14.9% | $357,400 -14.9% |
| 2020 | $5,265 +1.8% | $420,200 |
| 2019 | $5,171 +7.6% | $420,200 +15.1% |
| 2018 | $4,807 +8.2% | $365,000 +8.2% |
| 2017 | $4,444 +14.5% | $337,400 |
| 2016 | $3,881 | $337,400 |
| 2015 | $3,881 | $337,400 -11.4% |
| 2014 | $3,881 | $380,800 |
| 2013 | -- | $380,800 |
| 2012 | -- | $380,800 -2.2% |
| 2011 | -- | $389,330 |
| 2010 | -- | $389,330 |
| 2009 | -- | $389,330 -9.6% |
| 2008 | -- | $430,540 +20.7% |
| 2007 | -- | $356,752 +26.1% |
| 2006 | -- | $282,966 +35.3% |
| 2005 | -- | $209,180 +8.3% |
| 2004 | -- | $193,062 +9.1% |
| 2003 | -- | $176,946 +10% |
| 2002 | -- | $160,830 +3.4% |
| 2001 | -- | $155,532 |
Find assessor info on the county website
Monthly payment
Est. payment
Payment breakdown
Explore the cost of this home by adjusting the details. Changes won't be saved.Climate risks
Neighborhood: 20664
Nearby schools
Schools provided by the listing agent
- Elementary: Dr. Thomas L. Higdon
- Middle: Piccowaxen
- High: La Plata
- District: Charles County Public Schools
Source: Bright MLS. This data may not be complete. We recommend contacting the local school district to confirm school assignments for this home.
Similar homes
- $699,9004 bd3 ba2.4k sqft13435 S View Rd, Newburg, MD 20664For Sale

 MLS ID #MDCH2057706, Kathy White-Thorne, RE/MAX Realty Group. Bright MLS
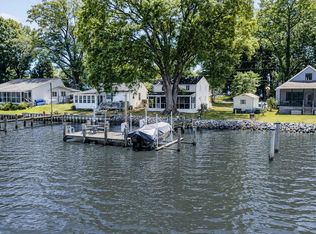
 - $675,0002 bd1 ba1.1k sqft12345 Potomac View Rd, Newburg, MD 20664For Sale
 MLS ID #MDCH2052876, Kathy White-Thorne, RE/MAX Realty Group. Bright MLS
 - $574,0003 bd2 ba1.3k sqft12350 Potomac View Rd, Newburg, MD 20664For Sale
 MLS ID #MDCH2055950, Jack O'Steen, RE/MAX Realty Group. Bright MLS
 - $710,0003 bd3 ba2.2k sqft13480 Spruce Dr, King George, VA 22485For Sale
 MLS ID #VAKG2008728, Renzo Beltran, All Brokers Realty LLC. Bright MLS
 - $824,9003 bd2 ba2.1k sqft12575 Shore Pl, Nanjemoy, MD 20662For SaleMLS ID #MDCH2058214, Kelli Brewer, Samson Properties. Bright MLS
- $650,0003 bd2 ba1.8k sqft29270 Lilly Way, Mechanicsville, MD 20659For SaleMLS ID #MDSM2029980, Connie Fitzgerald, RE/MAX One. Bright MLS
- $899,0004 bd3 ba2.5k sqft15445 Potomac River Dr, Cobb Island, MD 20625For SaleMLS ID #MDCH2053108, Sarah Swann, Baldus Real Estate, Inc.. Bright MLS
- $685,0004 bd4 ba2.9k sqft9998 Sodus Ct, Faulkner, MD 20632For SaleMLS ID #MDCH2058806, Ross Hunsberger, Coldwell Banker Realty. Bright MLS
- $700,0005 bd4 ba3k sqft10367 Tydings Ct, La Plata, MD 20646For SaleMLS ID #MDCH2051226, Brenda Matcke, EXP Realty, LLC. Bright MLS
- $565,0003 bd3 ba2k sqft8320 Wheatley Rd, La Plata, MD 20646For SaleMLS ID #MDCH2058120, Terri Vaira-James, EXP Realty, LLC. Bright MLS
- $584,9004 bd3 ba2.6k sqft11325 Ingels Ct, Issue, MD 20645For SaleMLS ID #MDCH2054162, Marie Yancey, RE/MAX Distinctive Real Estate, Inc.. Bright MLS
- $399,9003 bd3 ba2.2k sqft14495 Over Creek Dr, Issue, MD 20645For SaleMLS ID #MDCH2057520, Sarah Swann, Baldus Real Estate, Inc.. Bright MLS
- $550,0003 bd3 ba2.1k sqft37420 River Springs Rd, Avenue, MD 20609For SaleMLS ID #MDSM2033344, Wayne Floyd, RE/MAX One. Bright MLS
- $395,0003 bd2 ba1.3k sqft16410 Norton Dr, King George, VA 22485For SaleMLS ID #VAKG2008840, Scott Cleveland, RE/MAX Supercenter. Bright MLS
- $644,9995 bd4 ba2k sqft1753 N Independence Dr, Montross, VA 22520For SaleMLS ID #VAWE2010588, Ms. Tina M. Keene, AC Realty Group. Bright MLS
- $825,0004 bd3 ba2.2k sqft3925 Shamrock Ct, Port Republic, MD 20676For SaleMLS ID #MDCA2029564, Connie Fitzgerald, RE/MAX One. Bright MLS
- $699,0003 bd2 ba2k sqft9028 Saint Anthonys Rd, King George, VA 22485For SaleMLS ID #VAKG2007016, Darrell Lewis, DIY Flat Fee Realty. Bright MLS
- $635,0003 bd2 ba1.9k sqft9347 Stonestreet Rd, La Plata, MD 20646For SaleMLS ID #MDCH2057918, Dennis Burks, CENTURY 21 New Millennium. Bright MLS
- $575,0003 bd3 ba2.4k sqft100 Oriole Ln, La Plata, MD 20646For SaleMLS ID #MDCH2059134, Scott McInerney, RE/MAX One. Bright MLS
- $599,9004 bd4 ba2.9k sqft18002 Rosiers Creek Ln, King George, VA 22485For SaleMLS ID #VAKG2008518, Chip Taylor, Coldwell Banker Elite. Bright MLS
