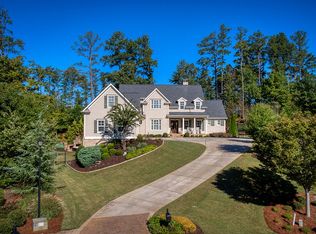
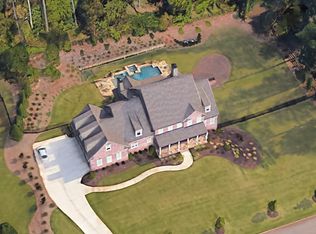
**BEST DEAL ON THE MARKET!! PRICED FOR A FAST SALE** STUNNING HOME IN GATED COMMUNITY - AMAZING FLOOR PLAN! This LUXURY home spans over 10,000 square feet, designed to offer both ELEGANCE and ENTERTAINMENT. Tucked on a cul-de-sac lot in a sought after, gated Milton Community! Upon entering, you're greeted by a grand, soaring foyer with a sweeping staircase and designer chandelier. The home's aesthetic blends modern sophistication with timeless charm. The home boasts TWO OWNER SUITES, each with coffee bar and lounge areas, spa-inspired bathrooms, rainfall showers, and expansive walk-in closets with custom cabinetry. The main level master walks out to private pool area while your upstairs primary suite offers a sitting room with a cozy fireplace plus a balcony with a private view. Both suites open to private views overlooking the manicured grounds with stunning in-ground pool and spa. The heart of the home has an open-concept feel featuring walls of windows that provide stunning views of the backyard oasis. The gourmet kitchen includes state-of-the-art appliances, quartz countertops, islands and massive walk-in pantry. The kitchen opens to a large breakfast area plus a fireside vaulted family room that is perfect for entertaining. Massive dining room is ready to host any event! The main level has a wonderful office/den with built-ins and a bright and cheerful fireside living room with stunning views of the outdoors! All the bedrooms are oversized and offer en suite baths. Downstairs, the full in-law suite in the basement offers a private entrance, fully equipped kitchen, spacious bedroom with a walk-in closet, living area, and a luxurious bathroom. The basement also houses an entertainment zone complete with a home theater, billiards room, fitness room with mirrored walls and family room...tons of options. Home boasts 6 FIREPLACES! Outside, a resort-style pool with a waterfall feature takes center stage, surrounded by lush landscaping. There's a spacious covered grilling area with an outdoor fireplace. Comfortable lounge areas all around the pool invite relaxation or fun for the perfect day. Home also offers a a 4 car garage. Speakers throughout the main level and in the theater room. Outdoor landscape lighting that showcases the home at night! Tons of upgrades and remodeling throughout. Call for a full list! Located in prime Milton location with superb schools, shopping, dining and more!
Closed
Zillow last checked:
Listing updated:
Bought with:
Nandie Gibbons, 396941
Engel & Völkers Atlanta
Source: GAMLS,MLS#: 10576325
Price history
| Date | Event | Price |
|---|---|---|
| 9/2/2025 | Sold | $2,480,000-0.8% |
Source:  GAMLS #10576325 Report a problem GAMLS #10576325 Report a problem | ||
| 8/13/2025 | Pending sale | $2,500,000 |
Source:  FMLS GA #7625490 Report a problem FMLS GA #7625490 Report a problem | ||
| 8/1/2025 | Listed for sale | $2,500,000-9.1% |
Source: FMLS GA #7625490 Report a problem | ||
| 8/1/2025 | Listing removed | $2,750,000 |
Source: FMLS GA #7572542 Report a problem | ||
| 6/13/2025 | Price change | $2,750,000-5.1% |
Source: GAMLS #10515180 Report a problem | ||
| 5/2/2025 | Listed for sale | $2,899,000 |
Source: FMLS GA #7572542 Report a problem | ||
| 5/1/2025 | Listing removed | $2,899,000 |
Source: FMLS GA #7520594 Report a problem | ||
| 4/18/2025 | Price change | $2,899,000-3.3% |
Source: FMLS GA #7520594 Report a problem | ||
| 3/1/2025 | Price change | $2,998,9000% |
Source: GAMLS #10454274 Report a problem | ||
| 2/6/2025 | Listed for sale | $2,999,000-6.2% |
Source: FMLS GA #7520594 Report a problem | ||
| 2/6/2025 | Listing removed | $3,195,900+0% |
Source: GAMLS #10374401 Report a problem | ||
| 12/29/2024 | Price change | $3,195,5000% |
Source: FMLS GA #7418898 Report a problem | ||
| 11/24/2024 | Price change | $3,195,900-0.1% |
Source: FMLS GA #7418898 Report a problem | ||
| 9/5/2024 | Listed for sale | $3,200,000+16.4% |
Source: FMLS GA #7418898 Report a problem | ||
| 9/6/2023 | Listing removed | $2,750,000 |
Source: GAMLS #10175955 Report a problem | ||
| 6/29/2023 | Listed for sale | $2,750,000+1.9% |
Source: FMLS GA #7237418 Report a problem | ||
| 2/1/2023 | Listing removed | $2,700,000 |
Source: GAMLS #10099526 Report a problem | ||
| 12/2/2022 | Price change | $2,700,000+8% |
Source: GAMLS #10099526 Report a problem | ||
| 11/5/2022 | Price change | $2,500,000-7.4% |
Source: FMLS GA #7122860 Report a problem | ||
| 10/17/2022 | Price change | $2,700,000-3.6% |
Source: GAMLS #10099526 Report a problem | ||
| 10/3/2022 | Listed for sale | $2,800,000 |
Source: FMLS GA #7122860 Report a problem | ||
| 10/1/2022 | Listing removed | -- |
Source: FMLS GA #7086677 Report a problem | ||
| 7/24/2022 | Listed for sale | $2,800,000+53.4% |
Source: FMLS GA #7086677 Report a problem | ||
| 4/9/2021 | Sold | $1,825,000-7.6% |
Source:  GAMLS #8930482 Report a problem GAMLS #8930482 Report a problem | ||
| 3/14/2021 | Pending sale | $1,975,000 |
Source: GAMLS #8930482 Report a problem | ||
| 2/19/2021 | Listed for sale | $1,975,000+80.4% |
Source: GAMLS #8930482 Report a problem | ||
| 3/24/2016 | Sold | $1,094,524-2.3% |
Source:  FMLS GA #5630838 Report a problem FMLS GA #5630838 Report a problem | ||
| 10/12/2010 | Sold | $1,120,000 |
Source: Public Record Report a problem | ||
Get a cash offer in 3 minutes
Find out how much your home could sell for in as little as 3 minutes with a no-obligation cash offer.
Estimated market value
$2,440,900
