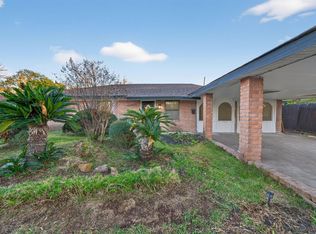
Welcome home to 13923 Amble Ln in Windsor Village! This spacious 1-story home offers 3 beds, 2.5 baths, and a 2-car garage, in a thoughtfully laid-out living space. The foyer opens to the living room and flows into the formal dining room, kitchen, and family room for an easy, connected layout. The family room leads to an impressive recreation/game room with its own powder bath, perfect for a media room, playroom, or second living area. The primary suite features a private ensuite with separate soaking tub, walk-in shower, and dual vanities. Two secondary bedrooms share a full hall bath. Enjoy the covered patio out back, ready for relaxing or entertaining. Don't miss this spacious home in Windsor Village - schedule your showing today!
For sale
$223,250
13923 Amble Ln, Houston, TX 77085
3beds
3,123sqft
Single Family Residence
Built in 1959
8,712 Square Feet Lot
$220,500 Zestimate®
$71/sqft
$19/mo HOA
What's special
Formal dining roomFamily roomPrivate ensuiteCovered patio out backSeparate soaking tubPowder bathFull hall bath
- 10 days
- 533
- 50
Likely to sell faster than
Zillow last checked:
Listing updated:
Listed by:
Nicole Freer TREC #0632814 832-236-6438,
Corcoran Genesis,
Maegan Garland TREC #0590322 832-480-4315,
Corcoran Genesis
Source: HAR,MLS#: 74056496
Facts & features
Interior
Bedrooms & bathrooms
- Bedrooms: 3
- Bathrooms: 3
- Full bathrooms: 2
- 1/2 bathrooms: 1
Rooms
- Room types: Family Room
Primary bedroom
- Level: First
- Area: 208
- Dimensions: 16x13
Bedroom
- Level: First
- Area: 154
- Dimensions: 14x11
Bedroom
- Level: First
- Area: 160
- Dimensions: 16x10
Dining room
- Level: First
- Area: 198
- Dimensions: 18x11
Family room
- Level: First
- Area: 374
- Dimensions: 22x17
Kitchen
- Level: First
- Area: 88
- Dimensions: 11x8
Living room
- Level: First
- Area: 231
- Dimensions: 21x11
Heating
- Natural Gas
Cooling
- Ceiling Fan(s), Electric
Appliances
- Included: Disposal, Convection Oven, Electric Cooktop, Dishwasher
Features
- All Bedrooms Down
- Flooring: Tile, Vinyl
- Has fireplace: No
Interior area
- Total structure area: 3,123
- Total interior livable area: 3,123 sqft
Video & virtual tour
Property
Parking
- Total spaces: 2
- Parking features: Attached, Double-Wide Driveway
- Attached garage spaces: 2
Features
- Stories: 1
- Patio & porch: Covered
- Fencing: Back Yard
Lot
- Size: 8,712 Square Feet
- Features: Other, 0 Up To 1/4 Acre
Details
- Parcel number: 0855040000031
Construction
Type & style
- Home type: SingleFamily
- Architectural style: Traditional
- Property subtype: Single Family Residence
Materials
- Brick, Cement Siding
- Foundation: Slab
- Roof: Composition
Condition
- New construction: No
- Year built: 1959
Utilities & green energy
- Water: Public
Community & HOA
Community
- Subdivision: Windsor Village
HOA
- Has HOA: Yes
- HOA fee: $225 annually
Location
- Region: Houston
Financial & listing details
- Price per square foot: $71/sqft
- Tax assessed value: $227,598
- Annual tax amount: $2,647
- Date on market: 8/19/2026
- Listing terms: Cash,Conventional,FHA,VA Loan
Estimated market value
$220,500
$209,000 - $232,000
$2,636/mo
Price history
| Date | Event | Price |
|---|---|---|
| 8/19/2026 | Listed for sale | $223,250-5%$71/sqft |
Source:  HAR #74056496 Report a problem HAR #74056496 Report a problem | ||
| 8/18/2026 | Listing removed | $235,000$75/sqft |
Source: HAR #84381136 Report a problem | ||
| 7/8/2026 | Listed for sale | $235,000+38.2%$75/sqft |
Source: HAR #84381136 Report a problem | ||
| 9/3/2021 | Listing removed | -- |
Source: HAR #60192324 Report a problem | ||
| 8/2/2021 | Pending sale | $170,000$54/sqft |
Source: HAR #60192324 Report a problem | ||
| 7/27/2021 | Price change | $170,000+3.7%$54/sqft |
Source: HAR #60192324 Report a problem | ||
| 7/21/2021 | Listed for sale | $164,000+26.8%$53/sqft |
Source: HAR #60192324 Report a problem | ||
| 3/3/2020 | Listing removed | -- |
Source: Auction.com Report a problem | ||
| 2/11/2020 | Listed for sale | -- |
Source: Auction.com Report a problem | ||
| 10/1/2019 | Listing removed | $129,337$41/sqft |
Source: Auction.com Report a problem | ||
| 9/30/2019 | Price change | $129,337+0.1%$41/sqft |
Source: Auction.com Report a problem | ||
| 9/29/2019 | Price change | $129,153+0.1%$41/sqft |
Source: Auction.com Report a problem | ||
| 9/28/2019 | Price change | $129,073+0.6%$41/sqft |
Source: Auction.com Report a problem | ||
| 9/24/2019 | Price change | $128,303-0.2%$41/sqft |
Source: Auction.com Report a problem | ||
| 9/23/2019 | Price change | $128,512+0.2%$41/sqft |
Source: Auction.com Report a problem | ||
| 9/21/2019 | Price change | $128,259-0.1%$41/sqft |
Source: Auction.com Report a problem | ||
| 9/20/2019 | Price change | $128,333+0.2%$41/sqft |
Source: Auction.com Report a problem | ||
| 9/17/2019 | Price change | $128,139+0%$41/sqft |
Source: Auction.com Report a problem | ||
| 9/16/2019 | Price change | $128,111+0.4%$41/sqft |
Source: Auction.com Report a problem | ||
| 9/14/2019 | Price change | $127,640+0%$41/sqft |
Source: Auction.com Report a problem | ||
| 9/12/2019 | Price change | $127,594$41/sqft |
Source: Auction.com Report a problem | ||
| 9/10/2019 | Listed for sale | -- |
Source: Auction.com Report a problem | ||
Public tax history
| Year | Property taxes | Tax assessment |
|---|---|---|
| 2025 | $2,647 -12.1% | $227,598 -1.6% |
| 2024 | $3,011 +14.5% | $231,334 +3.3% |
| 2023 | $2,630 -39.4% | $223,882 +13.7% |
| 2022 | $4,338 | $196,990 +21.1% |
| 2021 | -- | $162,633 +5.4% |
| 2020 | $3,703 +7.1% | $154,334 +8.1% |
| 2019 | $3,459 +11.7% | $142,825 +7.2% |
| 2018 | $3,097 | $133,271 +8.7% |
| 2017 | $3,097 +77.2% | $122,593 +6.7% |
| 2016 | $1,747 +13.3% | $114,863 +8.7% |
| 2015 | $1,543 | $105,674 +26.8% |
| 2014 | $1,543 | $83,308 -2.7% |
| 2013 | -- | $85,650 |
| 2012 | -- | $85,650 -18.9% |
| 2011 | -- | $105,596 |
| 2010 | -- | $105,596 -8.2% |
| 2009 | -- | $115,064 -6.6% |
| 2007 | -- | $123,137 +0.6% |
| 2006 | -- | $122,346 +4.9% |
| 2005 | -- | $116,600 +10% |
| 2004 | -- | $106,000 +10% |
| 2003 | -- | $96,400 +9.9% |
| 2002 | -- | $87,700 +9.9% |
| 2001 | -- | $79,800 +9.9% |
| 2000 | -- | $72,600 |
Find assessor info on the county website
Monthly payment
Est. payment
Payment breakdown
Explore the cost of this home by adjusting the details. Changes won't be saved.Climate risks
Neighborhood: Central Southwest
Nearby schools
Schools provided by the listing agent
- Elementary: Hines-Caldwell Elementary School
- Middle: Lawson Middle School
- High: Madison High School (Houston)
Source: HAR. This data may not be complete. We recommend contacting the local school district to confirm school assignments for this home.

Similar homes
- $259,0003 bd3 ba1.8k sqft6833 Stone Haven Way, Houston, TX 77085For Sale
 MLS ID #57033034, Anthony Salas, Keller Williams Realty Southwest. HAR
 - $209,9004 bd2 ba2.2k sqft4119 Ebbtide Dr, Houston, TX 77045For Sale
 MLS ID #52826258, Brandon Montealvo, Realty Of America, LLC. HAR
 - $213,0204 bd3 ba1.8k sqft6046 W Airport Blvd, Houston, TX 77035For Sale
 MLS ID #81671729, David Garcia, Mainstay Brokerage, LLC. HAR
 - $224,9003 bd2 ba2k sqft16226 Alden Ridge Dr, Houston, TX 77053For Sale
 MLS ID #71888706, Victoria Testerman, Mainstay Brokerage, LLC. HAR
