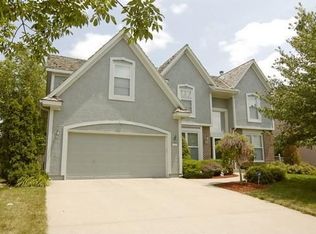
Back on Market at no fault of Sellers. Welcome to this meticulously crafted home in the highly desirable Timbers Edge subdivision, perfect for those who appreciate quality, charm, and sophistication. From the moment you step through the antique mahogany door with its one-of-a-kind hinges, you’ll be captivated by the vintage elegance of the entryway, highlighted by antique glass balls adorning the newel posts.
The main floor features stunning hardwood floors, intricate trimwork, and designer touches like Phillips Jeffries wallpaper. It’s also wired for surround sound, with a TV connection above the fireplace, ensuring the living space is both functional and elegant.
At the heart of the home is a grand kitchen, equipped with luxury-to-ceiling cabinetry, high-end appliances, a built-in refrigerator, and an expansive marble island. Whether you're hosting a formal dinner or preparing a casual meal, this space was designed to impress.
The master suite is a sanctuary of comfort, with vaulted ceilings accented by wood beams, surround sound, and a spacious walk-in closet that includes a washer and dryer for ultimate convenience. A versatile bonus room, perfect for a home office, nursery, or gym, adds to the suite’s appeal. The spa-like ensuite bathroom offers heated floors, a built-in vanity, and a grand shower, providing the ultimate in relaxation.
Generous secondary bedrooms continue the luxury experience, with vaulted ceilings, walk-in closets, and heated bathroom floors for added comfort.
Outside, your private backyard oasis awaits, surrounded by lush landscaping. Enjoy the heated pool, outdoor shower room, cozy heated cabana, and fire pit—a perfect setting for both relaxation and family gatherings. The lower level features a spacious family room with an electric fireplace and two additional bedrooms, offering even more space for family or guests.
Pride of ownership is evident in every corner of this extraordinary home.
Sold
Price Unknown
13923 Ash St, Overland Park, KS 66224
6beds
3,819sqft
Single Family Residence
Built in 1995
8,457 Square Feet Lot
$818,400 Zestimate®
$--/sqft
$4,382 Estimated rent
Home value
$818,400
$769,000 - $876,000
$4,382/mo
Zestimate® history
Owner options
List your home for rent
$4,382/mo
Rent Zestimate®
Find your next renter with Zillow Rental Manager. Plus, with online applications, you can quickly screen prospective tenants – for free.
$4,382/mo
Rent Zestimate®
Refinance and save
$788/mo
Est. payment
Refinancing to a lower rate could help reduce your monthly payments and save thousands over the life of the loan.
$788/mo
Est. payment
Explore your selling options
Work with a Zillow partner agent
Leverage their expertise and Zillow's premium Showcase listings to get your home seen by more buyers.
Get startedList with your own agent
Get your home in front of millions of buyers by listing it on Zillow.
Learn how to do itSell it yourself
Take full control of how buyers see your home on Zillow by listing For Sale by Owner (FSBO).
List your homeWhat's special
Electric fireplaceWood beamsDesigner touchesGenerous secondary bedroomsHeated floorsHeated bathroom floorsWalk-in closets
Zillow last checked:
Listing updated:
Listed by:
Lisa Rater 913-206-4600,
Weichert, Realtors Welch & Com,
Jessica Patterson 913-318-9012,
Weichert, Realtors Welch & Com
Bought with:
Lisa Rater, SP00045063
Weichert, Realtors Welch & Com
Source: Heartland MLS as distributed by MLS GRID,MLS#: 2516585
Facts & features
Interior
Bedrooms & bathrooms
- Bedrooms: 6
- Bathrooms: 5
- Full bathrooms: 4
- 1/2 bathrooms: 1
Primary bedroom
- Features: Walk-In Closet(s)
- Level: Second
Bedroom
- Features: Carpet, Walk-In Closet(s)
- Level: Basement
Bedroom 2
- Features: Carpet, Walk-In Closet(s)
- Level: Second
- Area: 0 Square Feet
Bedroom 3
- Features: Carpet, Walk-In Closet(s)
- Level: Second
- Area: 0 Square Feet
Bedroom 4
- Features: Carpet, Walk-In Closet(s)
- Level: Second
- Area: 0 Square Feet
Bedroom 5
- Features: Carpet, Walk-In Closet(s)
- Level: Basement
- Area: 0 Square Feet
Primary bathroom
- Features: Ceramic Tiles
Bathroom 2
- Features: Ceramic Tiles
Bathroom 3
- Features: Ceramic Tiles
Bonus room
- Level: Second
Den
- Level: First
- Area: 0 Square Feet
Dining room
- Level: First
- Area: 0 Square Feet
Family room
- Level: First
- Area: 0 Square Feet
Kitchen
- Features: Kitchen Island, Marble, Pantry
- Level: First
- Area: 0 Square Feet
Recreation room
- Features: Carpet
- Level: Basement
- Area: 0 Square Feet
Sitting room
- Level: Second
- Area: 0 Square Feet
Heating
- Natural Gas
Cooling
- Electric
Appliances
- Included: Dishwasher, Disposal, Double Oven, Microwave, Refrigerator, Built-In Oven, Gas Range
- Laundry: Bedroom Level, In Basement
Features
- Ceiling Fan(s), Custom Cabinets, Kitchen Island, Pantry, Vaulted Ceiling(s), Walk-In Closet(s)
- Flooring: Carpet, Ceramic Tile, Wood
- Windows: Window Coverings
- Basement: Basement BR,Finished,Sump Pump
- Number of fireplaces: 1
- Fireplace features: Basement, Electric
Interior area
- Total structure area: 3,819
- Total interior livable area: 3,819 sqft
- Finished area above ground: 2,853
- Finished area below ground: 966
Property
Parking
- Total spaces: 2
- Parking features: Attached, Garage Door Opener, Garage Faces Front
- Attached garage spaces: 2
Features
- Patio & porch: Patio
- Exterior features: Fire Pit, Outdoor Kitchen
- Has private pool: Yes
- Pool features: In Ground
- Fencing: Other,Wood
Lot
- Size: 8,457 Square Feet
- Features: City Lot
Details
- Additional structures: Gazebo, Other
- Parcel number: NP85130000 0112
Construction
Type & style
- Home type: SingleFamily
- Architectural style: Traditional
- Property subtype: Single Family Residence
Materials
- Frame, Other
- Roof: Composition
Condition
- Year built: 1995
Utilities & green energy
- Sewer: Public Sewer
- Water: Public
Green energy
- Energy efficient items: HVAC, Water Heater
Community & HOA
Community
- Security: Security System, Smoke Detector(s)
- Subdivision: Timbers Edge
HOA
- Has HOA: Yes
- Amenities included: Pool
- Services included: Trash
- HOA fee: $788 annually
- HOA name: Timbers Edge Homes Association
Location
- Region: Overland Park
Financial & listing details
- Tax assessed value: $756,200
- Annual tax amount: $7,473
- Date on market: 10/25/2024
- Listing terms: Cash,Conventional,FHA
- Ownership: Private
- Road surface type: Paved
Price history
| Date | Event | Price |
|---|---|---|
| 12/6/2024 | Sold | -- |
Source:  Heartland MLS as distributed by MLS GRID #2516585 Report a problem Heartland MLS as distributed by MLS GRID #2516585 Report a problem | ||
| 11/25/2024 | Pending sale | $695,000$182/sqft |
Source: Heartland MLS as distributed by MLS GRID #2516585 Report a problem | ||
| 11/21/2024 | Listed for sale | $695,000$182/sqft |
Source: Heartland MLS as distributed by MLS GRID #2516585 Report a problem | ||
| 10/25/2024 | Pending sale | $695,000$182/sqft |
Source: Heartland MLS as distributed by MLS GRID #2516585 Report a problem | ||
| 10/25/2024 | Listed for sale | $695,000+195.8%$182/sqft |
Source: Heartland MLS as distributed by MLS GRID #2516585 Report a problem | ||
| 10/20/2009 | Sold | -- |
Source: Agent Provided Report a problem | ||
| 5/1/2009 | Listing removed | $234,950$62/sqft |
Source: Listhub #1604718 Report a problem | ||
| 4/6/2009 | Listed for sale | $234,950$62/sqft |
Source: Listhub #1604718 Report a problem | ||
Public tax history
| Year | Property taxes | Tax assessment |
|---|---|---|
| 2025 | $8,953 +17.8% | $86,963 +17.8% |
| 2024 | $7,599 +2.2% | $73,807 +3.7% |
| 2023 | $7,434 +15.1% | $71,197 +17.1% |
| 2022 | $6,458 | $60,789 +14.5% |
| 2021 | -- | $53,096 -1.2% |
| 2020 | $6,047 | $53,740 +3.4% |
| 2019 | -- | $51,968 +5.5% |
| 2018 | -- | $49,277 +19.4% |
| 2017 | $4,924 +28.7% | $41,262 +28.7% |
| 2016 | $3,827 +4.7% | $32,073 +5% |
| 2015 | $3,657 +10.6% | $30,532 +9.6% |
| 2013 | $3,307 +10.8% | $27,864 +11.6% |
| 2012 | $2,985 +4.1% | $24,978 -1.3% |
| 2010 | $2,867 -21.6% | $25,300 -25.4% |
| 2009 | $3,657 -1.2% | $33,936 -0.9% |
| 2008 | $3,700 -0.5% | $34,255 -2.7% |
| 2007 | $3,719 +5.5% | $35,190 +3.4% |
| 2006 | $3,523 | $34,040 +1.3% |
| 2005 | -- | $33,603 |
Find assessor info on the county website
Neighborhood: 66224
Nearby homes
- $776,9004 bd2 ba-- sqft13927 Ash Dr, Overland Park, KS 66224Off Market
- $642,9004 bd4 ba2.8k sqft13919 Ash St, Overland Park, KS 66224Off Market
- $638,5004 bd4 ba3.5k sqft13927 Ash St, Overland Park, KS 66224Off Market
- $650,0004 bd3 ba2.6k sqft13908 Rosewood St, Overland Park, KS 66224Off Market
- $--4 bd4 ba3.6k sqft13912 Rosewood Dr, Overland Park, KS 66224Sold
- $566,6004 bd3 ba2.5k sqft13915 Ash St, Overland Park, KS 66224Off Market
- $535,2004 bd4 ba2.4k sqft13931 Ash St, Overland Park, KS 66224Off Market
- $680,7004 bd4 ba3.4k sqft13912 Rosewood St, Overland Park, KS 66224Off Market
Nearby schools
GreatSchools rating
- 9/10Overland Trail Elementary SchoolGrades: K-5Distance: 1 mi
- 8/10Overland Trail Middle SchoolGrades: 6-8Distance: 0.9 mi
- 9/10Blue Valley North High SchoolGrades: 9-12Distance: 2.3 mi
Schools provided by the listing agent
- Elementary: Overland Trail
- Middle: Overland Trail
- High: Blue Valley North
Source: Heartland MLS as distributed by MLS GRID. This data may not be complete. We recommend contacting the local school district to confirm school assignments for this home.
Get a cash offer in 3 minutes
Find out how much your home could sell for in as little as 3 minutes with a no-obligation cash offer.
Estimated market value
$818,400
Get a cash offer in 3 minutes
Find out how much your home could sell for in as little as 3 minutes with a no-obligation cash offer.
Estimated market value
$818,400
- Kansas
- Johnson County
- Overland Park
- 66224
- 13923 Ash St
Nearby cities
Nearby neighborhoods
Nearby zip codes
Other Overland Park Topics
