Skip main navigation
Sold for $454,000
  • $454,000

    13923 Buena Vista Dr, Urbandale, IA 50323

    4beds
    2,363sqft
    Single Family Residence
    Built in 2000
    10,193 Square Feet Lot
    $478,400 Zestimate®
    $192/sqft
    $2,937 Estimated rent

    Home value

    $478,400

    $454,000 - $502,000

    $2,937/mo

    Zestimate® history
    Loading
    Loading...

    Owner options

    List your home for rent

    $2,937/mo

    Rent Zestimate®

    Find your next renter with Zillow Rental Manager. Plus, with online applications, you can quickly screen prospective tenants – for free.

    Learn more

    $2,937/mo

    Rent Zestimate®

    Refinance and save

    $2,491/mo

    Est. payment

    Refinancing to a lower rate could help reduce your monthly payments and save thousands over the life of the loan.

    See today's rates

    $2,491/mo

    Est. payment

    Explore your selling options

    Work with a Zillow partner agent

    Leverage their expertise and Zillow's premium Showcase listings to get your home seen by more buyers.

    Get started

    List with your own agent

    Get your home in front of millions of buyers by listing it on Zillow.

    Learn how to do it

    Sell it yourself

    Take full control of how buyers see your home on Zillow by listing For Sale by Owner (FSBO).

    List your home

    What's special

    Gas fireplaceWalking pathsBuilt-in seatingAbundant white cabinetryLovely curb appealUpdated kitchenEat-in dining
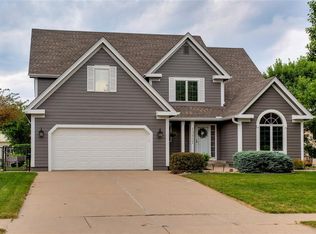
    A stunningly updated & meticulously cared for 2-story, nestled in a wonderful neighborhood & prime Urbandale location with easy access to I-80/35! Lovely curb appeal welcomes you home to an open floor plan. All neutral colors throughout. Combined sitting/dining room has lots of natural light. Cooking is a delight in the updated kitchen featuring abundant white cabinetry, granite counters, GE Profile appliances & eat-in dining. Slider access to a spacious 2 tier deck with built-in seating & limestone patio. Great room features a large window with freshly painted white floor-to-ceiling built-ins & gas fireplace. Wired for TV above fireplace. Laundry room includes washer/dryer/frig. Half bath completes main level. Upstairs flex space is perfect for playroom or office. 4 bedrooms upstairs with 2nd full bath & dual sinks. Master bedroom offers spacious en-suite with dual vanity, jetted tub, shower & walk-in closet. Finished LL has a sizable space with 2nd gas fireplace, built-ins, 3/4 bathroom & ample storage including space for 5th bedroom with closet. Wired for built-in surround sound & wall-mounted TV. Outside offers prof landscaping & mature trees with irrigation & Invisible Fence. 3-car garage has stylish carriage doors. Only a few steps to Deer Ridge Park & Raccoon River Valley Trail with biking & walking paths. Upgrades too numerous to list include custom closet inserts upstairs.

    Zillow last checked:

    Listing updated:

    Listed by:

    Andrew DePhillips (515)707-1026,

    RE/MAX Precision,

    Kiley Meyers 319-415-8007,

    RE/MAX Precision

    Bought with:

    Allison Den Hartog

    RE/MAX Concepts

    Source: DMMLS,MLS#: 681485MLS LogoOriginating MLS: Des Moines Area Association of REALTORS

    Facts & features

    Interior

    Bedrooms & bathrooms
    • Bedrooms: 4
    • Bathrooms: 4
    • Full bathrooms: 2
    • 3/4 bathrooms: 1
    • 1/2 bathrooms: 1
    Heating
    • Forced Air, Gas, Natural Gas
    Cooling
    • Central Air
    Appliances
    • Included: Dryer, Dishwasher, Microwave, Stove, Washer
    • Laundry: Main Level
    Features
    • Dining Area, Separate/Formal Dining Room, Eat-in Kitchen, Fireplace, Window Treatments
    • Flooring: Carpet, Tile
    • Basement: Daylight,Finished
    • Number of fireplaces: 2
    • Fireplace features: Gas Log, Fireplace Screen
    Interior area
    • Total structure area: 2,363
    • Total interior livable area: 2,363 sqft
    • Finished area below ground: 899

    Property

    Parking
    • Total spaces: 3
    • Parking features: Attached, Garage, Three Car Garage
    • Attached garage spaces: 3
    Features
    • Levels: Two
    • Stories: 2
    • Patio & porch: Deck, Open, Patio
    • Exterior features: Deck, Sprinkler/Irrigation, Patio
    • Fencing: Invisible,Pet Fence
    Lot
    • Size: 10,193 Square Feet
    • Features: Rectangular Lot
    Details
    • Parcel number: 31200703073000
    • Zoning: R-1S

    Construction

    Type & style
    • Home type: SingleFamily
    • Architectural style: Two Story,Traditional
    • Property subtype: Single Family Residence
    Materials
    • Brick, Vinyl Siding
    • Foundation: Poured
    • Roof: Asphalt,Shingle
    Condition
    • Year built: 2000

    Utilities & green energy

    • Sewer: Public Sewer
    • Water: Public

    Community & HOA

    Community
    • Security: Security System, Fire Alarm
    HOA
    • Has HOA: No
    Location
    • Region: Urbandale

    Financial & listing details

    • Price per square foot: $192/sqft
    • Tax assessed value: $457,400
    • Annual tax amount: $6,544
    • Date on market: 9/6/2023
    • Cumulative days on market: 85 days
    • Listing terms: Cash,Conventional,VA Loan
    • Road surface type: Concrete

    Price history

    DateEventPrice
    1/5/2024Sold$454,000-0.2%$192/sqft
    Source: DMMLS #681485 Report a problem
    12/1/2023Pending sale$455,000$193/sqft
    Source: DMMLS #681485 Report a problem
    10/24/2023Price change$455,000-2.9%$193/sqft
    Source: DMMLS #681485 Report a problem
    10/16/2023Price change$468,500-0.1%$198/sqft
    Source: DMMLS #681485 Report a problem
    9/6/2023Listed for sale$469,000+80.4%$198/sqft
    Source: DMMLS #681485 Report a problem
    3/1/2013Sold$260,000-1.8%$110/sqft
    Source: DMMLS #410859 Report a problem
    12/1/2012Price change$264,900-1.9%$112/sqft
    Source: CENTURY 21 Signature Real Estate #408076 Report a problem
    11/26/2012Price change$269,900-1.8%$114/sqft
    Source: CENTURY 21 Signature Real Estate #408076 Report a problem
    11/9/2012Price change$274,900-1.8%$116/sqft
    Source: CENTURY 21 Signature Real Estate #408076 Report a problem
    10/13/2012Listed for sale$279,900-6.5%$118/sqft
    Source: Century 21 Signature Real Estate #408076 Report a problem
    9/27/2007Sold$299,500+30.5%$127/sqft
    Source: Public Record Report a problem
    6/23/2000Sold$229,500$97/sqft
    Source: Public Record Report a problem

    Public tax history

    YearProperty taxesTax assessment
    2025$6,356 +2.1%$457,400 +10.7%
    2024$6,228 +1.4%$413,300
    2023$6,144 +1.3%$413,300 +23.2%
    2022$6,068 +4.1%$335,400
    2021$5,830 +1.5%$335,400 +9.7%
    2020$5,742 +0.7%$305,800
    2019$5,702 +3.8%$305,800 +5.4%
    2018$5,494 $290,100
    2017$5,494 +4.2%$290,100 +3.9%
    2016$5,272 $279,100
    2015$5,272 +9.6%$279,100 +6.4%
    2014$4,812 $262,300
    2013-- $262,300 -0.3%
    2012-- $263,100
    2011-- $263,100 -2.9%
    2010-- $271,000
    2009-- $271,000
    2008-- $271,000
    2007-- $271,000 +2.9%
    2006-- $263,300 +7.1%
    2005-- $245,800 +7.5%
    2003-- $228,620 +4.7%
    2002-- $218,310
    2001-- $218,310
    Find assessor info on the county website

    Neighborhood: 50323

    Nearby schools

    GreatSchools rating
    Schools provided by the listing agent
    • District: West Des Moines

    Source: DMMLS. This data may not be complete. We recommend contacting the local school district to confirm school assignments for this home.

    Sell for more on Zillow
    Get a Zillow Showcase℠ listing at no additional cost and you could sell for .
    $478,400
    2% more
    +$9,568
    With Zillow Showcase(estimated)
    $487,968
    Sell for more on Zillow
    Get a Zillow Showcase℠ listing at no additional cost and you could sell for .
    $478,400
    2% more
    +$9,568
    With Zillow Showcase(estimated)
    $487,968