Presenting an exceedingly charming 1930's winsome storybook traditional gracefully crowning a sweeping 12,000 Sq.Ft. corner lot in the most sought after neighborhood in Sherman Oaks. The gated exterior presentation is picture perfect offering exceptional curb appeal and a warm welcome. Verdant, distinctive grounds are handsomely appointed with an eco-friendly fusion of natural stone, drought tolerant native plants and mature fruit trees. A unique symmetry of old world essence with modern day design and amenities, styling is distinctive and comfortable; romantic and refined with a flexible sun lit open floor plan that provides gracious transition from room to room, perfect for entertaining. Freshly painted interiors are light and bright. Wood floors and newly laid carpet grace the living areas. Recessed lighting glows throughout while brick fireplaces provide cozy warmth to the space. Soaring skylit ceilings add grand dimension and volume to the great room. The open concept kitchen features abundant cabinetry, granite counters, center island, adjoining breakfast room and top of the line WiFi enabled induction cooktop and downdraft. Glass sliding doors bring the outdoors in and give way to an idyllic backyard where the deck, dining and lounging patio, putting green and newly installed eco-friendly salt water lap pool embody the Southern California lifestyle of endless al fresco leisure. Highlights include a solar panel system with phone app, dual EV car chargers, lux 2nd floor primary suite, outdoor pool shower, and DETACHED EN SUITE STUDIO offering a myriad of possibilities! Located in the acclaimed Dixie Canyon Charter School District, proximity to some of LA's finest private schools, and just moments from the chic shopping and dining district along famed Ventura Blvd. Welcome!
Sold for $2,315,000
Tax assessed value
$2,315,000
13923 Davana Ter, Sherman Oaks, CA 91423
4beds
3,651sqft
Residential, Single Family Residence
Built in 1939
0.27 Acres Lot
$2,831,100 Zestimate®
$634/sqft
$7,327 Estimated rent
Home value
$2,831,100
$2.49M - $3.23M
$7,327/mo
Zestimate® history
Owner options
List your home for rent
$7,327/mo
Rent Zestimate®
Find your next renter with Zillow Rental Manager. Plus, with online applications, you can quickly screen prospective tenants – for free.
$7,327/mo
Rent Zestimate®
Refinance and save
$14,868/mo
Est. payment
Refinancing to a lower rate could help reduce your monthly payments and save thousands over the life of the loan.
$14,868/mo
Est. payment
Explore your selling options
Work with a Zillow partner agent
Leverage their expertise and Zillow's premium Showcase listings to get your home seen by more buyers.
Get startedList with your own agent
Get your home in front of millions of buyers by listing it on Zillow.
Learn how to do itSell it yourself
Take full control of how buyers see your home on Zillow by listing For Sale by Owner (FSBO).
List your homeWhat's special
Salt water lap poolMature fruit treesIdyllic backyardCenter islandNatural stoneFreshly painted interiorsVerdant distinctive grounds
Zillow last checked:
Listing updated:
Listed by:
Michael J. Okun DRE # 01430979 818-415-1819,
Sotheby's International Realty 818-990-8700
Bought with:
Alex Lobel, DRE # 01907554
Sotheby's International Realty
Source: CLAW,MLS#: 24-457815
Facts & features
Interior
Bedrooms & bathrooms
- Bedrooms: 4
- Bathrooms: 4
- Full bathrooms: 1
- 3/4 bathrooms: 2
- 1/2 bathrooms: 1
Rooms
- Room types: Walk-In Closet, Studio, Living Room, Guest House, Formal Entry, Family Room, Dining Area, Den, Breakfast Bar, Bonus Room
Bedroom
- Features: Walk-In Closet(s)
Bathroom
- Features: Powder Room
Kitchen
- Features: Kitchen Island, Open to Family Room, Stone Counters
Heating
- Central
Cooling
- Dual, Central Air
Appliances
- Included: Dishwasher, Microwave, Range/Oven, Refrigerator, Disposal, Trash Compactor, Washer, Dryer
- Laundry: Inside
Features
- Open Floorplan, Recessed Lighting, Dining Area, Breakfast Counter / Bar, Breakfast Area, Kitchen Island
- Flooring: Hardwood, Carpet
- Number of fireplaces: 2
- Fireplace features: Living Room, Den
Interior area
- Total structure area: 3,651
- Total interior livable area: 3,651 sqft
Property
Parking
- Total spaces: 4
- Parking features: Garage - 2 Car
- Garage spaces: 2
Features
- Levels: Multi/Split
- Stories: 2
- Pool features: In Ground, Salt Water
- Spa features: None
- Has view: Yes
- View description: Valley, Mountain(s), Trees/Woods
Lot
- Size: 0.27 Acres
- Dimensions: 61 x 140
- Features: Corner Lot
Details
- Additional structures: Pool House
- Parcel number: 2266017020
- Zoning: LAR1
- Special conditions: Standard
Construction
Type & style
- Home type: SingleFamily
- Property subtype: Residential, Single Family Residence
Condition
- Year built: 1939
Community & HOA
Community
- Security: Automatic Gate
HOA
- Has HOA: No
Location
- Region: Sherman Oaks
Financial & listing details
- Price per square foot: $634/sqft
- Tax assessed value: $2,315,000
- Annual tax amount: $28,115
- Date on market: 11/9/2024
Price history
| Date | Event | Price |
|---|---|---|
| 12/18/2024 | Sold | $2,315,000-5.5%$634/sqft |
Source:  CLAW #24-457815 Report a problem CLAW #24-457815 Report a problem | ||
| 12/5/2024 | Pending sale | $2,450,000$671/sqft |
Source: CLAW #24-457815 Report a problem | ||
| 11/26/2024 | Contingent | $2,450,000$671/sqft |
Source: CLAW #24-457815 Report a problem | ||
| 11/9/2024 | Listed for sale | $2,450,000-12.3%$671/sqft |
Source: CLAW #24-457815 Report a problem | ||
| 10/29/2024 | Listing removed | $2,795,000$766/sqft |
Source: CLAW #24-442495 Report a problem | ||
| 9/20/2024 | Listed for sale | $2,795,000-5.3%$766/sqft |
Source: CLAW #24-442495 Report a problem | ||
| 8/27/2024 | Listing removed | $2,950,000$808/sqft |
Source: CLAW #24-396043 Report a problem | ||
| 8/1/2024 | Listed for sale | $2,950,000$808/sqft |
Source: CLAW #24-396043 Report a problem | ||
Public tax history
| Year | Property taxes | Tax assessment |
|---|---|---|
| 2025 | $28,115 +361.6% | $2,315,000 +396.2% |
| 2024 | $6,090 +1.9% | $466,526 +2% |
| 2023 | $5,979 +4.6% | $457,379 +2% |
| 2022 | $5,714 +1.5% | $448,412 +2% |
| 2021 | $5,629 -0.9% | $439,620 +1% |
| 2020 | $5,678 | $435,114 +2% |
| 2019 | $5,678 +6.7% | $426,584 +2% |
| 2018 | $5,322 | $418,221 +2% |
| 2017 | $5,322 +2.2% | $410,021 +2% |
| 2016 | $5,208 +3% | $401,982 +1.5% |
| 2015 | $5,058 +1% | $395,945 +2% |
| 2014 | $5,009 | $388,190 +2.5% |
| 2012 | -- | $378,861 +2% |
| 2011 | -- | $371,433 +0.8% |
| 2010 | -- | $368,658 -0.2% |
| 2009 | -- | $369,535 +2% |
| 2008 | -- | $362,291 +2% |
| 2007 | -- | $355,188 +2% |
| 2006 | -- | $348,224 |
| 2005 | -- | $348,224 +4% |
| 2004 | -- | $334,704 +1.9% |
| 2003 | -- | $328,571 +2% |
| 2002 | -- | $322,129 +4% |
| 2000 | -- | $309,622 |
Find assessor info on the county website
Neighborhood: Sherman Oaks
Nearby homes
- $1,880,9003 bd3 ba1.8k sqft4208 Colbath Ave, Sherman Oaks, CA 91423Off Market
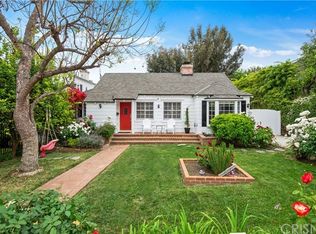
- $1,777,4003 bd2 ba2.1k sqft4207 Stern Ave, Sherman Oaks, CA 91423Off Market
- $2,219,8004 bd3 ba3.3k sqft4212 Colbath Ave, Sherman Oaks, CA 91423Off Market
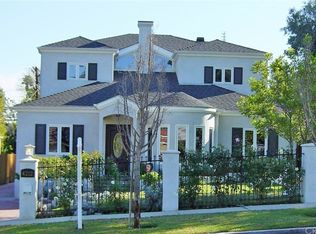
- $1,408,1002 bd2 ba1.4k sqft4215 Stern Ave, Sherman Oaks, CA 91423Off Market
- $2,011,1003 bd2 ba2.3k sqft13905 Davana Ter, Sherman Oaks, CA 91423Off Market
- $1,879,9003 bd2 ba2k sqft4219 Stern Ave, Sherman Oaks, CA 91423Off Market
- $2,503,3004 bd3 ba3.2k sqft4154 Colbath Ave, Sherman Oaks, CA 91423Off Market
- $3,533,3005 bd5 ba4.5k sqft4216 Colbath Ave, Sherman Oaks, CA 91423Off Market
Nearby schools
GreatSchools rating
- 8/10Dixie Canyon Community Charter SchoolGrades: K-5Distance: 0.7 mi
- 6/10Louis D. Armstrong Middle SchoolGrades: 6-8Distance: 1.2 mi
- 5/10Ulysses S. Grant Senior High SchoolGrades: 9-12Distance: 2.5 mi
Schools provided by the listing agent
- District: Los Angeles Unified
Source: CLAW. This data may not be complete. We recommend contacting the local school district to confirm school assignments for this home.
Get a cash offer in 3 minutes
Find out how much your home could sell for in as little as 3 minutes with a no-obligation cash offer.
Estimated market value
$2,831,100
Get a cash offer in 3 minutes
Find out how much your home could sell for in as little as 3 minutes with a no-obligation cash offer.
Estimated market value
$2,831,100
- California
- Los Angeles County
- Los Angeles
- 91423
- Sherman Oaks
- 13923 Davana Ter
Nearby cities
Nearby neighborhoods
Nearby zip codes
Other Los Angeles Topics
